Luxury Living In Summit View
- 4 Beds
- 3 Baths
- 23,959 Sqft lot
-
3
Views for last 30 days
- MLS#292948
About the Property
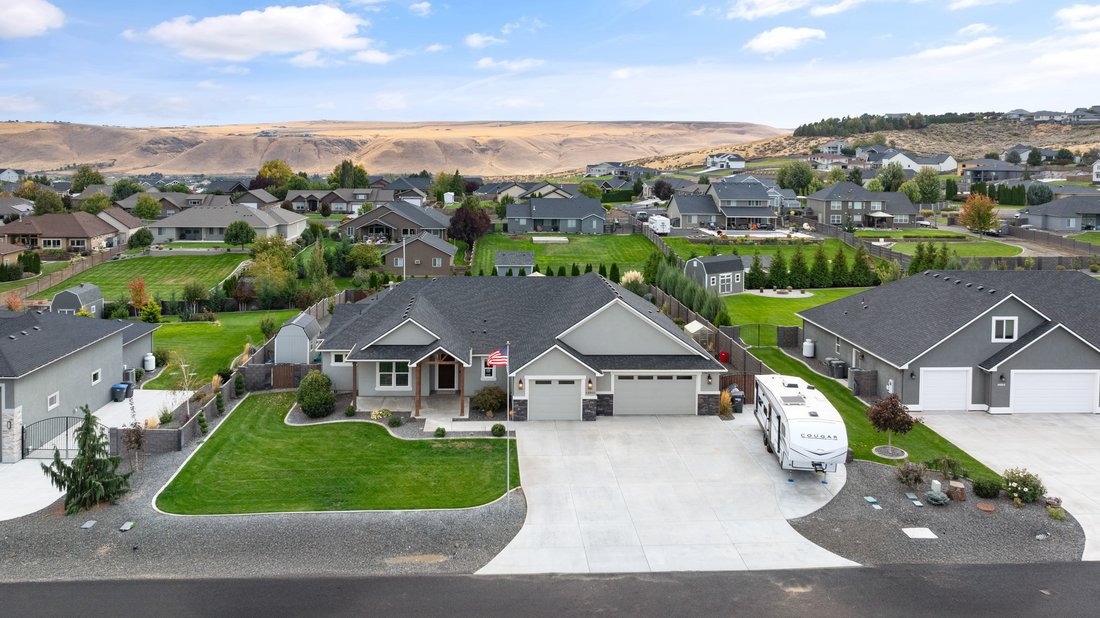
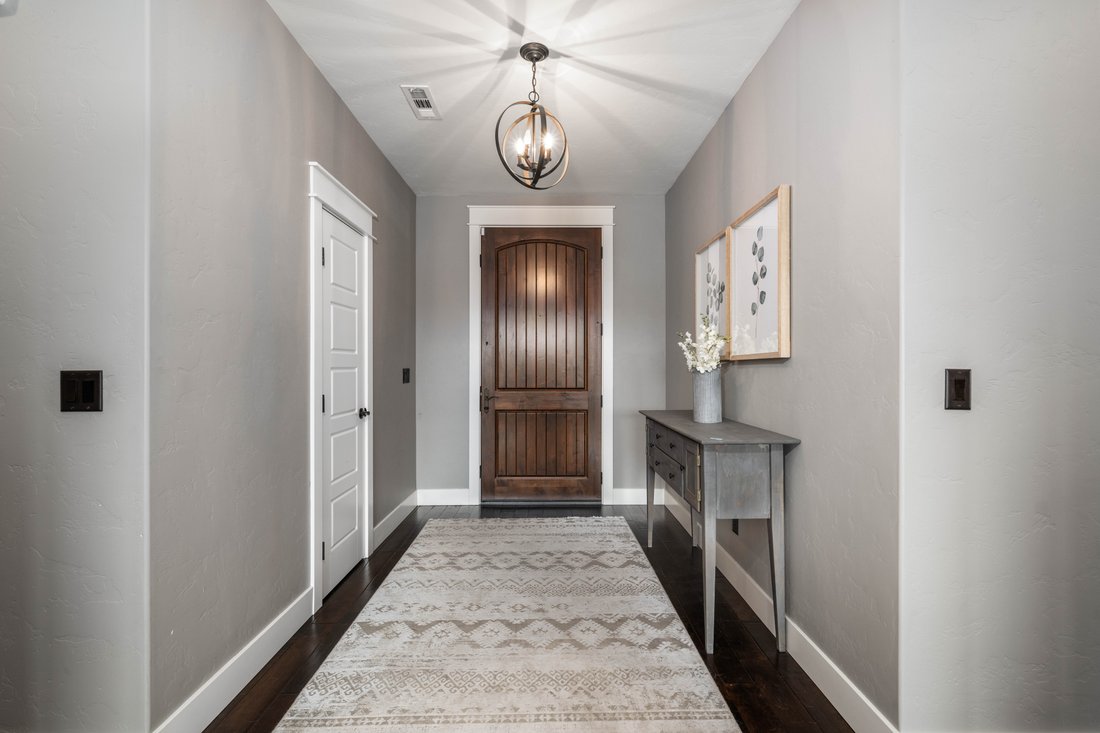
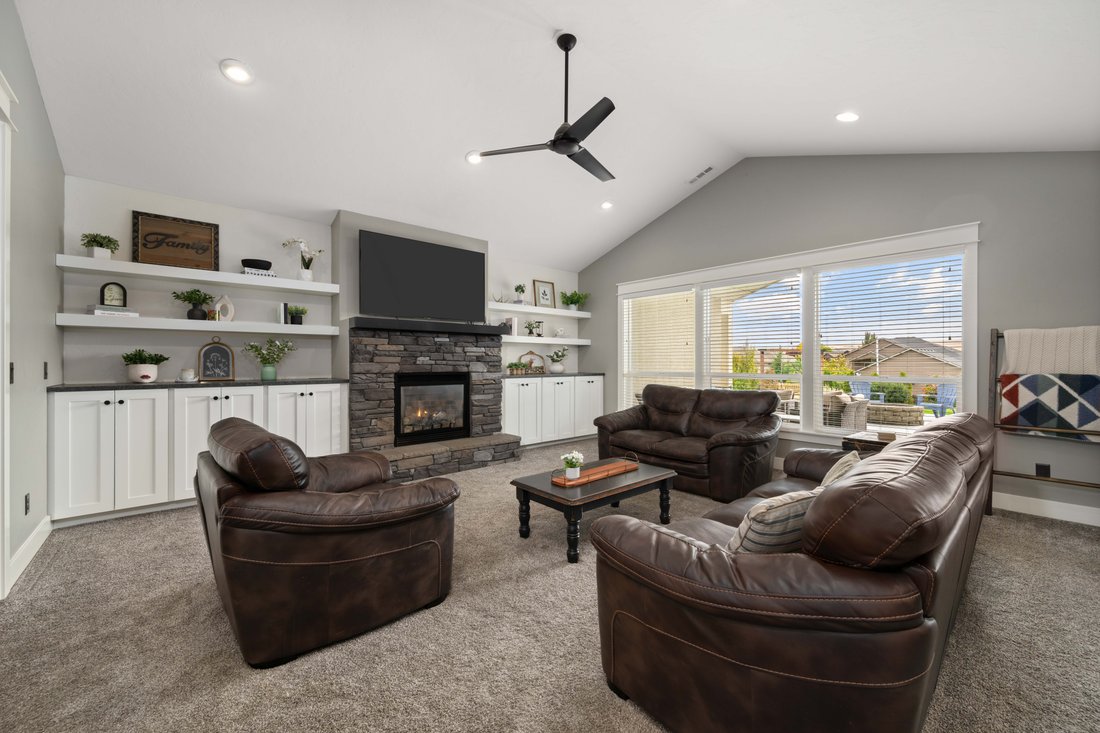
SELLER OFFERING $25,000 BUYER CREDIT!! Welcome to 84905 E Wallowa Road, your next place to call Home. Step through the grand foyer and be instantly captivated by three expansive picture windows that frame the lush backyard, flooding the living area with natural light. The vaulted ceilings and brick fireplace create a stunning focal point, accented by custom built-in cabinetry and shelving for b
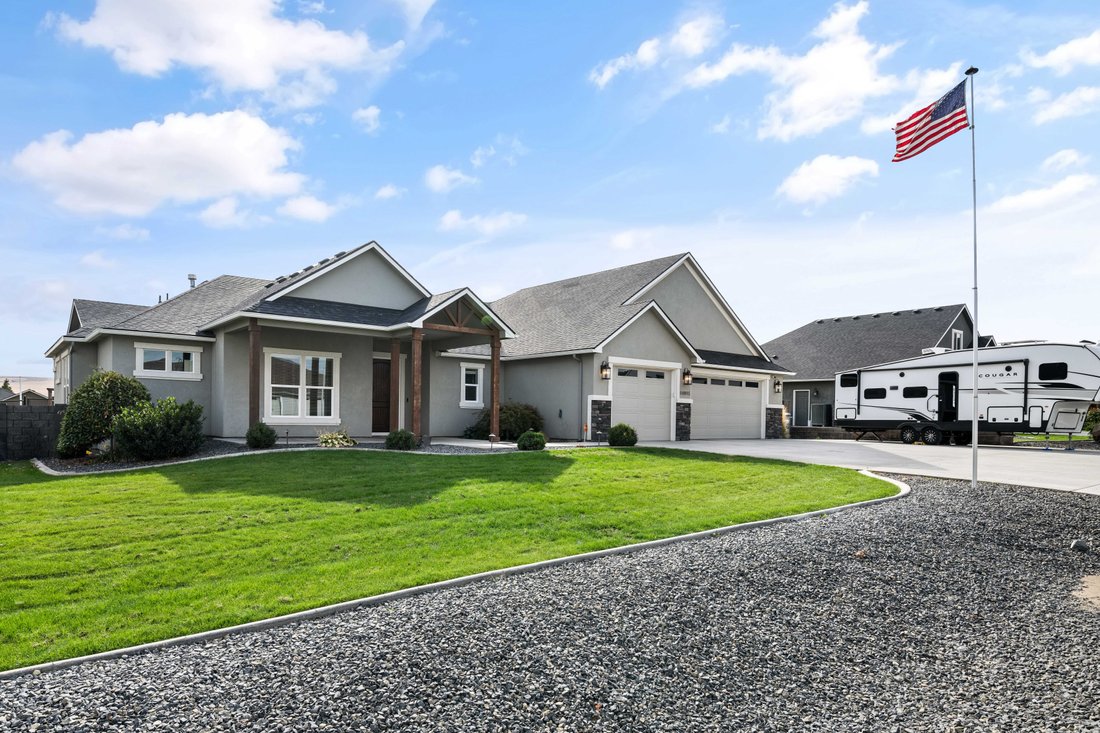
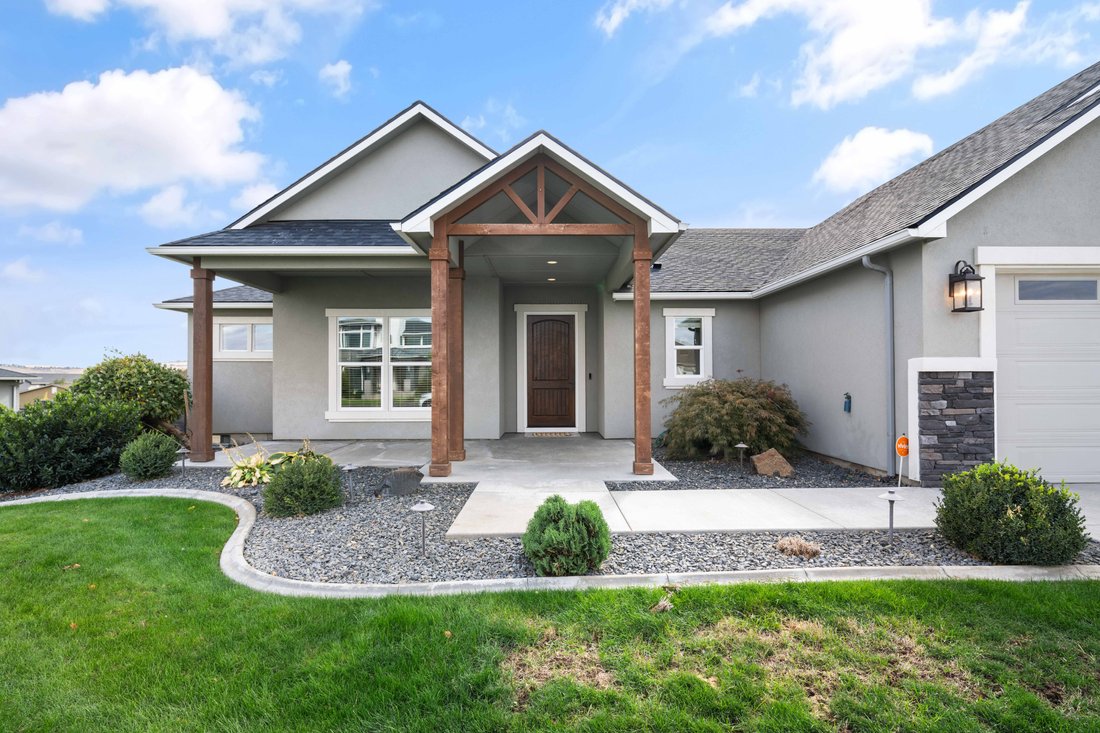
SELLER OFFERING $25,000 BUYER CREDIT!! Welcome to 84905 E Wallowa Road, your next place to call Home. Step through the grand foyer and be instantly captivated by three expansive picture windows that frame the lush backyard, flooding the living area with natural light. The vaulted ceilings and brick fireplace create a stunning focal point, accented by custom built-in cabinetry and shelving for both beauty and practicality. The chef’s kitchen showcases soft close high-end cabinetry, dark granite countertops, and a farmhouse sink that ties together the home’s elevated black-and-white modern palette. A massive walk-in pantry provides ample storage and convenience, making this kitchen as functional a sit is striking. The primary suite is a private retreat, thoughtfully separated from the secondary bedrooms. Its spa-inspired bathroom boasts dual vanities, a large soaking tub, an enormous walk-in closet, and a walk-in tile shower with two entrances—complete with a rain shower head for the ultimate relaxation experience. On the opposite wing, you’ll find three oversized bedrooms, each with walk-in closets, sharing a beautifully appointed bathroom featuring its own soaking tub and large walk-in tile shower. With an extra flex space currently used as a studio, easily adaptable as a home office or den to suit your lifestyle - even with a built in bar hidden away in the closet! Step outside to an entertainer’s paradise — a spacious back patio, partially covered for shade and comfort, with an outdoor gas fireplace perfect for cozy evenings. The pergola area offers endless potential for an outdoor kitchen or lounge space. Additional features include a three-car garage and secure RV parking, offering both convenience and flexibility. This home captures the perfect balance of luxury, design, and comfort — a true Summit view gem that has it all. Experience refined living in this exquisite single-story estate spanning 3,304 square feet in one of Kennewick’s most sought-after neighborhoods — Summit view. Thoughtfully designed for both elegance and comfort.
-
Property type
House
-
Year built
2018
Features
Explore the Area
The agent will contact you soon by
Listed by
Book home tour with Ashley McCue
Choose a date and whether you'd like a virtual or in-person tour with the agent.

yet the heart of our company and
yet the heart of our company and our core values remain the same. Our original
owner still believes that our company is like a family; in which each member
plays a vital role in the overall success. Our philosophy is to select the right
agents, train them with innovative marketing tools, and create a company culture
in which open communication and collaboration is not only valued, but
appreciated. We strive to maintain a client centric focus that works to put
client’s needs above all else. In the fall of 2016, we made a purposeful
decision to move forwarded with a brand whose belief in integrity,
professionalism and philosophies matched ours in many ways. Sotheby’s
International Real Estate is the perfect match. This decision has enhanced our
ability to serve and care for our clients and community. Our choice to be
branded with the best will bring more success to our clients, agents, and the
community. We will continue to dedicate ourselves to exceeding the client’s
expectations and offering a promise to better the communities in which we
thrive.
Similar Properties Nearby
New Listings in Kennewick

Explore More Homes for Sale
Kennewick, WA, United States property types
Kennewick, WA, United States popular searches
- Properties with Pool in Kennewick, WA, United States
- Panoramic / Scenic View properties in Kennewick, WA, United States
- Properties with Fitness Center / Gym in Kennewick, WA, United States
- Properties with Open Kitchen in Kennewick, WA, United States
- Properties with Game Room in Kennewick, WA, United States
- City View properties in Kennewick, WA, United States
- Properties with Vineyard / Winery in Kennewick, WA, United States
- Waterfront properties in Kennewick, WA, United States
- Lake View properties in Kennewick, WA, United States
- Hilltop properties in Kennewick, WA, United States
- Duplex properties in Kennewick, WA, United States
- Golf View properties in Kennewick, WA, United States
Related Guides & Stories
Trusted by the World's Leading Brokers
The agents behind the world's most exceptional properties list with JamesEdition.
- Listings from Sotheby's, Christie's, BARNES, and Engel & Völkers
- Every listing reviewed before it goes live
- Connect directly with verified listing agents
By continuing you agree to our Terms and Privacy Policy.
partnered with