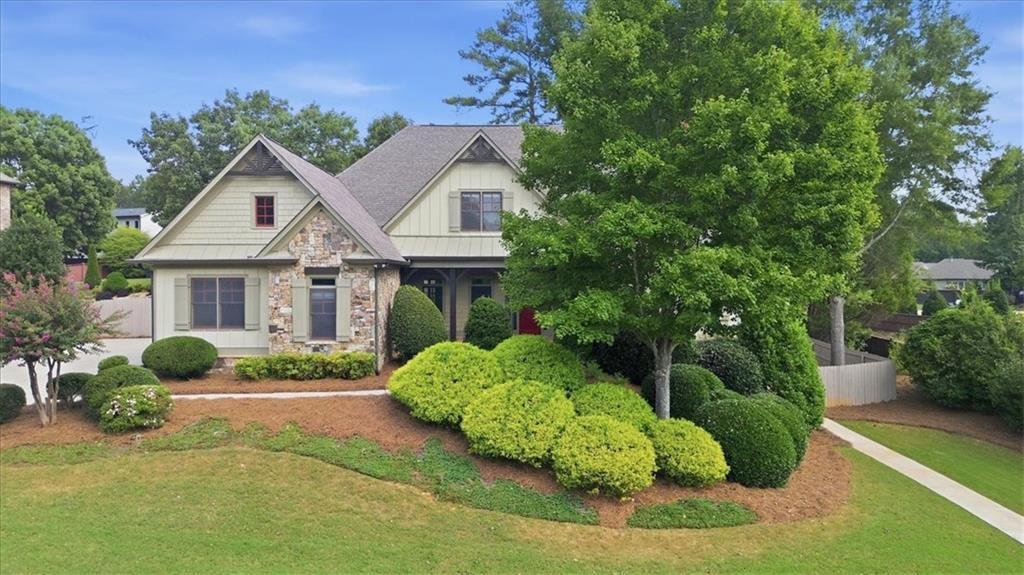
$999,900

Single Family Residence In Kennesaw

  • 7 Beds
  • 5 Baths
  • 9,726 Sqft
  • 20,038 Sqft lot
  • Updated: September 18
  • Source:
    First Multiple Listing Service (FMLS)  MLS#7839694

About the Property

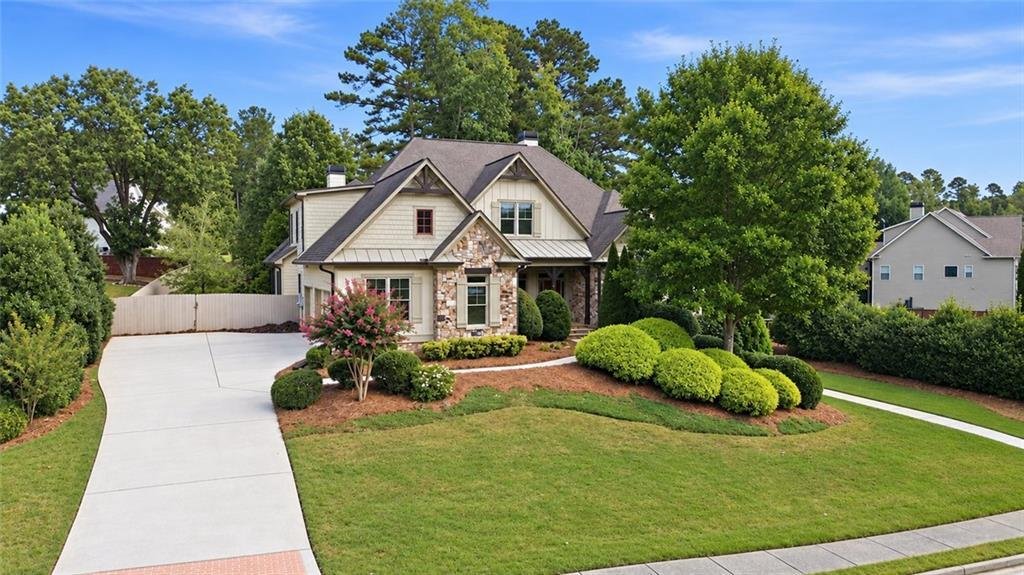
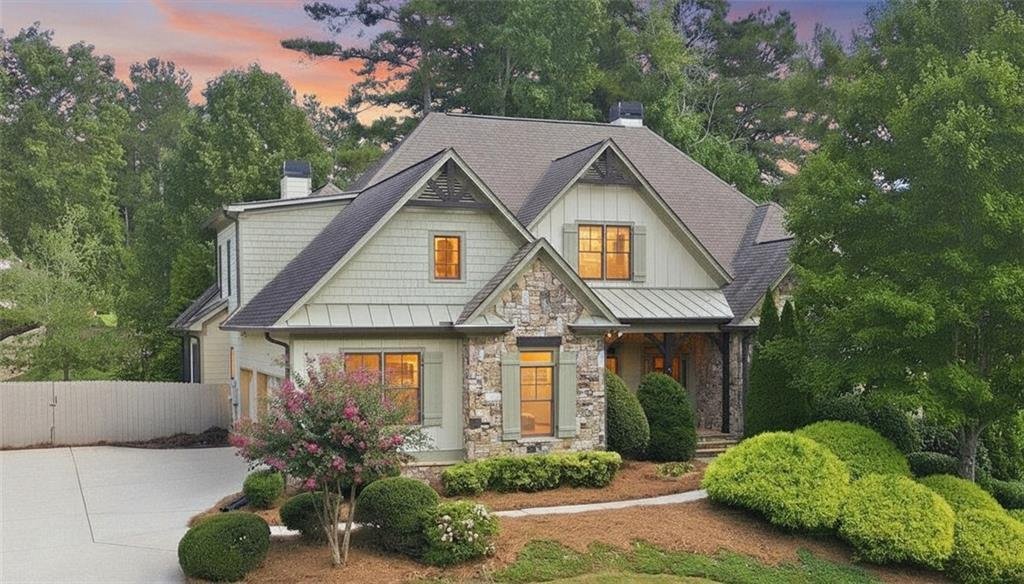
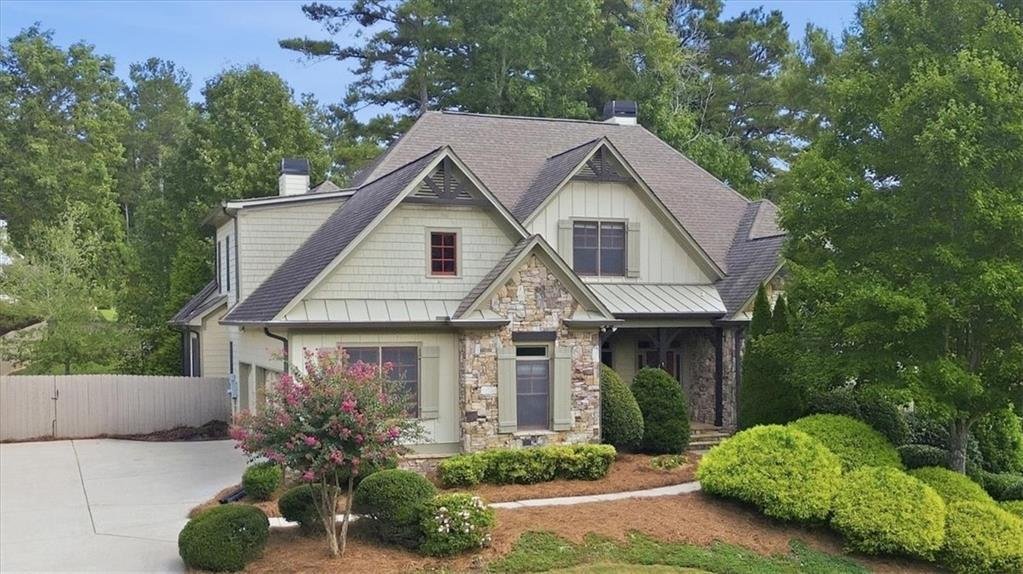
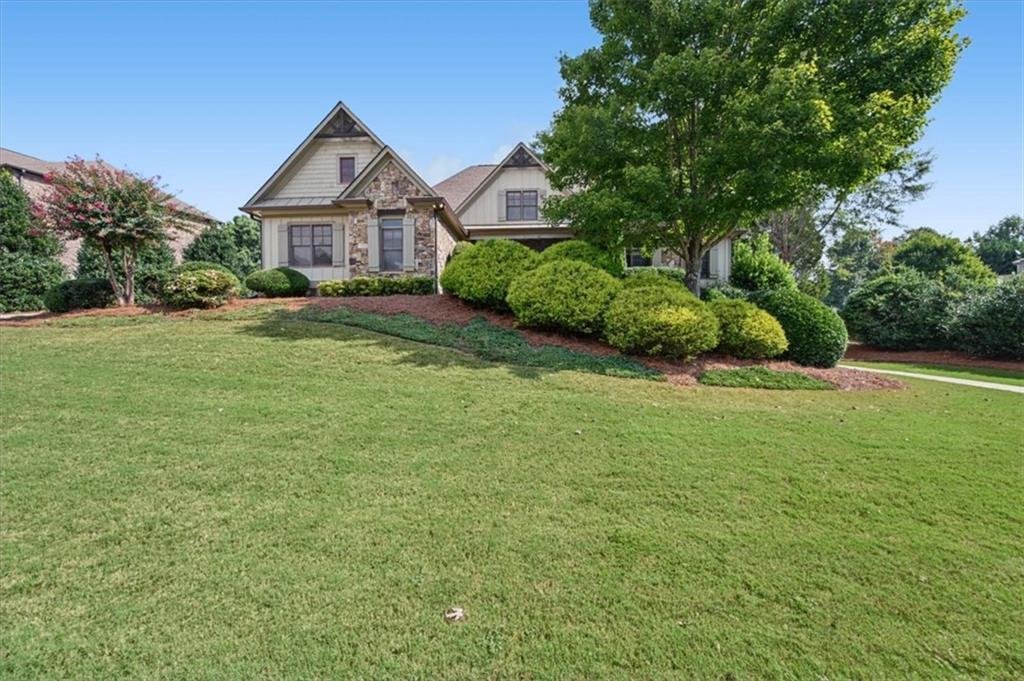
Impressive and exceptionally spacious home offering flexible living space and a fantastic multigenerational layout! The main level features a primary suite plus an additional bedroom with its own bathroom, beautiful hardwood floors, and a spacious kitchen with granite countertops, eat-in breakfast bar, a large hidden walk-in pantry, and adjoining keeping room. A stunning double-sided fireplace con
Impressive and exceptionally spacious home offering flexible living space and a fantastic multigenerational layout! The main level features a primary suite plus an additional bedroom with its own bathroom, beautiful hardwood floors, and a spacious kitchen with granite countertops, eat-in breakfast bar, a large hidden walk-in pantry, and adjoining keeping room. A stunning double-sided fireplace connects the keeping room to the screened porch, creating a wonderful indoor/outdoor gathering space. A three-car garage provides plenty of parking and additional storage. Upstairs offers three additional bedrooms, while the expansive finished terrace level provides incredible flexibility with a complete second kitchen with island, large handicap accessible bathroom, laundry room, office, cedar closet, and two additional bedrooms, offering the possibility of up to seven bedrooms throughout the home. With its own living amenities, the terrace level is ideal for multigenerational living, extended family, guests, or additional recreation and work-from-home space. This home has also benefited from extensive recent improvements. All four HVAC systems have been replaced within the last few years, all interior water lines were replaced in 2024, two electrical panels have been replaced, and a tankless water heater was added in 2023. The water service line from the home to the meter was also replaced. Additional updates include a newer main-level dishwasher and double ovens, a new back deck, fresh interior and exterior paint, and new landscaping. With approximately 6,034 sq. ft. above grade plus a substantial finished terrace level with over 3000 sq ft, this is a truly large home with room for everyone and a floor plan that is difficult to find.
  • Property type

    House

  • Year built

    2007

  • Price/sqft

    $102

Features

  • Garage
  • Walk In Closet
  • Fireplace
  • Garden
  • Terrace
  • Air Conditioning
  • Parking
  • Privacy
  • Bar
Features

Lot

  • Privacy

Indoor

  • Fireplace
  • Air Conditioning
  • Kitchen island
  • Bar
  • Laundry Room
  • Walk In Closet

Outdoor

  • Terrace
  • Parking
  • Garage
  • Garden

Explore the Area

3650 Davidson Farm Drive NW, Kennesaw, Georgia, United States View on Google Maps
Price per sqft
Low
High

View 236 more listings in Kennesaw

HomeSmart - Roswell

Joined 1 year ago
Your message
You have inquired about this property

The agent will contact you soon by

Listed by

HomeSmart - Roswell
Georgia, United States
View agency profile
38
Listings
2025
Joined

Book home tour with the agent

Choose a date and whether you'd like a virtual or in-person tour with the agent.

In-person tour
Preferred date
Tour type
HomeSmart - Roswell
Roswell, Georgia, United States
View agency profile
Last updated
September 18
First listed
Sep 18
Listing reference
7839694
Listing status
Call

Start phone call with:

Hello, I’m calling for the property with the reference 7839694, which I discovered on JamesEdition.

After the call, we'll provide your contacts to the agent for easy communication.

brokerages we
partnered with