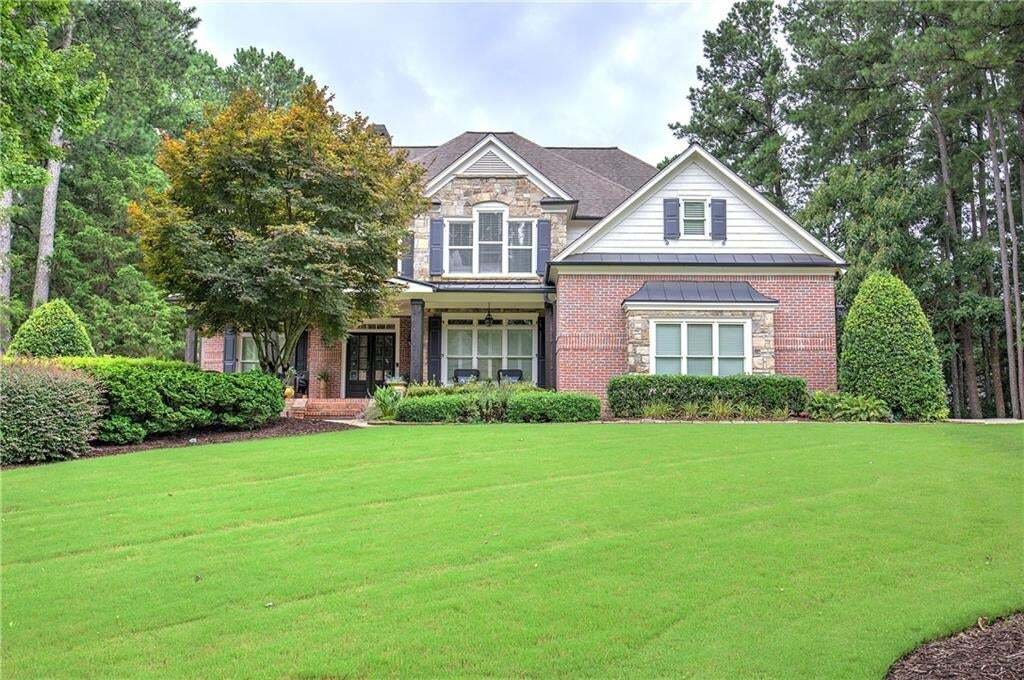
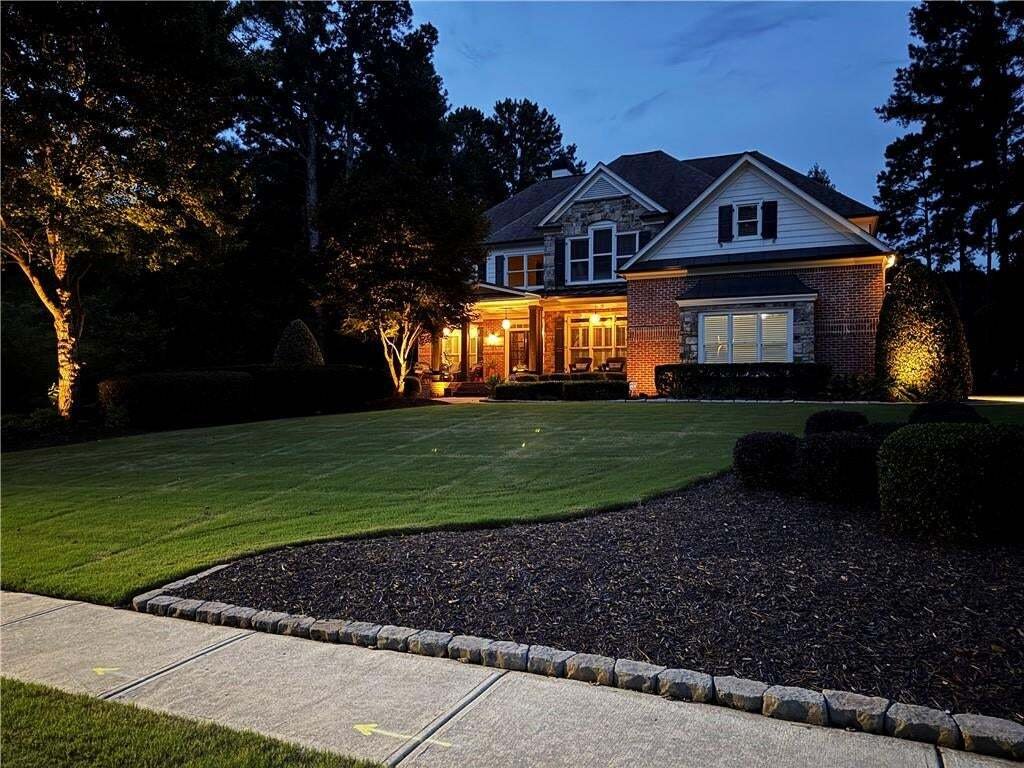
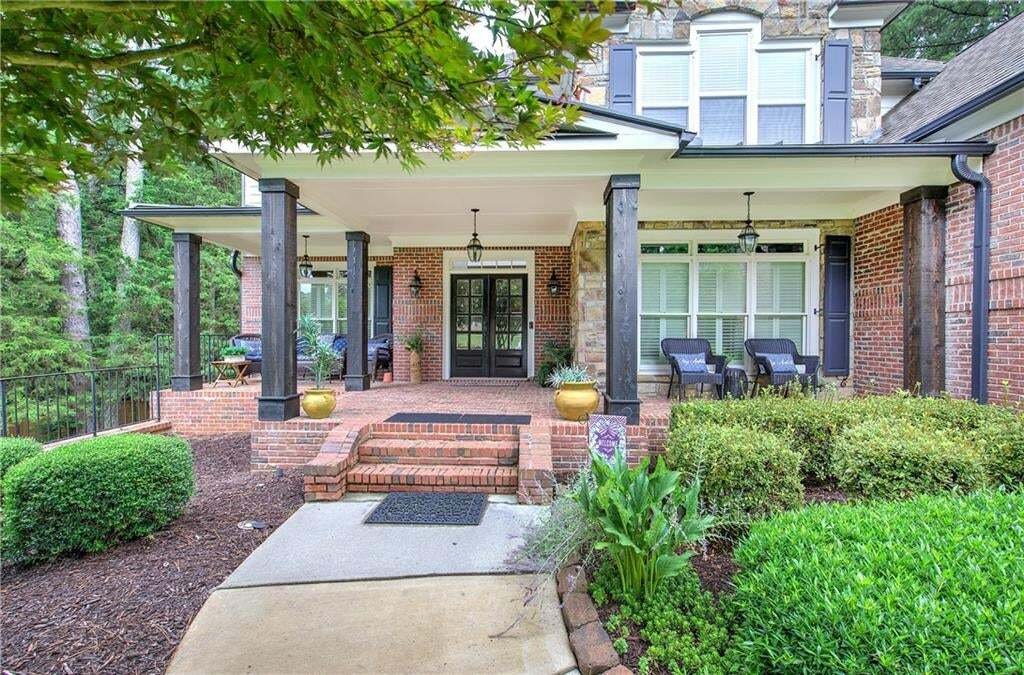
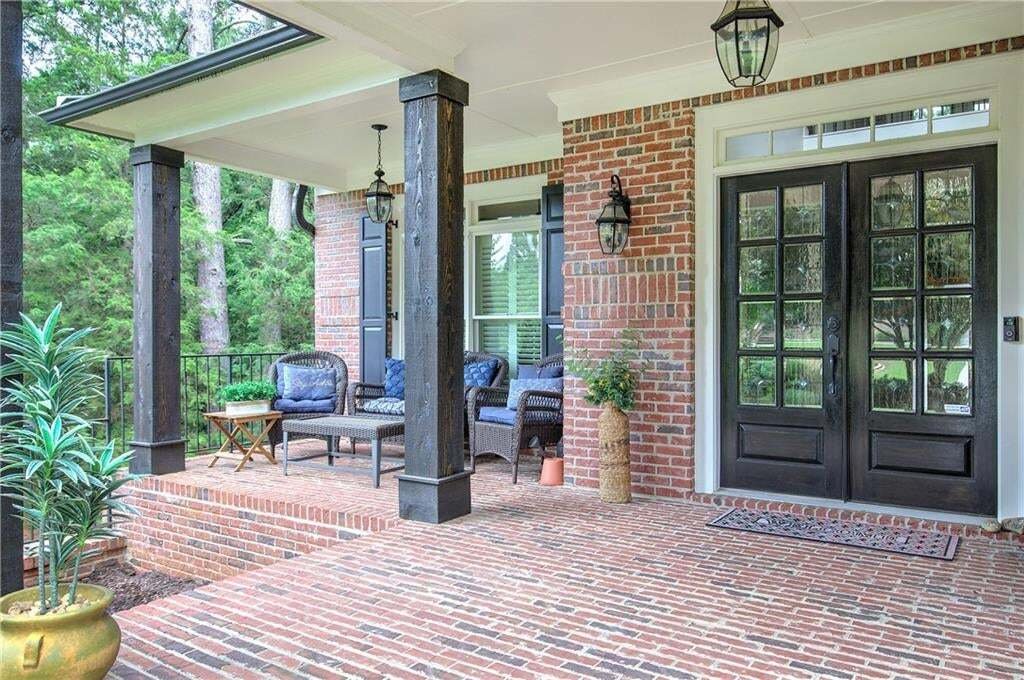
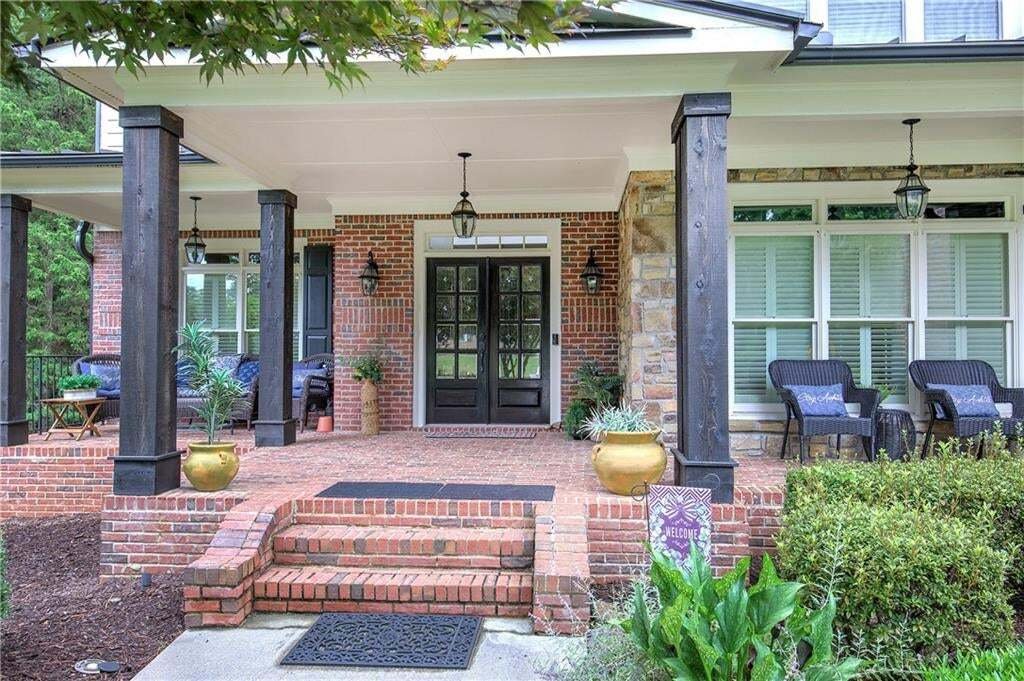
Single Family Residence In Kennesaw
- 6 Beds
- 6 Baths
- 4,756 Sqft
- 29,970 Sqft lot
- Updated: August 8
- Source: First Multiple Listing Service (FMLS) MLS#7815808
About the Property
The updated chef’s kitchen features white cabinetry, quartz countertops, stain
The updated chef’s kitchen features white cabinetry, quartz countertops, stainless steel appliances, a gas cooktop, double ovens, a large center island, and abundant workspace, making it perfect for both everyday living and entertaining.
The main level offers a flexible room that can easily serve as a home office, guest bedroom, playroom, or study to fit your lifestyle. Upstairs, the spacious primary suite is a true retreat with a beautifully renovated spa-inspired bathroom, oversized custom walk-in closet, and private access to a relaxing three-season porch. A second three-season porch located just off the kitchen provides another peaceful space to enjoy your morning coffee or unwind in the evening while overlooking the backyard.
The finished terrace level offers even more versatile living space, including a flex room ideal as an additional guest bedroom, office, fitness room, or hobby space.
Additional features include hardwood flooring, extensive trim work, soaring ceilings, updated finishes, and abundant natural light throughout.
Residents enjoy outstanding neighborhood amenities including a clubhouse, swimming pool, and tennis courts, creating the perfect blend of luxury living and active community lifestyle.
This move-in ready home truly offers the space, flexibility, and updates today’s buyers are searching for.
-
Property type
House
-
Year built
2006
-
Price/sqft
$185
Features
Explore the Area
The agent will contact you soon by
Listed by
Book home tour with the agent
Choose a date and whether you'd like a virtual or in-person tour with the agent.
Listings on this website come from the FMLS IDX Compilation and may be held by brokerage firms other than the owner of this website. The listing brokerage is identified in any listing details. Information is deemed reliable but is not guaranteed. If you believe any FMLS listing contains material that infringes your copyrighted work, please https://www.fmls.com/dmca to review our DMCA policy and learn how to submit a takedown request. © 2026 FMLS.
Similar Properties Nearby
New Listings in Kennesaw


Explore More Homes for Sale
Kennesaw, GA, United States property types
Kennesaw, GA, United States popular searches
- Properties with Pool in Kennesaw, GA, United States
- Privacy properties in Kennesaw, GA, United States
- Properties with Open Kitchen in Kennesaw, GA, United States
- Gated Community properties in Kennesaw, GA, United States
- Properties with Library in Kennesaw, GA, United States
- Properties with Elevator in Kennesaw, GA, United States
- Modern properties in Kennesaw, GA, United States
- Golf View properties in Kennesaw, GA, United States
- Investment Property properties in Kennesaw, GA, United States
- Lake View properties in Kennesaw, GA, United States
- Waterfront properties in Kennesaw, GA, United States
- Lakefront properties in Kennesaw, GA, United States
- Properties with Sauna in Kennesaw, GA, United States
- Hilltop properties in Kennesaw, GA, United States
- River View properties in Kennesaw, GA, United States
- City View properties in Kennesaw, GA, United States
Related Guides & Stories
Trusted by the World's Leading Brokers
The agents behind the world's most exceptional properties list with JamesEdition.
- Listings from Sotheby's, Christie's, BARNES, and Engel & Völkers
- Every listing reviewed before it goes live
- Connect directly with verified listing agents
By continuing you agree to our Terms and Privacy Policy.
partnered with