$2,000,000
Single Family Detached Kenner
- 5 Beds
- 6 Baths
- 3,970 Sqft
- Updated: Yesterday
- MLS#2577654
About the Property
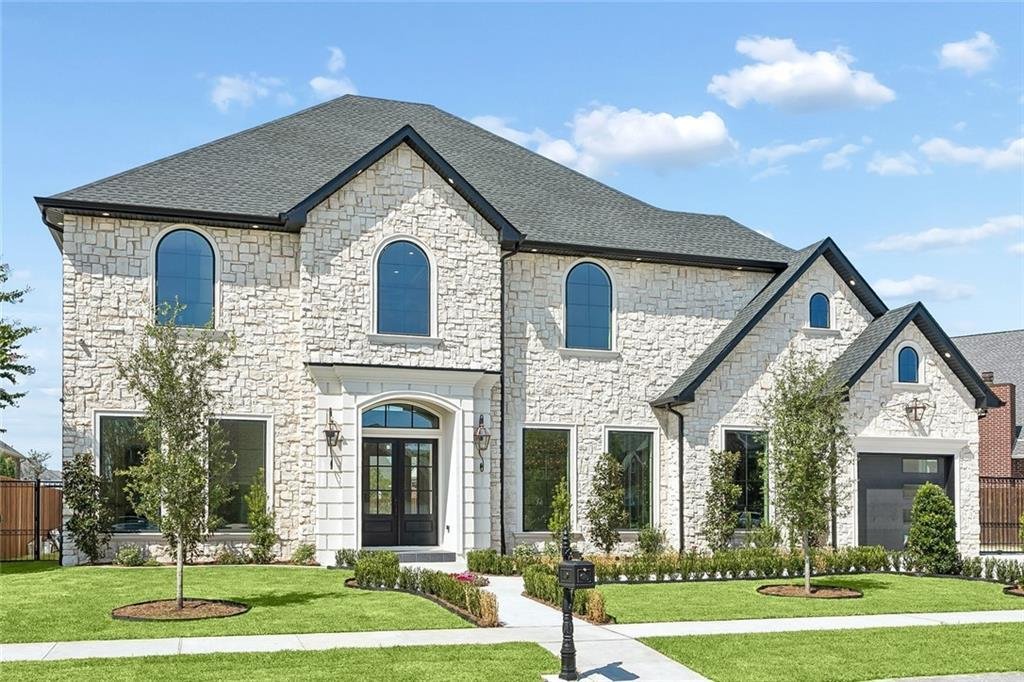
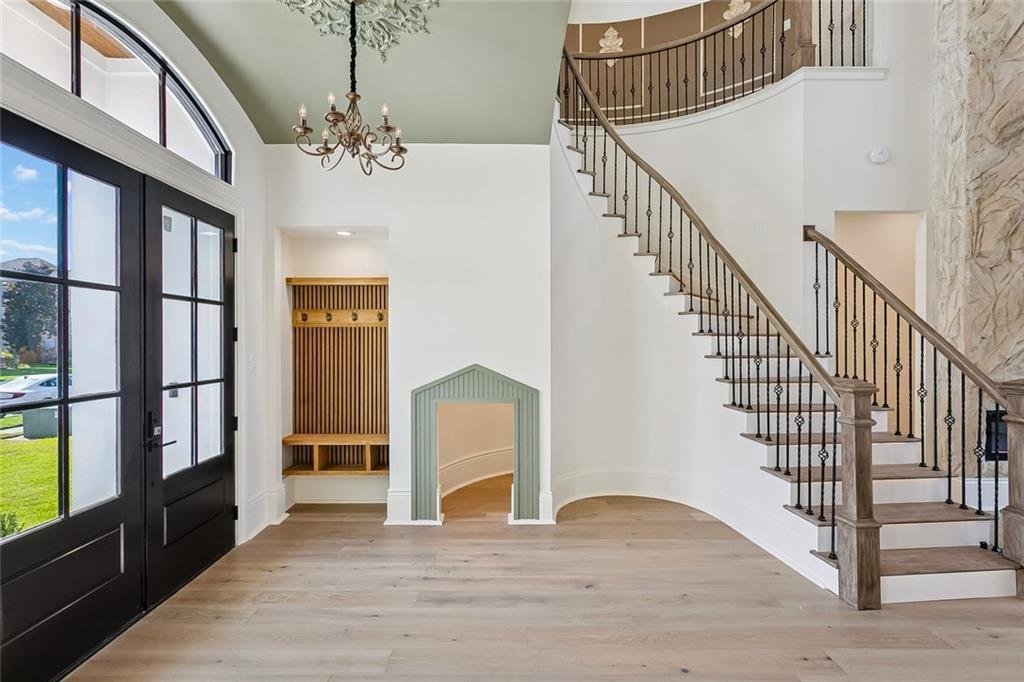
Welcome to this masterfully curated architectural masterpiece, where soaring scales meet unparalleled custom engineering. Modern French design stone exterior with an uncompromising eye for detail, this estate boasts jaw-dropping 12-foot main-level ceilings, 10-foot second-floor ceilings, and a majestic 22-foot open-concept living area bathed in an abundance of natural light through massive oversiz
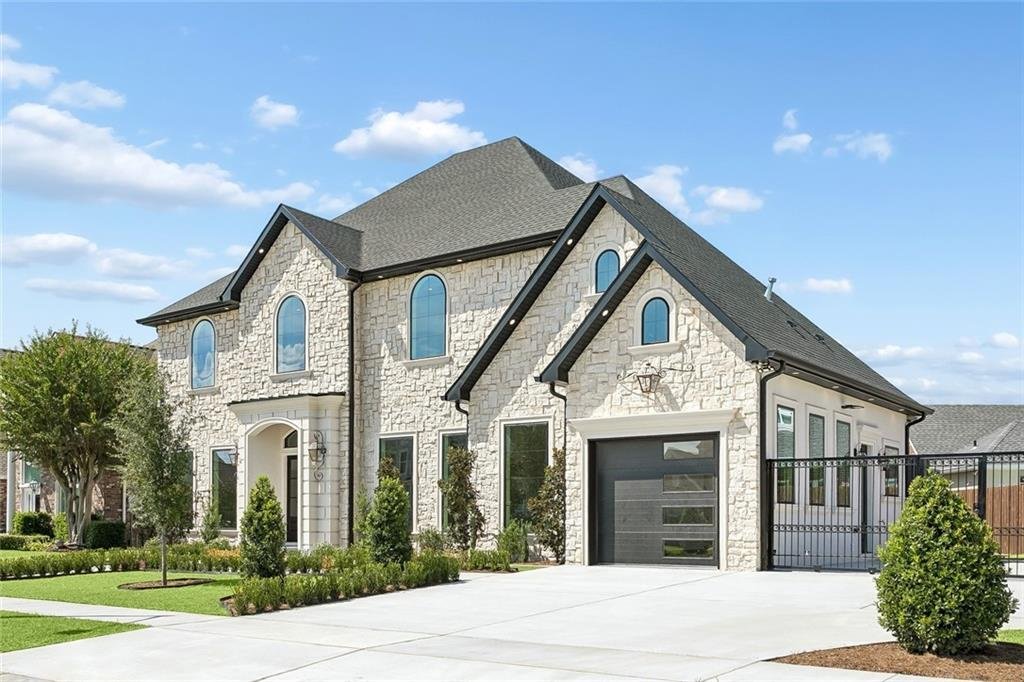
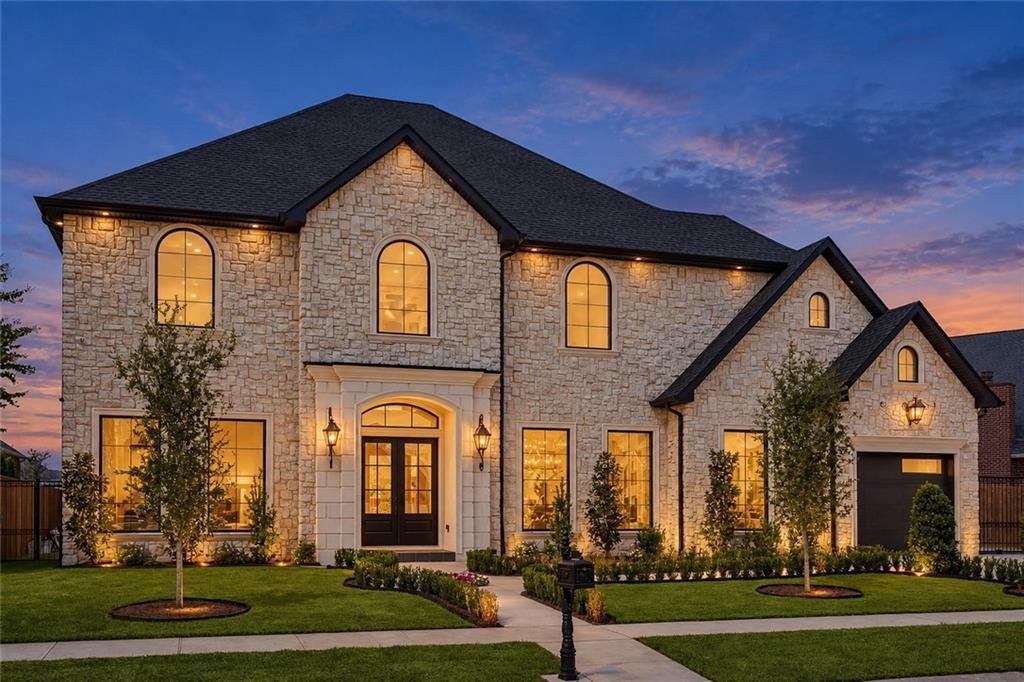
Welcome to this masterfully curated architectural masterpiece, where soaring scales meet unparalleled custom engineering. Modern French design stone exterior with an uncompromising eye for detail, this estate boasts jaw-dropping 12-foot main-level ceilings, 10-foot second-floor ceilings, and a majestic 22-foot open-concept living area bathed in an abundance of natural light through massive oversized windows. The culinary kitchen features premium Quartz countertops, a massive walk-in pantry, Forno appliances and seamless flow into a formal dining room adorned with a 3-piece, 22-inch crown molding drop profile (with high-end 2-piece, 18-inch molding throughout the rest of the home).
The thoughtful layout includes 5 bedrooms total, featuring 3 grand Master Suites, a private home office, a small theatre room and custom walk-in closets in every single bedroom, and two laundry rooms. One on each floor. A sweeping, architectural round staircase anchors the interior, while the bathrooms feature pristine, intricate small-tile finishes. Step outside into your private, stone-clad backyard oasis. The resort-style grounds boast a sparkling pool and spa with a dedicated gas heater, a stunning outdoor fireplace, and custom pergolas. The fully equipped outdoor kitchen is a chef’s dream.
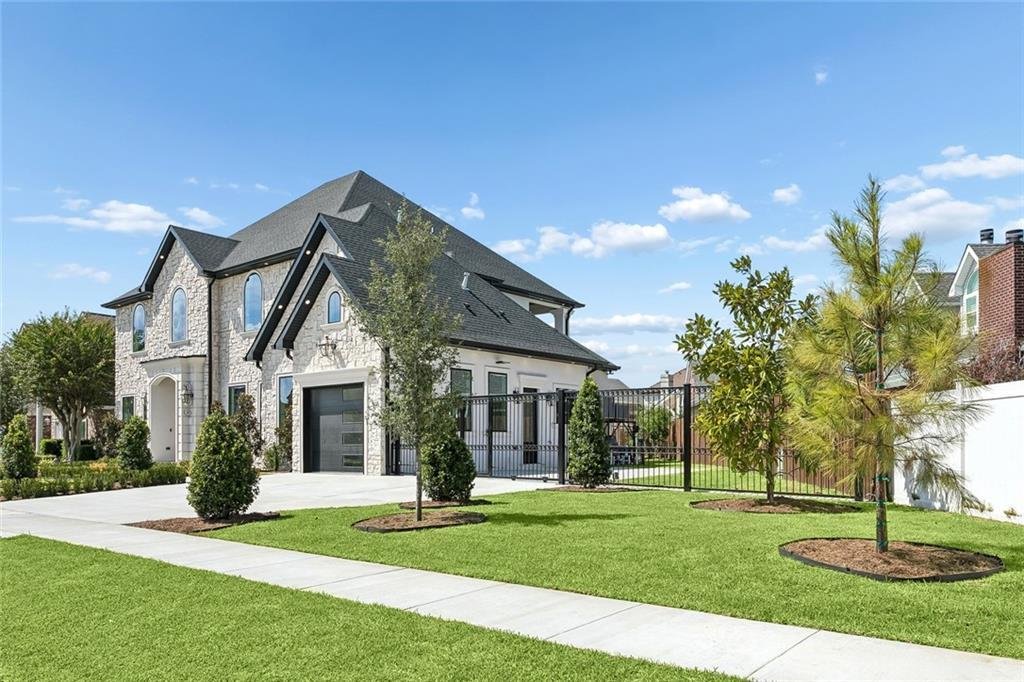
Mechanically superior and future-proofed, this all-gas estate features a tankless water heater, gas dryer, gas stove, and central AC, alongside pre-plumbed extra gas lines ready for a whole-home backup generator. Parking is unparalleled: an electric gate secures private parking, featuring a massive 1-car garage custom-engineered to fit an Escalade, Suburban, or lifted truck, totaling 6 secure parking spaces inside the property. Beautiful artisan landscaping and 3 traditional gas lights frame the stunning stone exterior. Truly a one-of-a-kind sanctuary!
The thoughtful layout includes 5 bedrooms total, featuring 3 grand Master Suites, a private home office, a small theatre room and custom walk-in closets in every single bedroom, and two laundry rooms. One on each floor. A sweeping, architectural round staircase anchors the interior, while the bathrooms feature pristine, intricate small-tile finishes. Step outside into your private, stone-clad backyard oasis. The resort-style grounds boast a sparkling pool and spa with a dedicated gas heater, a stunning outdoor fireplace, and custom pergolas. The fully equipped outdoor kitchen is a chef’s dream.
Mechanically superior and future-proofed, this all-gas estate features a tankless water heater, gas dryer, gas stove, and central AC, alongside pre-plumbed extra gas lines ready for a whole-home backup generator. Parking is unparalleled: an electric gate secures private parking, featuring a massive 1-car garage custom-engineered to fit an Escalade, Suburban, or lifted truck, totaling 6 secure parking spaces inside the property. Beautiful artisan landscaping and 3 traditional gas lights frame the stunning stone exterior. Truly a one-of-a-kind sanctuary!
-
Property type
House
-
Year built
2026
-
Price/sqft
$503
Features
- Garage
- Fireplace
- Pool
- Walk In Closet
- Cinema
- Terrace
- Modern
- Fire Pit
- Water View
Features
Lot
- Water View
- Modern
Indoor
- High Ceiling
- Office
- Air Conditioning
- Fireplace
- Kitchen island
- Gas Stovetop
- Jacuzzi
- Washer Dryer
- Bar
- Cinema
- Stone Countertops
- Walk In Closet
Outdoor
- Terrace
- Fire Pit
- Parking
- Pool
- Garage
- Outdoor Kitchen
- Outdoor Living Space
- Gate
- Pergola
- Garden
Explore the Area
4429 RUE ST PETER, Kenner, LA 70065, Louisiana, United States
View on Google Maps
Price per sqft
Low
High
Joined 5 years ago
You have inquired about this property
The agent will contact you soon by
Listed by
1
Listings
2022
Joined
Book home tour with Laurie Lionnet
Choose a date and whether you'd like a virtual or in-person tour with the agent.
Preferred date
Tour type

Last updated
Yesterday
First listed
September 27
Agent licence
#995690721
Listing reference
2163301217332682
Listing status
Similar Properties Nearby
New Listings in Kenner


Explore More Homes for Sale
Kenner, LA, United States popular searches
- Renovated properties in Kenner, LA, United States
- Properties with Open Kitchen in Kenner, LA, United States
- Water View properties in Kenner, LA, United States
- Golf View properties in Kenner, LA, United States
- Investment Property properties in Kenner, LA, United States
- Properties with Tennis Court in Kenner, LA, United States
- Mansion properties in Kenner, LA, United States
- Properties with Wine Cellar in Kenner, LA, United States
- Properties with Sauna in Kenner, LA, United States
- Lakefront properties in Kenner, LA, United States
- Waterfront properties in Kenner, LA, United States
- Properties with Terrace in Kenner, LA, United States
- City View properties in Kenner, LA, United States
Related Guides & Stories
Trusted by the World's Leading Brokers
The agents behind the world's most exceptional properties list with JamesEdition.
- Listings from Sotheby's, Christie's, BARNES, and Engel & Völkers
- Every listing reviewed before it goes live
- Connect directly with verified listing agents
By continuing you agree to our Terms and Privacy Policy.
brokerages we
partnered with
partnered with