$1,995,000
Price decreased by $155,000 on Oct 10, 2026
Single Family Detached Kennebunkport
- 4 Beds
- 3 Baths
- 2,992 Sqft
- 23,959 Sqft lot
- Updated: October 10
- 3
- MLS#1678227
About the Property
Experience the best of Cape Porpoise from this beautifully designed 4-bedroom shingle-style home, privately sited on .55 acres just a short stroll from the village. Walk or bike for coffee, groceries and prepared foods, browse a local gallery, enjoy acclaimed restaurants, or continue to Cape Porpoise Harbor--an authentic working waterfront with memorable views, fresh seafood and dining from refine
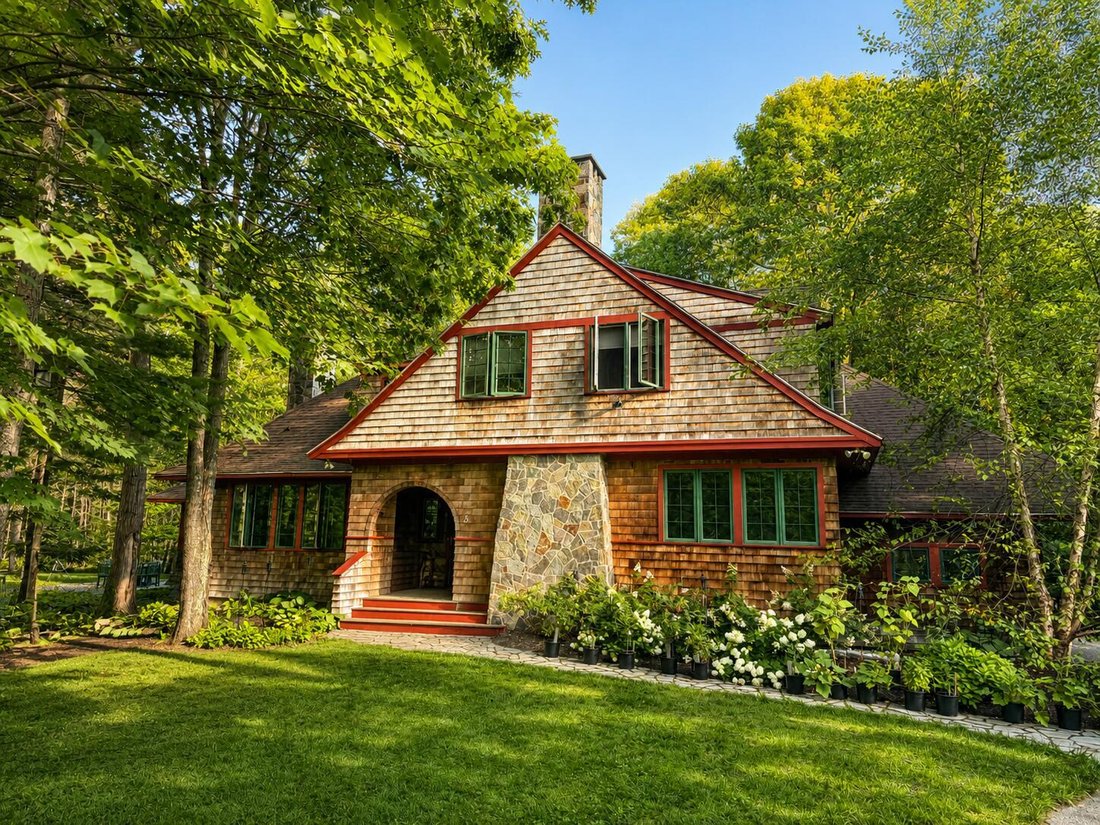
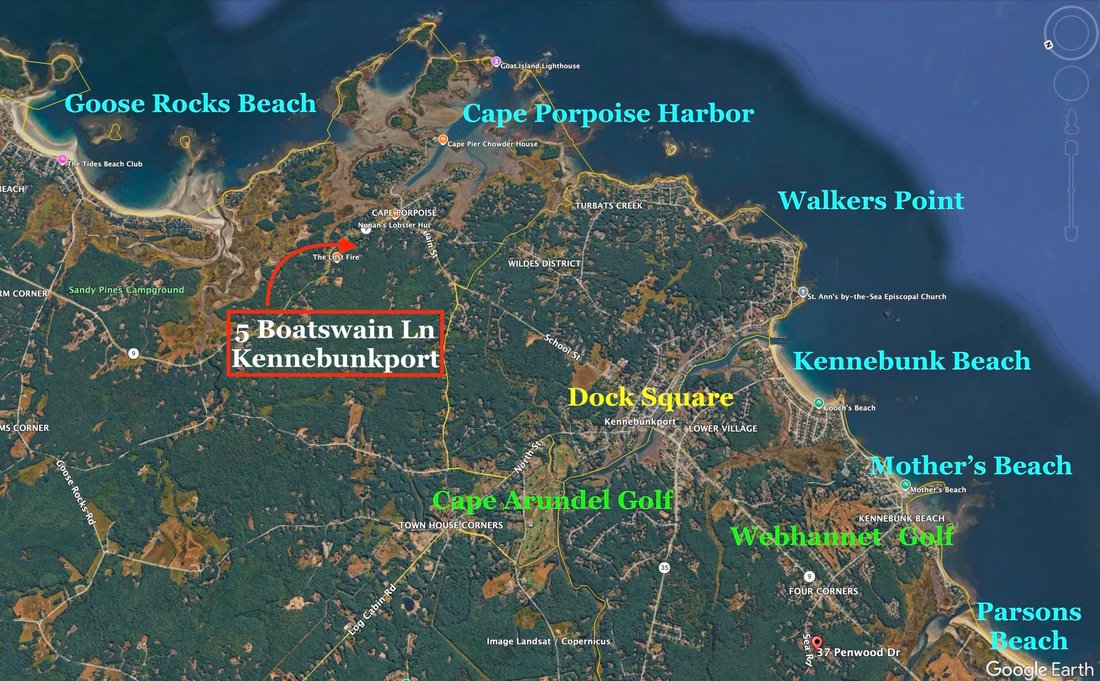
Experience the best of Cape Porpoise from this beautifully designed 4-bedroom shingle-style home, privately sited on .55 acres just a short stroll from the village. Walk or bike for coffee, groceries and prepared foods, browse a local gallery, enjoy acclaimed restaurants, or continue to Cape Porpoise Harbor--an authentic working waterfront with memorable views, fresh seafood and dining from refined to picnic-table casual.
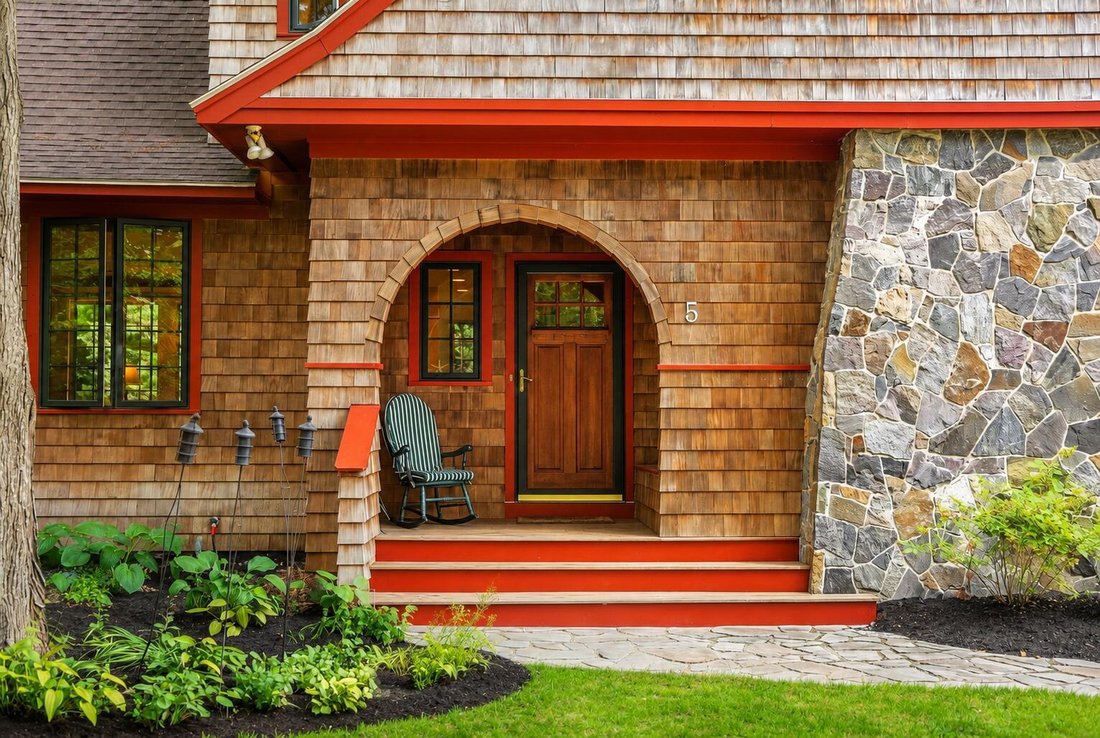
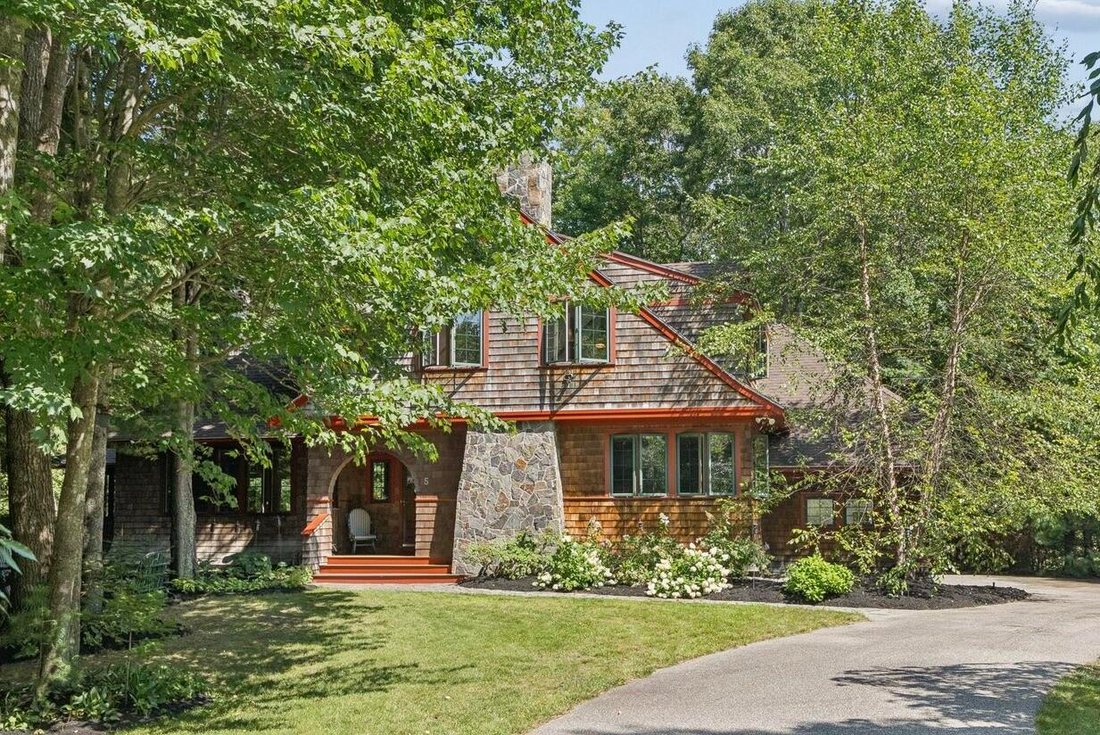
Thoughtful architecture and exceptional millwork distinguish this custom home. Flared rooflines, a substantial stone chimney, arched covered entry and built-in porch seating create a timeless exterior. Inside, cathedral wood ceilings bring volume and warmth to the living and dining areas, while an impressive stone wood-burning fireplace anchors the living room. The library/office features painted box beams with natural fir beadboard ceiling, built-in bookcases beneath a wall of casement windows and a gas fireplace. An adjoining full bath with shower has direct and separate hall access, allowing it to also serve as the first-floor powder room.
The warm wood kitchen offers granite countertops, a large gathering island, pantry and walk-in butler’s pantry with workspace. A window-wrapped breakfast nook invites casual meals and morning coffee. Built-in bench seating enhances the entry, mudroom and bedrooms. The primary suite features a private balcony, dual closets, double vanity, soaking tub and separate shower.
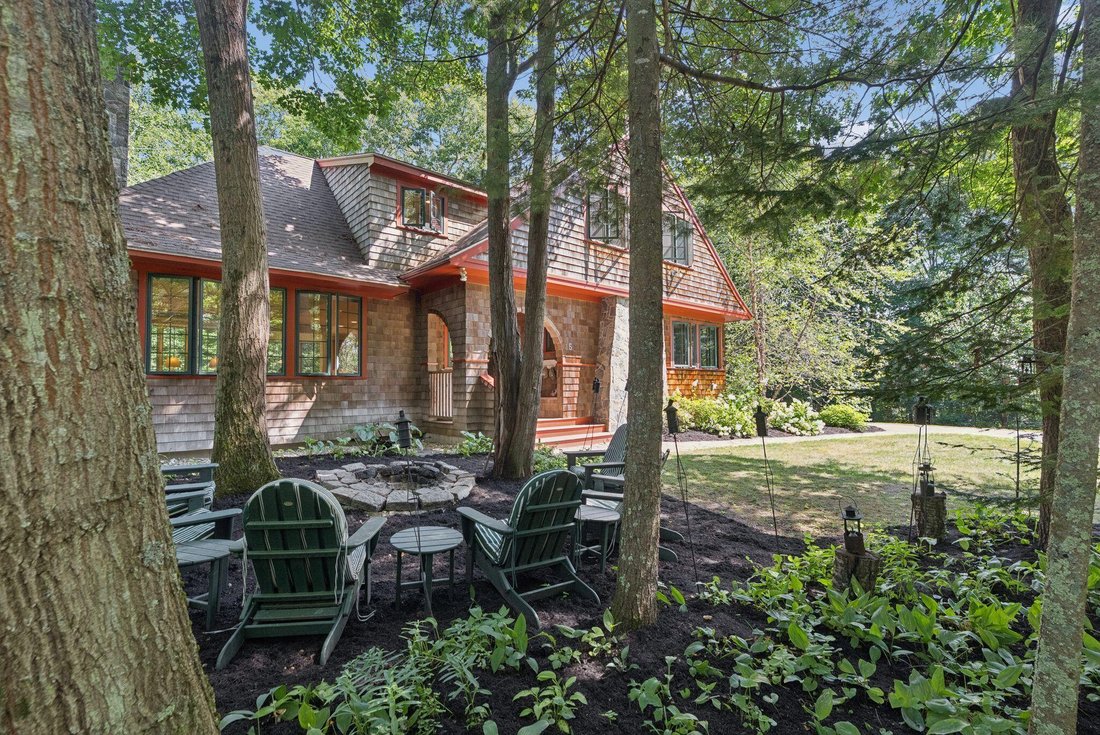
Mature trees create a private setting with a cobblestone fire pit, crushed-shell dining terrace, rear deck and welcoming front porch. Central A/C, monitored alarm, irrigation, custom closets, full basement and attached two-car garage add convenience. An adjoining .51-acre buildable lot is also available, offering possibilities for another home or guest cottage, pool, tennis court, or added privacy. Goose Rocks Beach, Dock Square, marinas and golf are just minutes away.
Thoughtful architecture and exceptional millwork distinguish this custom home. Flared rooflines, a substantial stone chimney, arched covered entry and built-in porch seating create a timeless exterior. Inside, cathedral wood ceilings bring volume and warmth to the living and dining areas, while an impressive stone wood-burning fireplace anchors the living room. The library/office features painted box beams with natural fir beadboard ceiling, built-in bookcases beneath a wall of casement windows and a gas fireplace. An adjoining full bath with shower has direct and separate hall access, allowing it to also serve as the first-floor powder room.
The warm wood kitchen offers granite countertops, a large gathering island, pantry and walk-in butler’s pantry with workspace. A window-wrapped breakfast nook invites casual meals and morning coffee. Built-in bench seating enhances the entry, mudroom and bedrooms. The primary suite features a private balcony, dual closets, double vanity, soaking tub and separate shower.
Mature trees create a private setting with a cobblestone fire pit, crushed-shell dining terrace, rear deck and welcoming front porch. Central A/C, monitored alarm, irrigation, custom closets, full basement and attached two-car garage add convenience. An adjoining .51-acre buildable lot is also available, offering possibilities for another home or guest cottage, pool, tennis court, or added privacy. Goose Rocks Beach, Dock Square, marinas and golf are just minutes away.
-
Property type
House
-
Year built
2004
-
Price/sqft
$666
Features
- Fireplace
- Garage
- Garden
- Water View
- Library
- Terrace
- Fire Pit
- Walk In Closet
- Balcony
Features
Lot
- Water View
- Privacy
Indoor
- High Ceiling
- Office
- Fireplace
- Air Conditioning
- Kitchen island
- Gas Stovetop
- Bar
- Library
- Basement
- Stone Countertops
- Walk In Closet
Outdoor
- Terrace
- Balcony
- Fire Pit
- Garage
- Garden
Explore the Area
5 Boatswain Lane, Kennebunkport, ME 04046, Maine, United States
View on Google Maps
Price per sqft
Low
High
Joined 9 months ago
You have inquired about this property
The agent will contact you soon by
Listed by
3
Listings
2026
Joined
Book home tour with Michael Spenlinhauer
Choose a date and whether you'd like a virtual or in-person tour with the agent.
Preferred date
Tour type

Last updated
October 10
First listed
August 29
Listing reference
2153056956415402
Listing status
Similar Properties Nearby
New Listings in Kennebunkport




Explore More Homes for Sale
Kennebunkport, ME, United States property types
Kennebunkport, ME, United States popular searches
Related Guides & Stories
Trusted by the World's Leading Brokers
The agents behind the world's most exceptional properties list with JamesEdition.
- Listings from Sotheby's, Christie's, BARNES, and Engel & Völkers
- Every listing reviewed before it goes live
- Connect directly with verified listing agents
By continuing you agree to our Terms and Privacy Policy.
brokerages we
partnered with
partnered with