
$1,990,000
Single Family Residence In Kemp
- 6 Beds
- 4 Baths
- 4,413 Sqft
- 17,860 Sqft lot
- Updated: Today
- Source: North Texas Real Estate Information Systems (NTREIS) MLS#21430627
About the Property
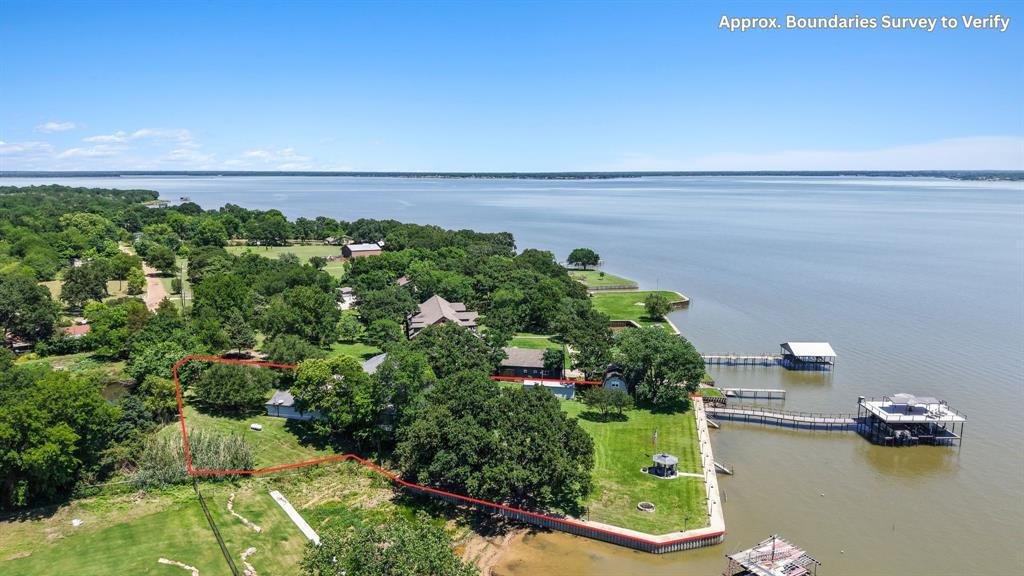
Approximately 528 feet of platted water frontage, a spectacular 1,960 sq ft composite entertaining deck with top-tier outdoor kitchen, new custom boathouse, and extensively remodeled home with guest quarters create an exceptional lake retreat. Offered fully furnished, this fully fenced property with gated entry and ample parking is ready to enjoy! The custom boathouse is a showpiece featuring comp
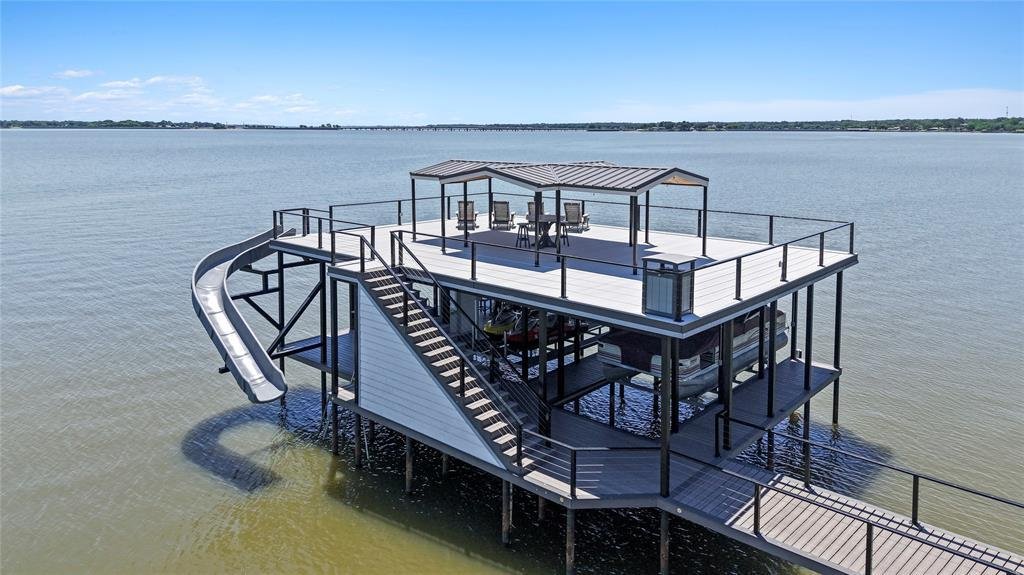
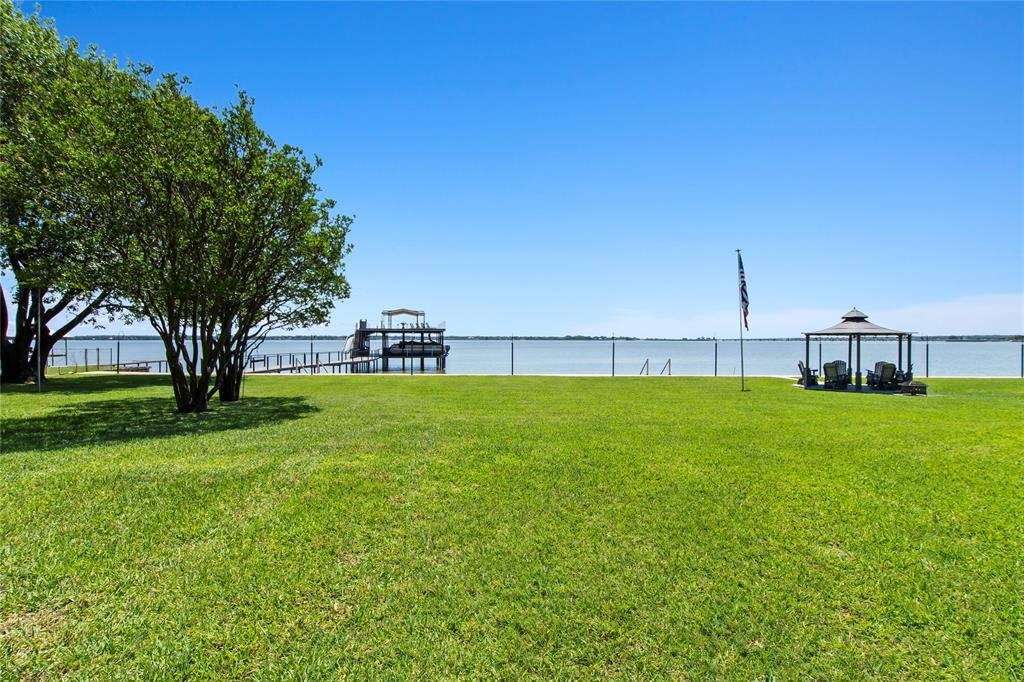
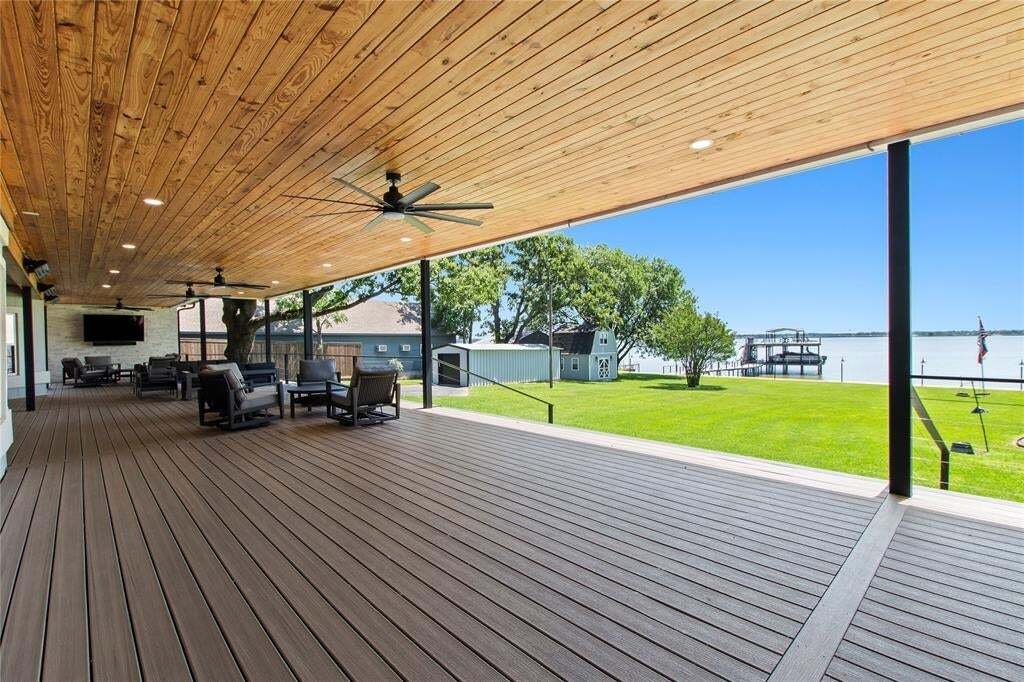
Approximately 528 feet of platted water frontage, a spectacular 1,960 sq ft composite entertaining deck with top-tier outdoor kitchen, new custom boathouse, and extensively remodeled home with guest quarters create an exceptional lake retreat. Offered fully furnished, this fully fenced property with gated entry and ample parking is ready to enjoy! The custom boathouse is a showpiece featuring composite decking, covered lounge areas, aluminum cool decking, signature waterslide, wet bar with full-size fridge and bar seating, one boat slip, and dual PWC lifts. Iron cable railing, tongue-and-groove wood ceilings, and a lighted 6-foot-wide walkway. A detached metal shop plus waterside storage building provide plenty of space for your lake gear. Outdoor living feels resort-like with quartz countertops, built-in Viking grill plus cooktop, Blackstone griddle, two Viking beverage fridges, storage, and bar seating. Multiple dining and lounge areas, mounted TV, heaters, fans, and mosquito misting system create an incredible year-round entertaining space, while the oversized yard offers room for future pool! Inside, the 3,957 sq ft main home offers 5 bedrooms and 2.5 baths. The expansive great room captures open water views and includes two living areas, two dining areas, and a chef’s kitchen equipped with all Viking appliances including an 8-burner gas range with double ovens, two add’tl wall ovens, built-in fridge, two dishwashers, ice maker, prep sink, pantry-style cabinetry, and large wine refrigerator. The waterside primary suite offers direct deck access updated bath with soaking tub, oversized walk-in shower, dual sink vanity plus makeup vanity, and walk-in closet. Upstairs loft space plus two guest bedrooms and full bath with dual sink vanity and walk-in shower. Bunk room adds a third living area plus custom bunks for large groups. Detached 456 sq ft guest quarters serves as a private 6th bedroom with full bath, open water views, fridge, microwave, and coffee station.
-
Property type
House
-
Year built
2004
-
Price/sqft
$450
Features
- Garage
- Waterfront
- Walk In Closet
- Garden
- Fire Pit
- Outdoor Kitchen
- Open Kitchen
- Lake View
- Lakefront
Features
Lot
- Water View
- Waterfront
- Lakefront
- Lake View
Indoor
- High Ceiling
- Fireplace
- Kitchen island
- Gas Stovetop
- Bar
- Open Kitchen
- Stone Countertops
- Walk In Closet
Outdoor
- Terrace
- Parking
- Fire Pit
- Garage
- Outdoor Kitchen
- Outdoor Living Space
- Gate
- Garden
Explore the Area
1301 Oak Hill Drive, Tool, Texas, United States
View on Google Maps
Price per sqft
Low
High
Joined 1 year ago
You have inquired about this property
The agent will contact you soon by
Listed by
28
Listings
2025
Joined
Book home tour with the agent
Choose a date and whether you'd like a virtual or in-person tour with the agent.
Preferred date
Tour type
Last updated
Today
First listed
November 9
Listing reference
21430627
Listing status
The data relating to real estate for sale on this web site comes in part from the Broker Reciprocity Program of the NTREIS Multiple Listing Service. Real estate listings held by brokerage firms other than this broker are marked with the Broker Reciprocity logo and detailed information about them includes the name of the listing brokers.
Similar Properties Nearby
New Listings in Tool



Explore More Homes for Sale
Tool, TX, United States property types
Tool, TX, United States popular searches
- Properties with Open Kitchen in Tool, TX, United States
- Properties with Jacuzzi in Tool, TX, United States
- Modern properties in Tool, TX, United States
- Properties with Tennis Court in Tool, TX, United States
- Hilltop properties in Tool, TX, United States
- Golf View properties in Tool, TX, United States
- Properties with Fitness Center / Gym in Tool, TX, United States
- Properties with Library in Tool, TX, United States
Related Guides & Stories
Trusted by the World's Leading Brokers
The agents behind the world's most exceptional properties list with JamesEdition.
- Listings from Sotheby's, Christie's, BARNES, and Engel & Völkers
- Every listing reviewed before it goes live
- Connect directly with verified listing agents
By continuing you agree to our Terms and Privacy Policy.
brokerages we
partnered with
partnered with