$609,586
Ziegelmassiv Bungalow Trend Ab 98 M² Wohnfläche In Kematen Am Innbach!
- 1 Baths
- 1,055 Sqft
- 7,977 Sqft lot
- Updated: August 5
About the Property
*** Solid brick bungalow TREND from 97 m² of living space on a spacious plot in Kematen am Innbach! ***
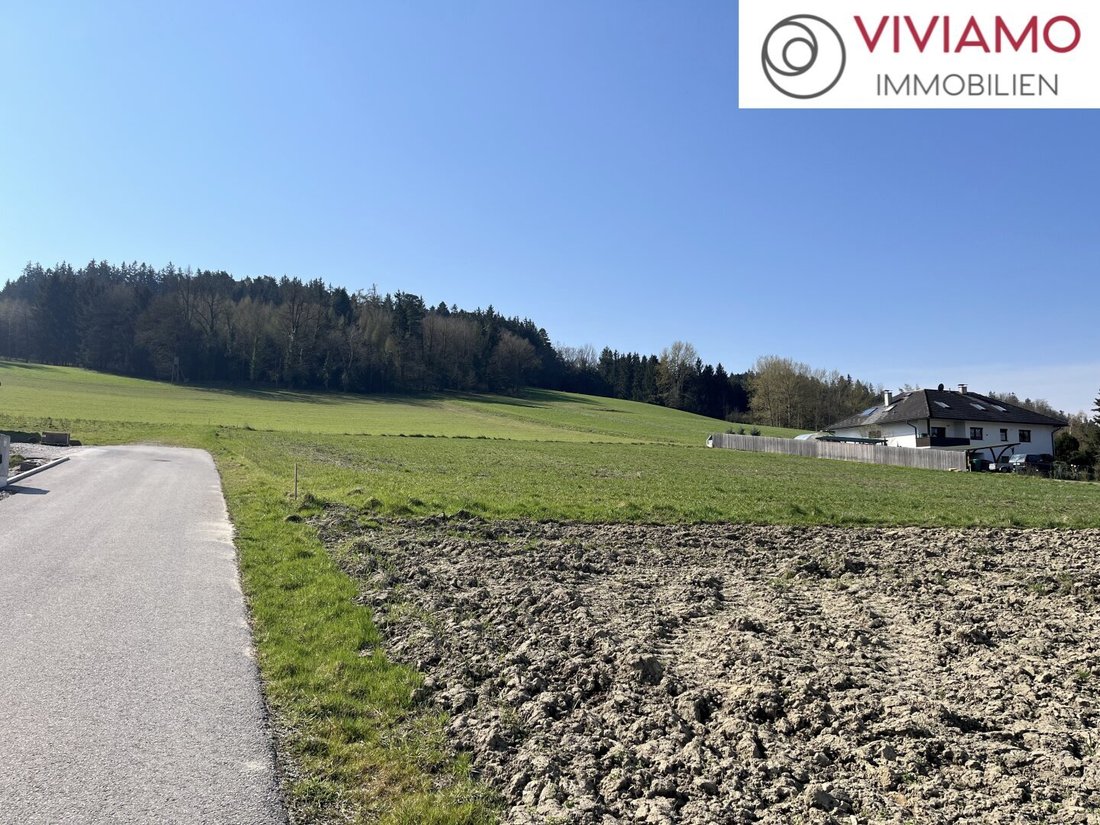
Surrounded by fields, along a traffic-calmed dead-end street, the residential project Blumenweg is being developed. Here, where city and countryside meet – with excellent transport connections in the commuter belt of Wels and Linz!
Offered on a plot of approximately 741 m² is a
Surrounded by fields, along a traffic-calmed dead-end street, the residential project Blumenweg is being developed. Here, where city and countryside meet – with excellent transport connections in the commuter belt of Wels and Linz!
Offered on a plot of approximately 741 m² is a
*** Solid brick bungalow TREND from 97 m² of living space on a spacious plot in Kematen am Innbach! ***
Surrounded by fields, along a traffic-calmed dead-end street, the residential project Blumenweg is being developed. Here, where city and countryside meet – with excellent transport connections in the commuter belt of Wels and Linz!
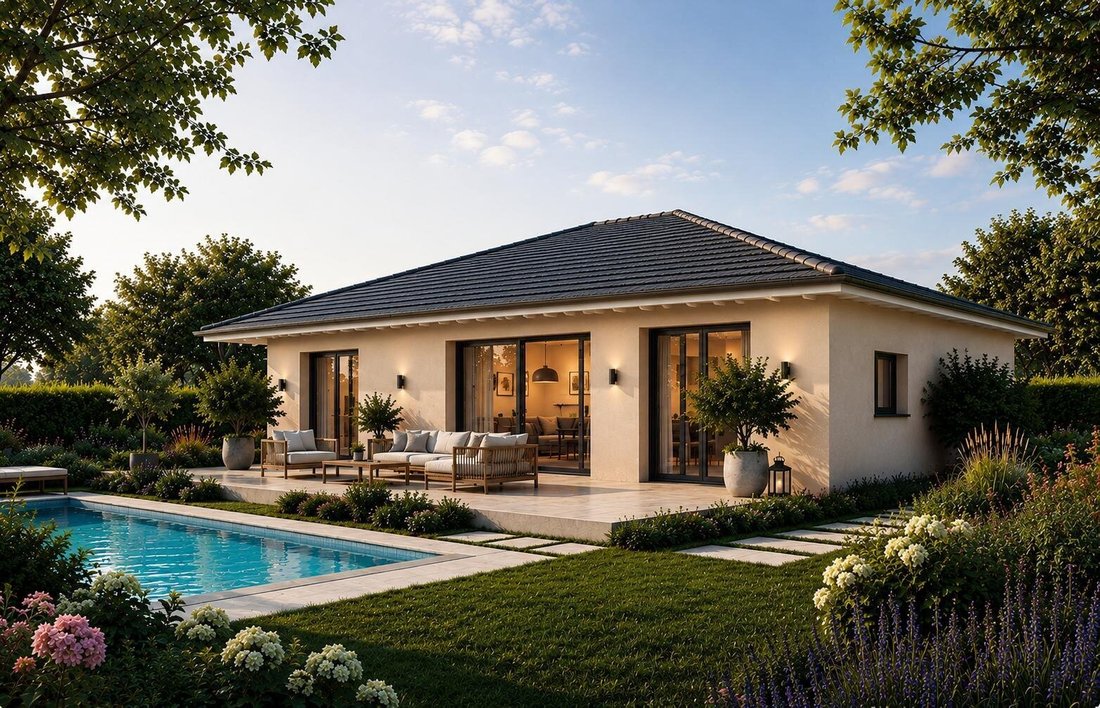
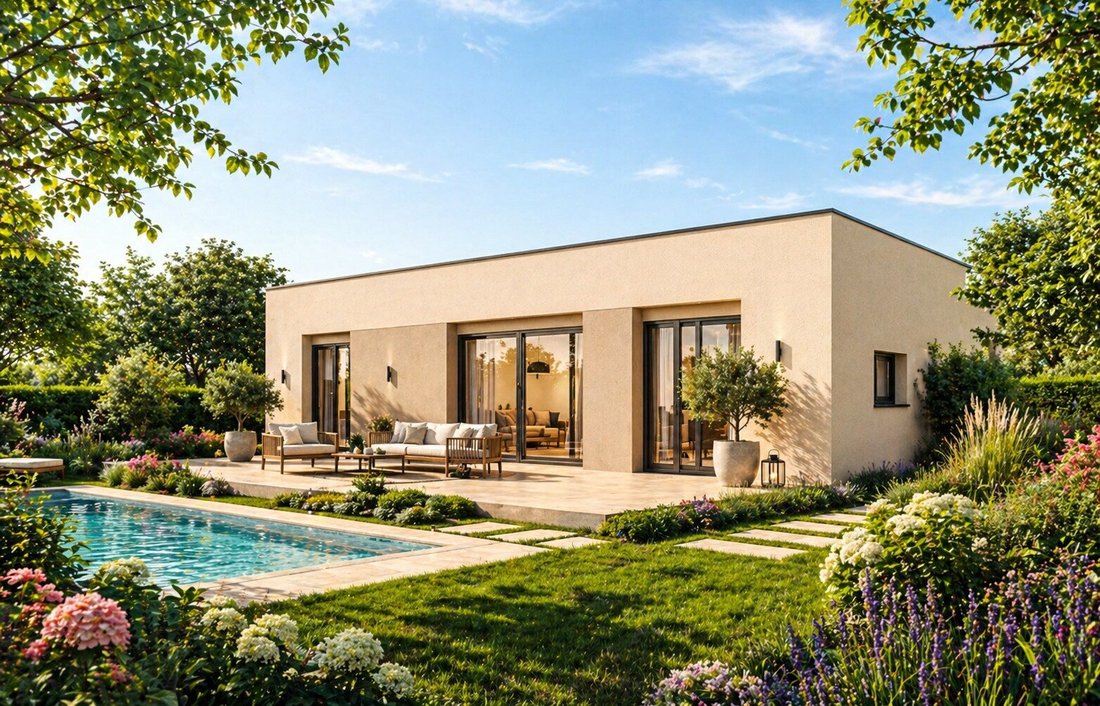
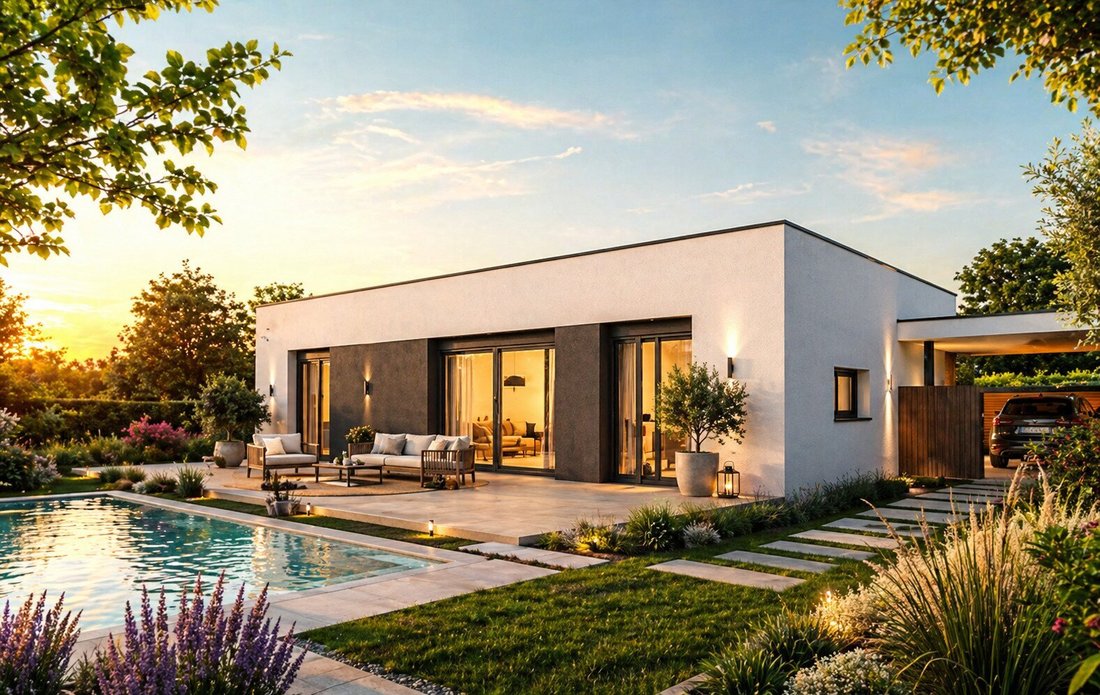
Offered on a plot of approximately 741 m² is a detached bungalow – the most exclusive unit of the entire project. Alongside the other 4 semi-detached houses, this bungalow offers single-level, barrier-free living on a generous private plot.
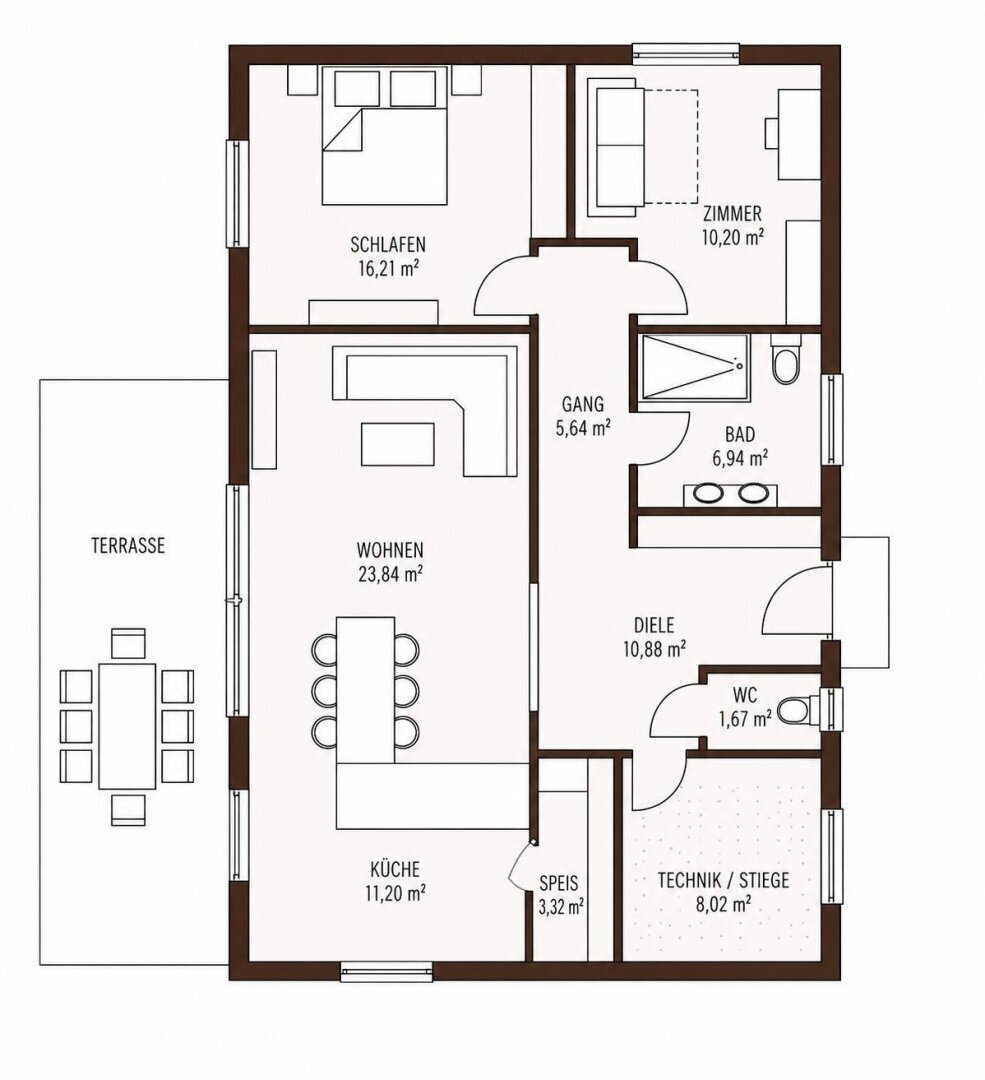
The current design includes about 97.92 m² of usable living space with a well-thought-out layout: a spacious living/dining area with open kitchen, two bedrooms, bathroom and separate toilet, a practical pantry, and a dedicated utility room. The south-facing terrace invites you to enjoy long, sunny evenings.
Individuality is highly valued: The shown floor plan is a feasible planning proposal (here with 98 m² living space in a shell finish) – on request, we are happy to design the bungalow larger, with a different room layout/orientation, or completely according to your individual ideas including a full basement. The construction of a single-family house instead of the bungalow is also possible on this plot if desired. The net floor area, room layout, and features will be coordinated in detail with our planning team.
The house will be built in solid brick construction with a flat or hipped roof, triple-pane insulating glazing, and an energy-saving air heat pump with underfloor heating. The facade will have a 20 cm thick full thermal insulation.
Floor plan bungalow (approx. 97.92 m² living space):
- Living/Dining: 23.84 m²
- Kitchen: 11.20 m²
- Bedroom 1: 16.21 m²
- Bedroom 2 (room): 10.20 m²
- Hallway: 10.88 m²
- Bathroom: 6.94 m²
- Corridor: 5.64 m²
- Utility/Stairs: 8.02 m²
- Pantry: 3.32 m²
- WC: 1.67 m²
Plus terrace and outdoor areas.
– Available on request in shell or turnkey condition, with the option to equip the house with a basement!
Live where city and countryside meet:
Due to the convenient highway connection, the community is already considered part of the commuter belt of Wels and Linz.
- 15 minutes – Wels
- 25 minutes – Linz
- 10 minutes – Bad Schallerbach
- 12 minutes – Grieskirchen
- 25 minutes – Ried im Innkreis
- 45 minutes – Passau
Kindergarten, school, bakery, inn, bank, doctor, and all daily necessities, as well as public bus connections, are within walking distance from your new home!
Summary and highlights:
- Only detached bungalow in the Blumenweg residential project
- Spacious private plot of approx. 741 m²
- Bungalow TREND with living space from approx. 98 m²
- Single-level, barrier-free living
- Individual floor plan design – larger bungalow or single-family house possible on request
- Solid brick construction with renowned brand building materials and full thermal insulation facade
- Underfloor heating via air heat pump
- Optional: full basement or turnkey execution
- Excellent location with convenient infrastructure in the commuter belt of Wels and Linz
- Low-energy construction
PURCHASE PRICE
- BUNGALOW TREND in shell finish including land:
€ 525,770
- Optional with full basement for an additional:
€ 74,532
- Optional turnkey for an additional:
€ 35,678
CONTACT
VIVIAMO Immobilien GmbH
Michael Honetschläger
State-certified developer / real estate agent
Mobile: [hidden information]
Email: [hidden information]
Web: [hidden information]
The visualizations shown are for illustration purposes only and should be considered symbolic images. The actual construction can be found in the designated plans. Visualizations of interiors or equipment are only suggestions.
Please note that due to the obligation to provide proof to the owner, we can only process inquiries with complete contact details such as address, phone number, and email. Your data will not be shared with third parties and will be treated confidentially according to data protection laws. All information has been created to the best of our knowledge. No liability can be assumed for information, details, and areas provided by the owner or third parties, and these are therefore without guarantee!
We also point out that we act as dual agents. Intermediate purchase reserved. The brokerage contract with us is concluded by written agreement or by using our brokerage services. If applicable, the legally regulated commission is based on the gross sum of the total price agreed in the main contract (general contractor contract).
The broker acts as a dual agent.
Surrounded by fields, along a traffic-calmed dead-end street, the residential project Blumenweg is being developed. Here, where city and countryside meet – with excellent transport connections in the commuter belt of Wels and Linz!
Offered on a plot of approximately 741 m² is a detached bungalow – the most exclusive unit of the entire project. Alongside the other 4 semi-detached houses, this bungalow offers single-level, barrier-free living on a generous private plot.
The current design includes about 97.92 m² of usable living space with a well-thought-out layout: a spacious living/dining area with open kitchen, two bedrooms, bathroom and separate toilet, a practical pantry, and a dedicated utility room. The south-facing terrace invites you to enjoy long, sunny evenings.
Individuality is highly valued: The shown floor plan is a feasible planning proposal (here with 98 m² living space in a shell finish) – on request, we are happy to design the bungalow larger, with a different room layout/orientation, or completely according to your individual ideas including a full basement. The construction of a single-family house instead of the bungalow is also possible on this plot if desired. The net floor area, room layout, and features will be coordinated in detail with our planning team.
The house will be built in solid brick construction with a flat or hipped roof, triple-pane insulating glazing, and an energy-saving air heat pump with underfloor heating. The facade will have a 20 cm thick full thermal insulation.
Floor plan bungalow (approx. 97.92 m² living space):
- Living/Dining: 23.84 m²
- Kitchen: 11.20 m²
- Bedroom 1: 16.21 m²
- Bedroom 2 (room): 10.20 m²
- Hallway: 10.88 m²
- Bathroom: 6.94 m²
- Corridor: 5.64 m²
- Utility/Stairs: 8.02 m²
- Pantry: 3.32 m²
- WC: 1.67 m²
Plus terrace and outdoor areas.
– Available on request in shell or turnkey condition, with the option to equip the house with a basement!
Live where city and countryside meet:
Due to the convenient highway connection, the community is already considered part of the commuter belt of Wels and Linz.
- 15 minutes – Wels
- 25 minutes – Linz
- 10 minutes – Bad Schallerbach
- 12 minutes – Grieskirchen
- 25 minutes – Ried im Innkreis
- 45 minutes – Passau
Kindergarten, school, bakery, inn, bank, doctor, and all daily necessities, as well as public bus connections, are within walking distance from your new home!
Summary and highlights:
- Only detached bungalow in the Blumenweg residential project
- Spacious private plot of approx. 741 m²
- Bungalow TREND with living space from approx. 98 m²
- Single-level, barrier-free living
- Individual floor plan design – larger bungalow or single-family house possible on request
- Solid brick construction with renowned brand building materials and full thermal insulation facade
- Underfloor heating via air heat pump
- Optional: full basement or turnkey execution
- Excellent location with convenient infrastructure in the commuter belt of Wels and Linz
- Low-energy construction
PURCHASE PRICE
- BUNGALOW TREND in shell finish including land:
€ 525,770
- Optional with full basement for an additional:
€ 74,532
- Optional turnkey for an additional:
€ 35,678
CONTACT
VIVIAMO Immobilien GmbH
Michael Honetschläger
State-certified developer / real estate agent
Mobile: [hidden information]
Email: [hidden information]
Web: [hidden information]
The visualizations shown are for illustration purposes only and should be considered symbolic images. The actual construction can be found in the designated plans. Visualizations of interiors or equipment are only suggestions.
Please note that due to the obligation to provide proof to the owner, we can only process inquiries with complete contact details such as address, phone number, and email. Your data will not be shared with third parties and will be treated confidentially according to data protection laws. All information has been created to the best of our knowledge. No liability can be assumed for information, details, and areas provided by the owner or third parties, and these are therefore without guarantee!
We also point out that we act as dual agents. Intermediate purchase reserved. The brokerage contract with us is concluded by written agreement or by using our brokerage services. If applicable, the legally regulated commission is based on the gross sum of the total price agreed in the main contract (general contractor contract).
The broker acts as a dual agent.
-
Property type
House
-
Price/sqft
$578
Features
- Pool
- Terrace
- Garden
- Open Kitchen
- Outdoor Living Space
Explore the Area
Kematen am Innbach, Upper Austria, Austria
View on Google Maps
Price per sqft
Low
High
Joined 10 months ago
You have inquired about this property
The agent will contact you soon by
Listed by
7
Listings
2025
Joined
Book home tour with the agent
Choose a date and whether you'd like a virtual or in-person tour with the agent.
Preferred date
Tour type
Last updated
August 5
First listed
Aug 5
Listing reference
1003
Trusted by the World's Leading Brokers
The agents behind the world's most exceptional properties list with JamesEdition.
- Listings from Sotheby's, Christie's, BARNES, and Engel & Völkers
- Every listing reviewed before it goes live
- Connect directly with verified listing agents
By continuing you agree to our Terms and Privacy Policy.