

2207 Twin Oaks Boulevard
- 5 Beds
- 5 Baths
- 4,451 Sqft
- 21,625 Sqft lot
- MLS#23974468
About the Property
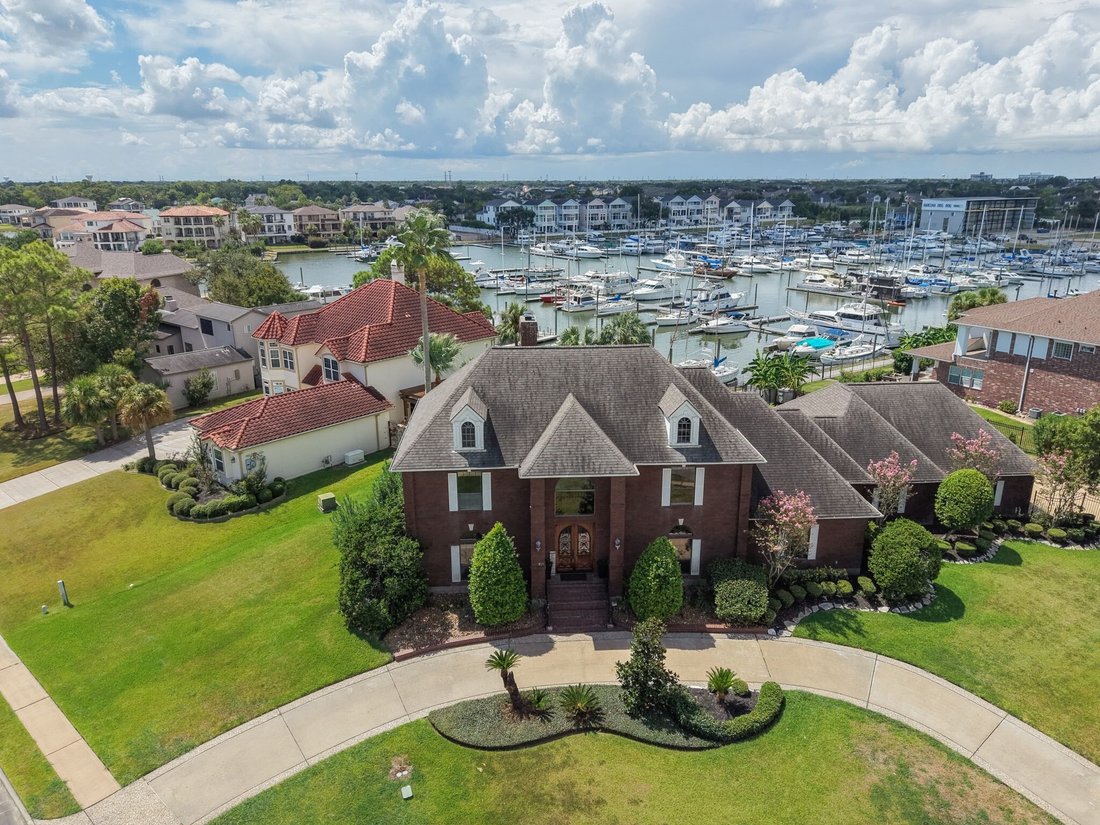
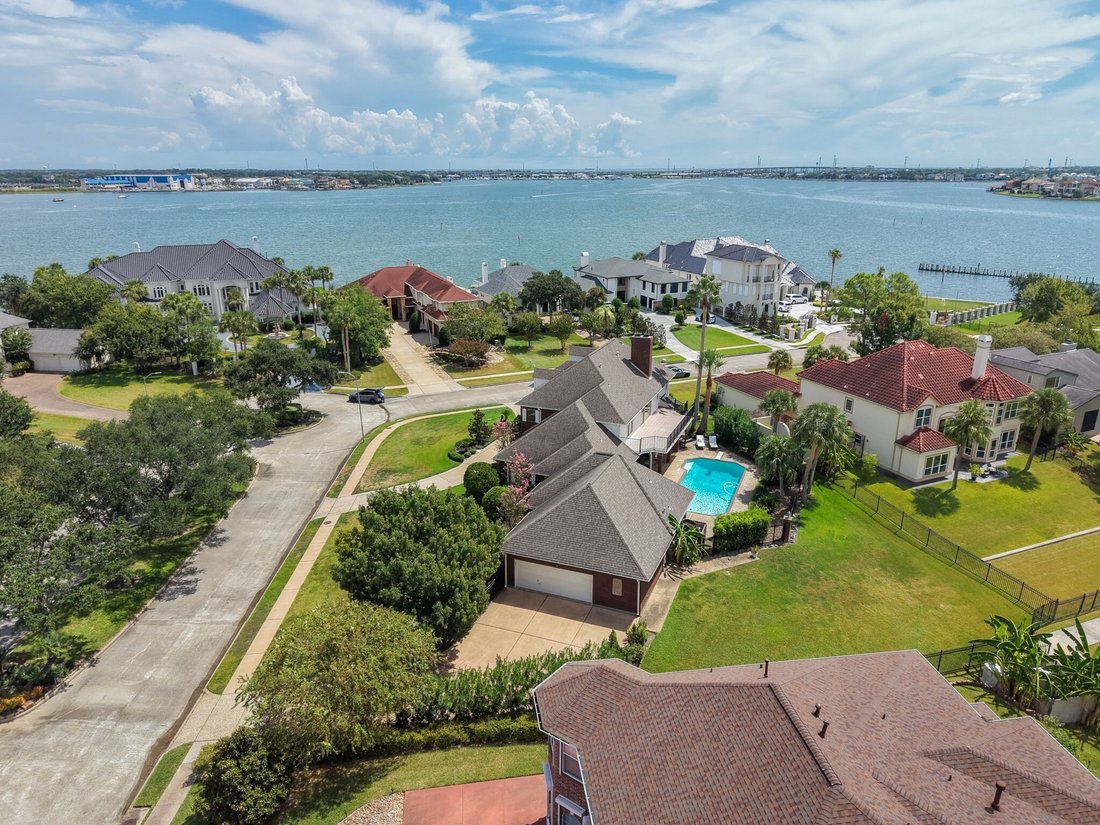
This rare half acre waterfront custom home is located on the premier peninsula of Clear Lake. Among multimillion dollar homes, its prestigious location is directly across from the renown ”Judith McNaught Mansion”, that is an area landmark. Situated midway down the peninsula affords views of both open water from the front and big marina views with boat slip access at its back. This location make
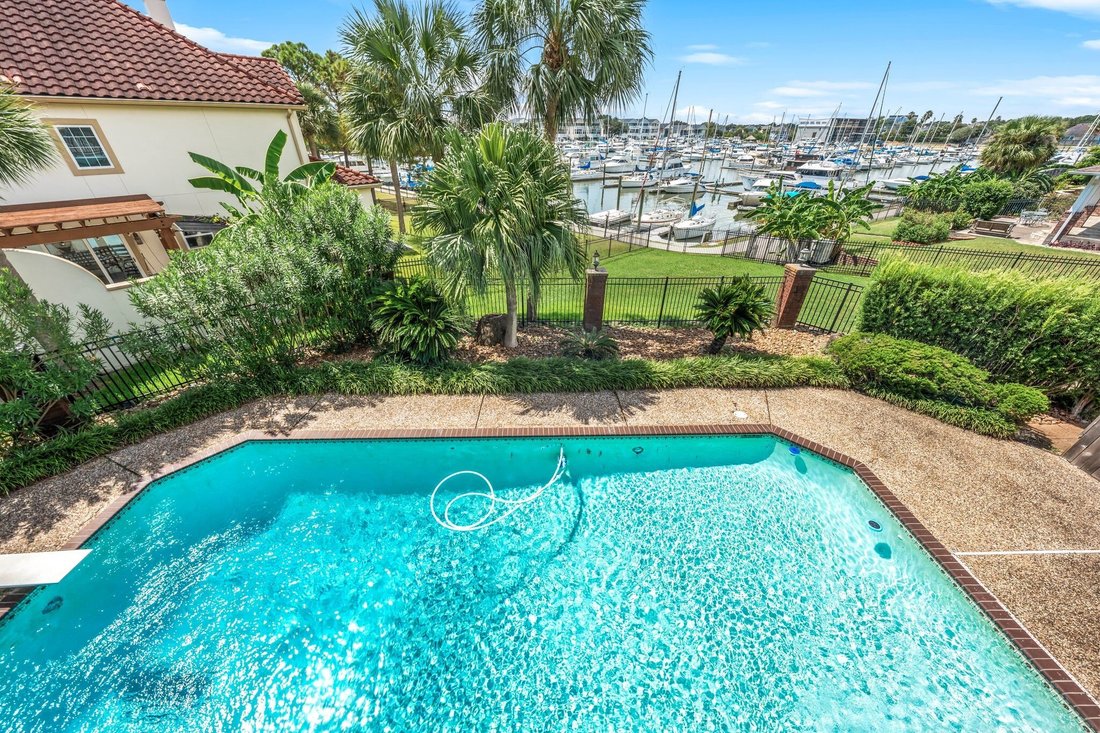
This rare half acre waterfront custom home is located on the premier peninsula of Clear Lake. Among multimillion dollar homes, its prestigious location is directly across from the renown ”Judith McNaught Mansion”, that is an area landmark. Situated midway down the peninsula affords views of both open water from the front and big marina views with boat slip access at its back. This location makes for great boat spectating with a boardwalk walkway that meanders around the marina and out to the breakwater pier and private waterfront park. The foyer features an inviting curved staircase that rises up toward the two-story ceiling, creating a grand entry. Large sparkling pool with deck are fully fenced with a huge, lush lawn beyond that is cross fenced for a secure play area. Designed for those who enjoy sharing hospitality, this grand custom offers the space to entertain and allow for stay-over company. The plan is open and spacious with a wall of windows and French doors along the back of the Family Room to view gorgeous outdoor scenes of glimmering boats and frolicking waterfowl. Great open Kitchen with beautiful stone subway tile backsplash, a chef’s desk, two gas cooktops, double ovens, plus abundant counter space and storage cabinets. Imagine a plan with two first floor Suites: Owner’s Retreat with fireplace and phenomenal size to allow for a sitting area, dual closets; plus, an attached first floor Quarters with private entrance plus a modest Kitchenette and Bath which would make a perfect Pool Cabana too. Dining Room has a wall of beautiful built-in glass front cabinetry with dual china hutches with a buffet serving counter in between and tray ceiling with chandelier beneath dramatic sky mural. Adorning the Library or Study is a wall of beautiful glass front display cabinets for enclosed bookcases and lockable gun racks, plus an oak coffered ceiling. The huge Game Room up blends indoor and outdoor living with an extravagant upper deck and stairs down to the Pool. This outdoor vantage point provides viewing for sunrises, sunsets and Friday night summer fireworks over the bay. The sixth bedroom is used as a Fitness Room but with its counter-top and cabinetry for refreshments, it could be a Media Room. A wonderful Harry Potter-style secret room is accessed from the closet of Bedroom four. This home was built with entertaining in mind, so there are two wet bars, three fireplaces and a circular drive for guest parking. This multifunctional plan has six bedrooms with two living areas; one on each floor. A flared brick staircase rises to the front door and is centered on the expansive circle driveway. There is a second driveway with a gated Motor Court. Conveniently located five minutes to the Kemah Boardwalk with its dining, shopping and amusement park rides and games. Provides the unique advantage of boat slip access at your backyard while the marina maintains the bulkhead. Never flooded. If you buy it, they will come!
-
Property type
House
-
Year built
1990
-
Price/sqft
$313
Features
- Waterfront
- Garage
- Pool
- Fireplace
- Library
- Fitness Center / Gym
- Game Room
- Open Kitchen
- Lakefront
Lot
Indoor
- Fireplace
- Air Conditioning
- Washer Dryer
- Bar
- Game Room
- Open Kitchen
- Library
- Fitness Center / Gym
Outdoor
- Balcony
- Parking
- Pool
- Garage
- Garden
Explore the Area
The agent will contact you soon by
Listed by
Book home tour with Anne Cummins
Choose a date and whether you'd like a virtual or in-person tour with the agent.

who desire to live in harmony
who desire to live in harmony with nature. The spectacular towering trees and
lush forest-like greenery creatively camouflage any resemblance of the very
active business environment that defines the community. As one navigates
throughout the nine residential villages, it is all but impossible to believe
you are only 40 minutes from downtown Houston. Our brokerage is located on
Market Street in the heart of this oasis that is graced with brick streets,
upscale shopping, fine dining and a world class pavilion.
Trusted by the World's Leading Brokers
The agents behind the world's most exceptional properties list with JamesEdition.
- Listings from Sotheby's, Christie's, BARNES, and Engel & Völkers
- Every listing reviewed before it goes live
- Connect directly with verified listing agents
By continuing you agree to our Terms and Privacy Policy.
partnered with