$1,051,579
The Perfect Family Home
- 4 Beds
- 3 Baths
- 1,897 Sqft
- 11,326 Sqft lot
- Updated: June 19
-
12
Views for last 30 days
- 3
About the Property
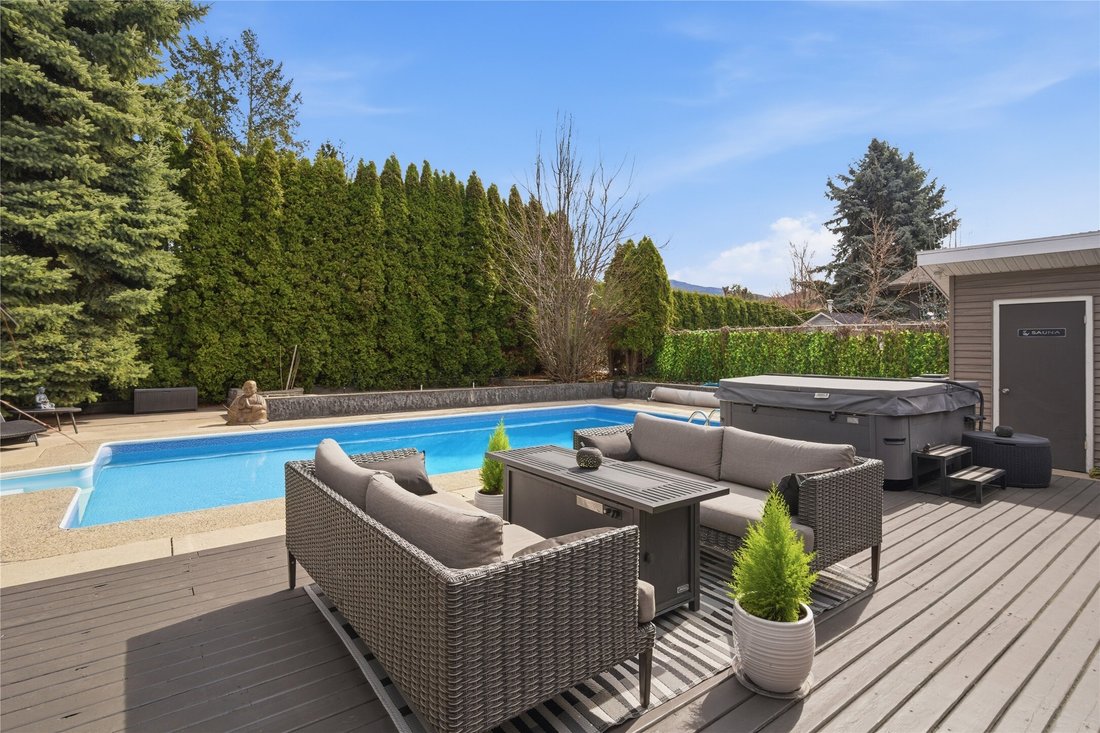
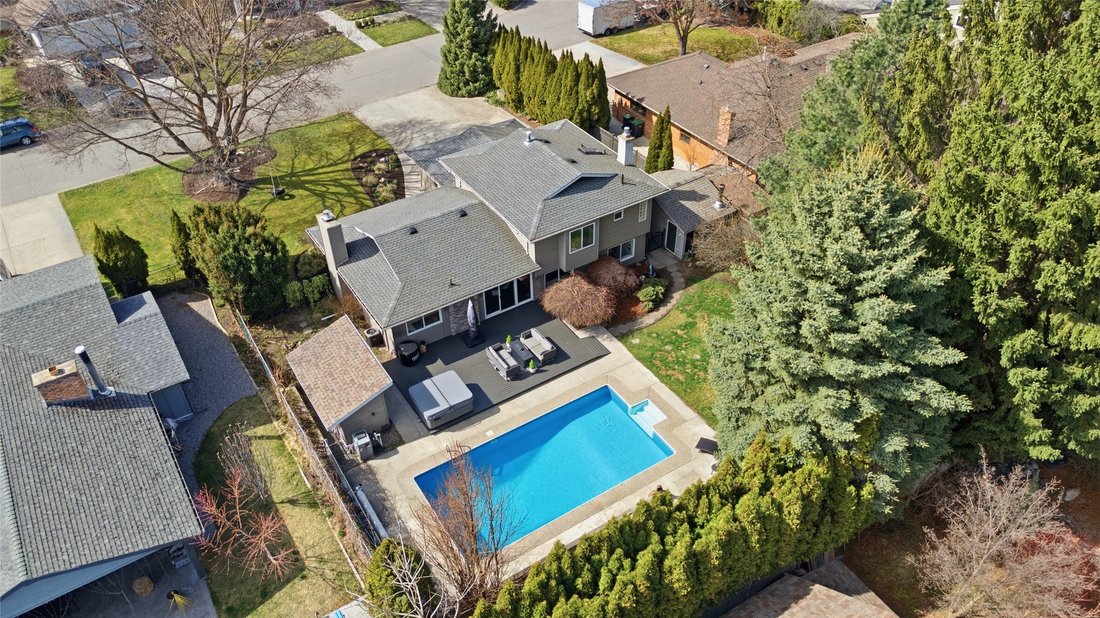
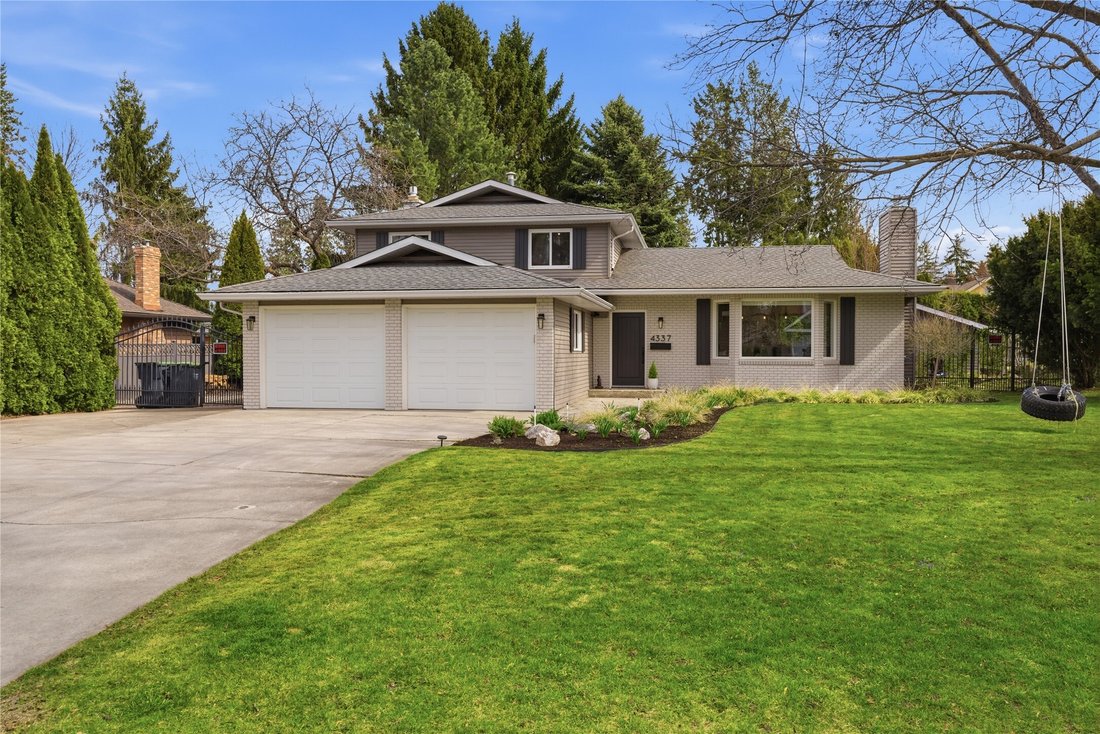
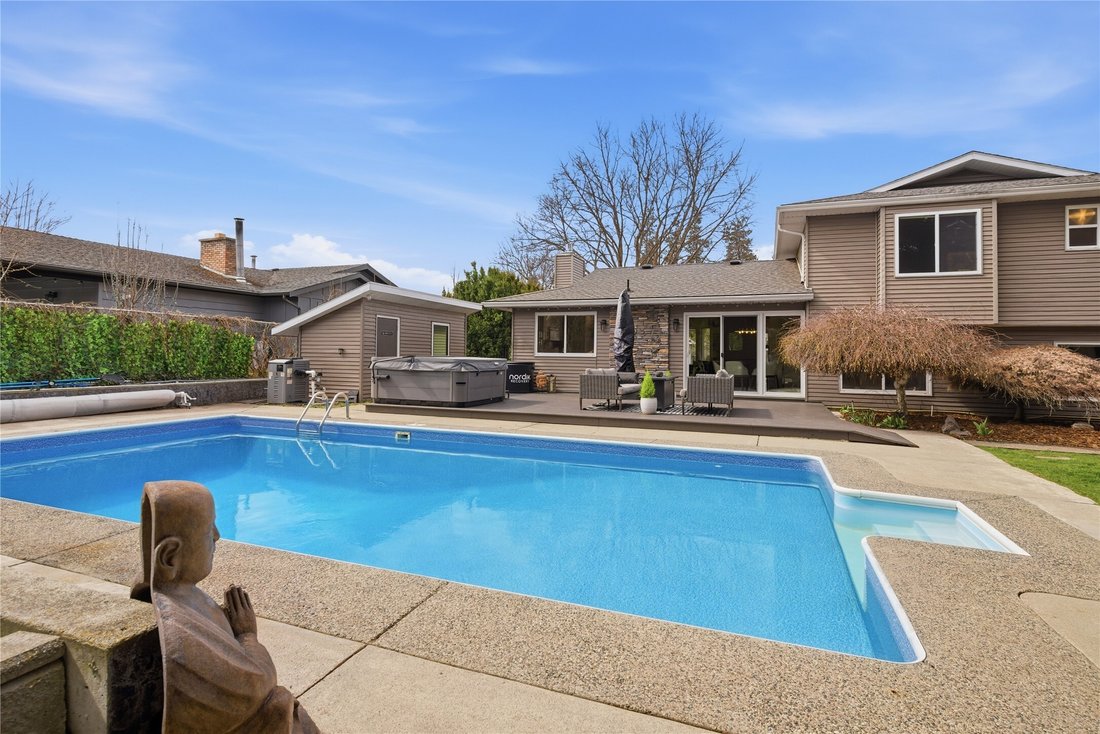
Connection, lifestyle, location.... that’s what this home is all about! If you’ve been searching for the perfect family home in one of Lower Mission’s most desirable neighbourhoods, this is it! With a functional, family-friendly layout and a dreamy backyard oasis, this is not just a place to live, it’s a place to love. The heart of the home is the bright, open-concept living space, where the kitch
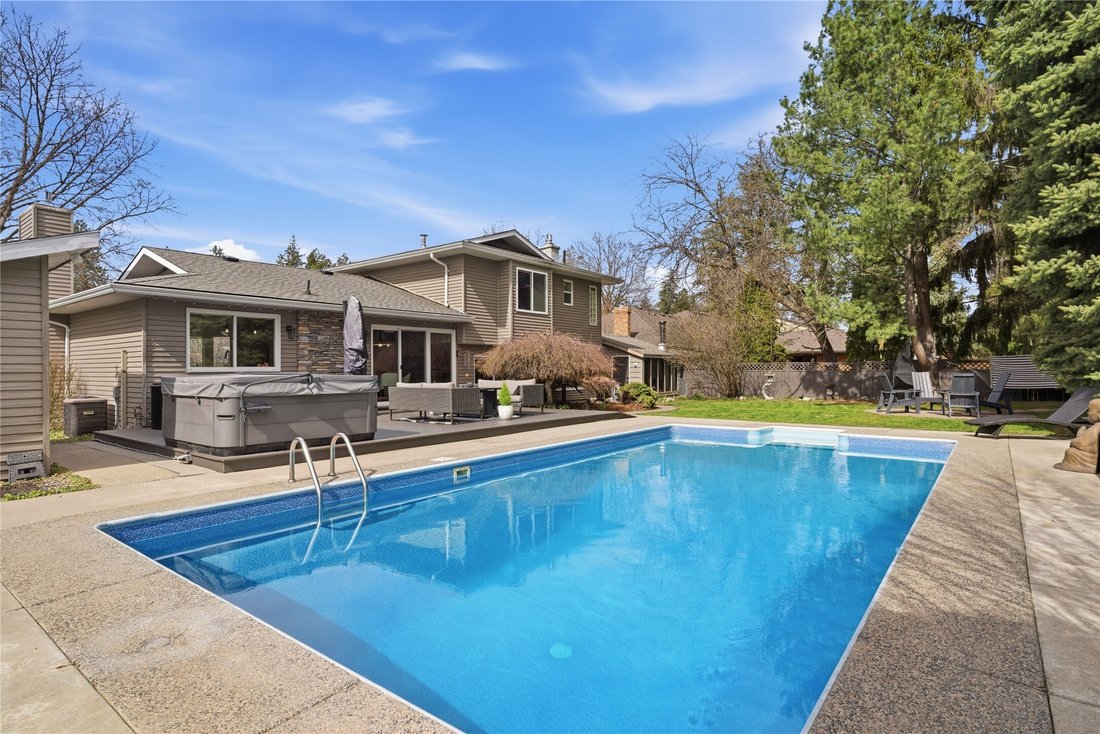
Connection, lifestyle, location.... that’s what this home is all about! If you’ve been searching for the perfect family home in one of Lower Mission’s most desirable neighbourhoods, this is it! With a functional, family-friendly layout and a dreamy backyard oasis, this is not just a place to live, it’s a place to love. The heart of the home is the bright, open-concept living space, where the kitchen, complete with island seating, flows effortlessly into both the living room and cozy TV area—ideal for everything from busy mornings to relaxed evenings. Upstairs, you’ll find three well-appointed bedrooms, while the main floor features a versatile fourth bedroom or den- ideal for guests, a home office, or growing families. The attached two-car garage offers plenty of space, with a gym area currently set up on one side- bring your own ideas-...perhaps a future addition above the garage? Ample driveway parking adds even more convenience. Your private, fenced backyard is made for Okanagan living, featuring an in-ground pool, a new hot tub (2024), and a dry sauna. A charming detached outbuilding offers the ultimate bonus space - a perfect retreat for a man cave, studio, or teen hangout. Potential for a 2nd driveway access point at the back of the property could lend itself well to future carriage house dreams... this property is loaded with opportunity. All of this, set on a quiet street just a short walk from schools, beaches, shopping & transit.
-
Property type
House
-
Year built
1977
-
Price/sqft
$554
Features
- Garden
- Fireplace
- Terrace
- Pool
- Sauna
- Fitness Center / Gym
- Jacuzzi
- Garage
- 2D Floor Plan
Features
Indoor
- High Ceiling
- Office
- Fireplace
- Jacuzzi
- Washer Dryer
- Sauna
- Stone Countertops
- Fitness Center / Gym
Outdoor
- Terrace
- Parking
- Pool
- Garage
- Outdoor Living Space
- Garden
Explore the Area
4337 Dunvegan Court, Kelowna, British Columbia, Canada
View on Google Maps
Price per sqft
Low
High

Joined 2 years ago
You have inquired about this property
The agent will contact you soon by
Listed by
4
Listings
2025
Joined
Book home tour with Jason Zecchel
Choose a date and whether you'd like a virtual or in-person tour with the agent.
Preferred date
Tour type

Last updated
June 19
First listed
Jun 4
Agent licence
#16513479414390
Listing reference
10389854
Similar Properties Nearby
New Listings in Kelowna



Explore More Homes for Sale
Kelowna, Canada property types
Kelowna, Canada popular searches
- Mountain View properties in Kelowna, Canada
- Properties with Pool in Kelowna, Canada
- Properties with Garage in Kelowna, Canada
- Properties with Fitness Center / Gym in Kelowna, Canada
- Lake View properties in Kelowna, Canada
- Properties with Vineyard / Winery in Kelowna, Canada
- Waterfront properties in Kelowna, Canada
- Properties with Elevator in Kelowna, Canada
- Properties with Sauna in Kelowna, Canada
- Lakefront properties in Kelowna, Canada
- Properties with Tennis Court in Kelowna, Canada
- Gated Community properties in Kelowna, Canada
- Equestrian properties in Kelowna, Canada
- Hilltop properties in Kelowna, Canada
- Duplex properties in Kelowna, Canada
- Properties with Indoor Pool in Kelowna, Canada
Related Guides & Stories
Trusted by the World's Leading Brokers
The agents behind the world's most exceptional properties list with JamesEdition.
- Listings from Sotheby's, Christie's, BARNES, and Engel & Völkers
- Every listing reviewed before it goes live
- Connect directly with verified listing agents
By continuing you agree to our Terms and Privacy Policy.