$2,453,900
Private Luxury With Unmatched Views
- 5 Beds
- 4 Baths
- 5,456 Sqft
- 36,591 Sqft lot
- Updated: August 6
- 24
About the Property
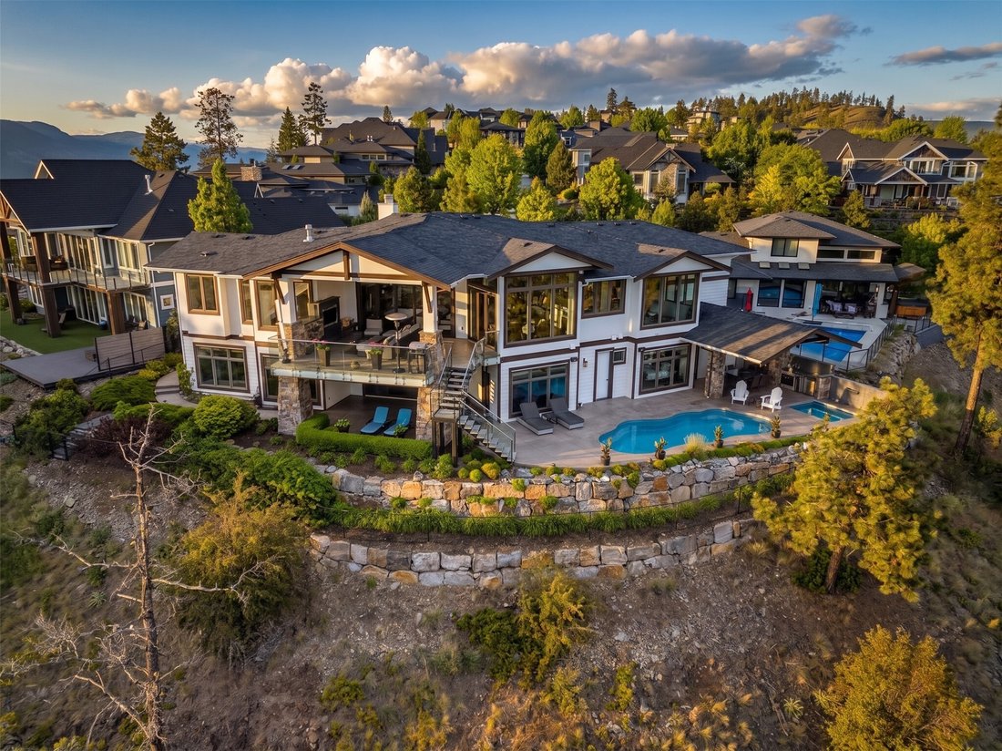
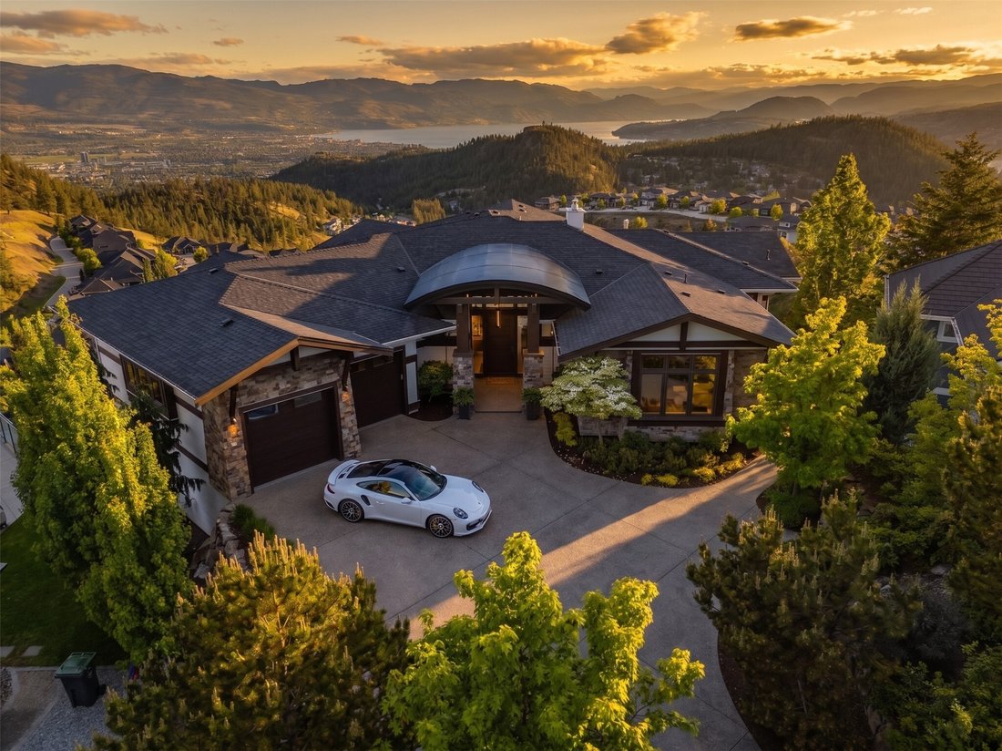
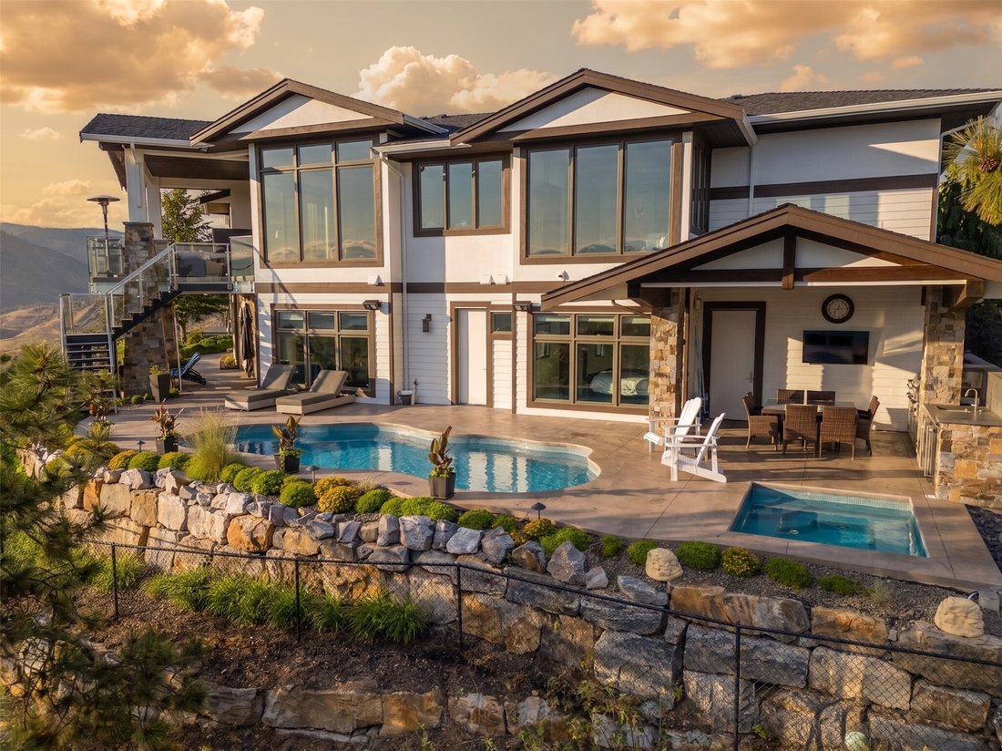
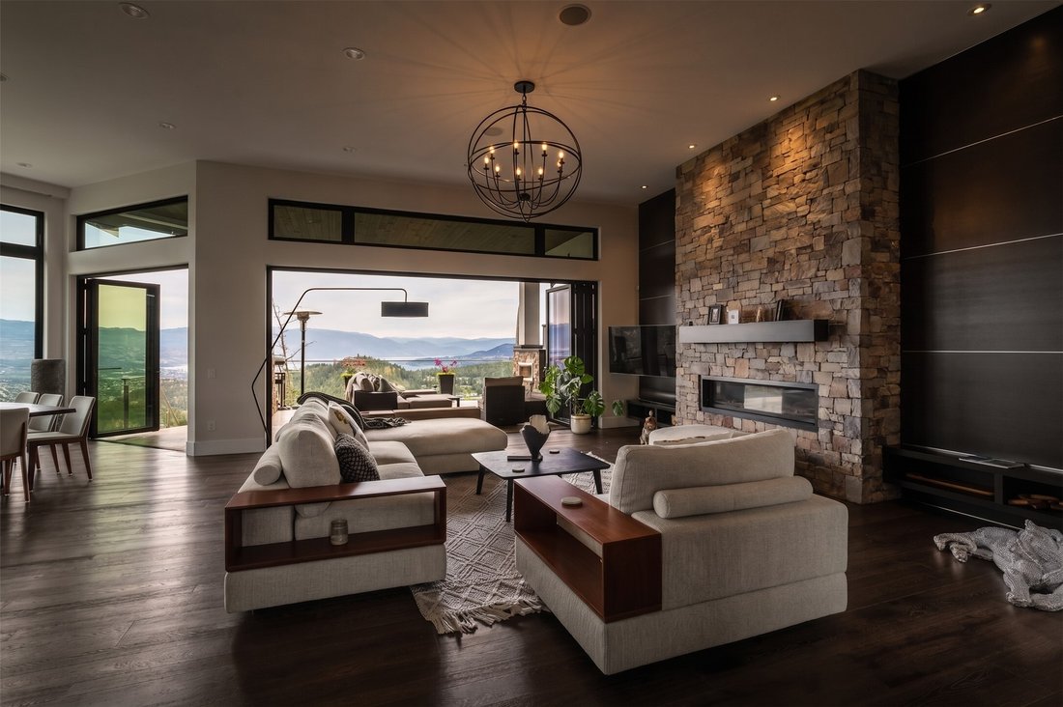
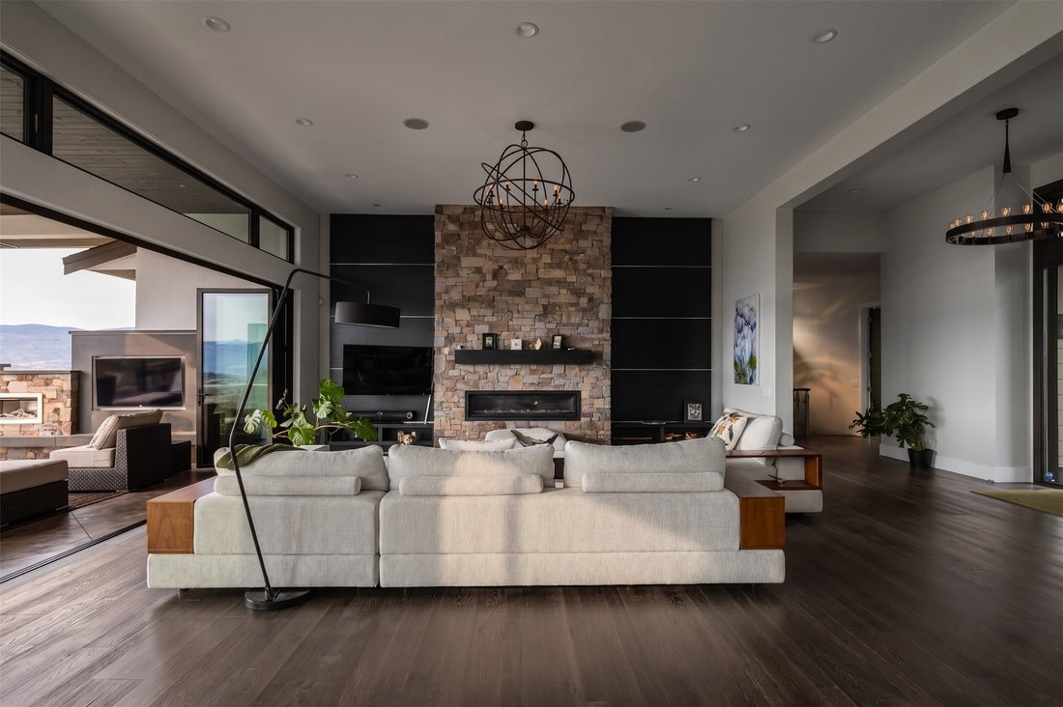
Experience unparalleled luxury at this commanding 5,457 sqft rancher walkout, perfectly positioned on a private 0.84-acres in Wilden. Designed to maximize breathtaking lake and valley views from every room, this 5bed, 5bath estate offers ultimate privacy with a long driveway and protected, non-buildable land below. The main level features a gourmet kitchen equipped with Miele wall ovens, espresso
Experience unparalleled luxury at this commanding 5,457 sqft rancher walkout, perfectly positioned on a private 0.84-acres in Wilden. Designed to maximize breathtaking lake and valley views from every room, this 5bed, 5bath estate offers ultimate privacy with a long driveway and protected, non-buildable land below. The main level features a gourmet kitchen equipped with Miele wall ovens, espresso machine, steam oven, convection microwave, F/P drawer dishwasher, Wolf gas range, updated matching counter/backsplash, butler’s pantry, and a dedicated coffee room. The laundry adds daily convenience. The primary sanctuary boasts a steam shower, soaker tub, and a boutique walk-in closet with washer/dryer. A 3 car garage and office round off the main. Downstairs features four-zone radiant heated engineered hardwood, three spacious view bedrooms, an insulated home theatre, and a custom wine cellar. Smart home automation is effortless with Lutron scene-set lighting, a whole-home 26 Sonos speaker system inside and out. The triple garage features an EV charger and currently hosts a golf simulator. Outside is an entertainer’s paradise a concrete upper patio with a fireplace and TV, and a lower level featuring a kidney-shaped saltwater pool and separate hot tub with independent heaters. Two lower covered patio spaces provide ultimate comfort. Complete with extensive gas hookups for BBQ or a pizza oven, this is Okanagan luxury living at its absolute finest. Your return on lifestyle awaits.
-
Property type
House
-
Floors
2
-
Year built
2013
-
Price/sqft
$449
Features
- Mountain View
- Garden
- Fireplace
- Pool
- Golf View
- Game Room
- Cinema
- Wine Cellar
- Sauna
Features
Lot
- Panoramic / Scenic View
- Mountain View
- City View
- Water View
- Privacy
- Hilltop
- Lake View
- Golf View
- Modern
Indoor
- High Ceiling
- Office
- Fireplace
- Air Conditioning
- Kitchen island
- Gas Stovetop
- Jacuzzi
- Washer Dryer
- Bar
- Laundry Room
- Sauna
- Game Room
- Wine Cellar
- Cinema
- Open Kitchen
- Basement
- Stone Countertops
- Walk In Closet
- Fitness Center / Gym
Outdoor
- Parking
- Pool
- Garage
- Outdoor Kitchen
- Outdoor Living Space
- Gate
- Garden
Explore the Area
162 Skyland Drive, Kelowna, British Columbia, Canada
View on Google Maps
Price per sqft
Low
High

Joined 3 years ago
You have inquired about this property
The agent will contact you soon by
Listed by
2
Listings
2024
Joined
Book home tour with Justin Baarts
Choose a date and whether you'd like a virtual or in-person tour with the agent.
Preferred date
Tour type

Last updated
August 6
First listed
May 21
Agent licence
#16512685627925
Listing reference
10387837
Similar Properties Nearby
New Listings in Kelowna




Explore More Homes for Sale
Kelowna, Canada property types
Kelowna, Canada popular searches
- Mountain View properties in Kelowna, Canada
- Properties with Pool in Kelowna, Canada
- Properties with Garage in Kelowna, Canada
- Lake View properties in Kelowna, Canada
- Properties with Fitness Center / Gym in Kelowna, Canada
- Properties with Vineyard / Winery in Kelowna, Canada
- Waterfront properties in Kelowna, Canada
- Properties with Sauna in Kelowna, Canada
- Lakefront properties in Kelowna, Canada
- Properties with Elevator in Kelowna, Canada
- Properties with Tennis Court in Kelowna, Canada
- Gated Community properties in Kelowna, Canada
- Equestrian properties in Kelowna, Canada
- Hilltop properties in Kelowna, Canada
- Properties with Indoor Pool in Kelowna, Canada
- Duplex properties in Kelowna, Canada
Related Guides & Stories
Trusted by the World's Leading Brokers
The agents behind the world's most exceptional properties list with JamesEdition.
- Listings from Sotheby's, Christie's, BARNES, and Engel & Völkers
- Every listing reviewed before it goes live
- Connect directly with verified listing agents
By continuing you agree to our Terms and Privacy Policy.