$1,380,697
Private Luxury Summit Residence
- 5 Beds
- 3 Baths
- 3,501 Sqft
- 19,602 Sqft lot
- Updated: June 30
-
10
Views for last 30 days
About the Property
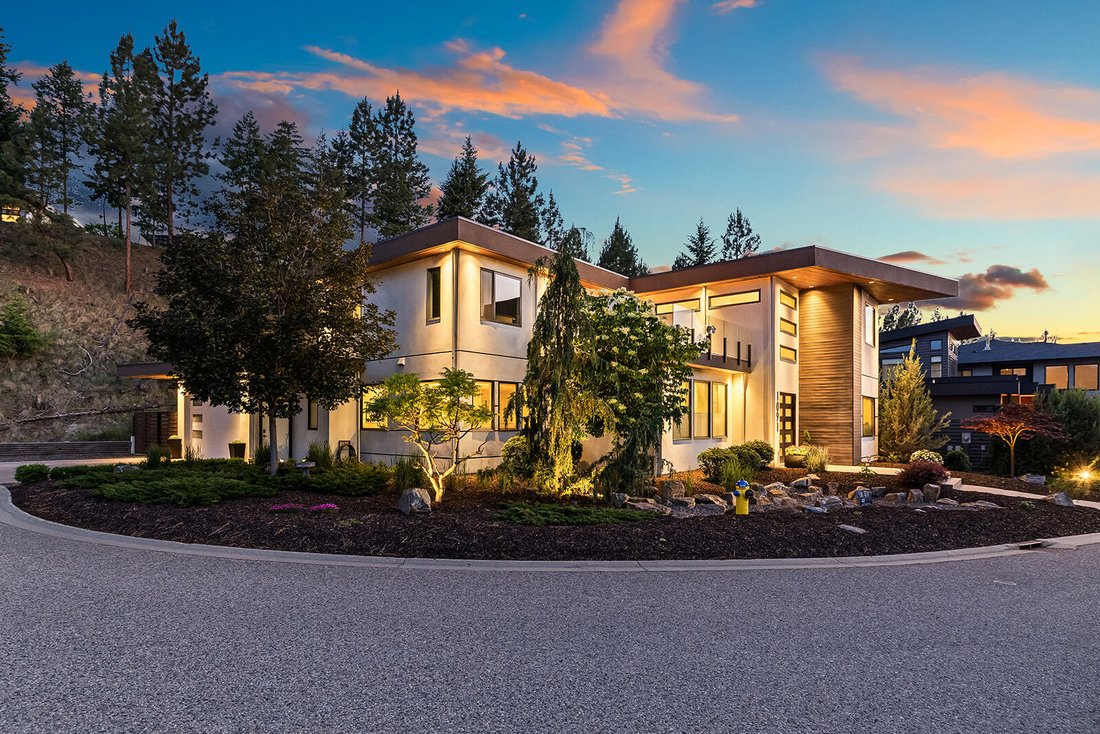
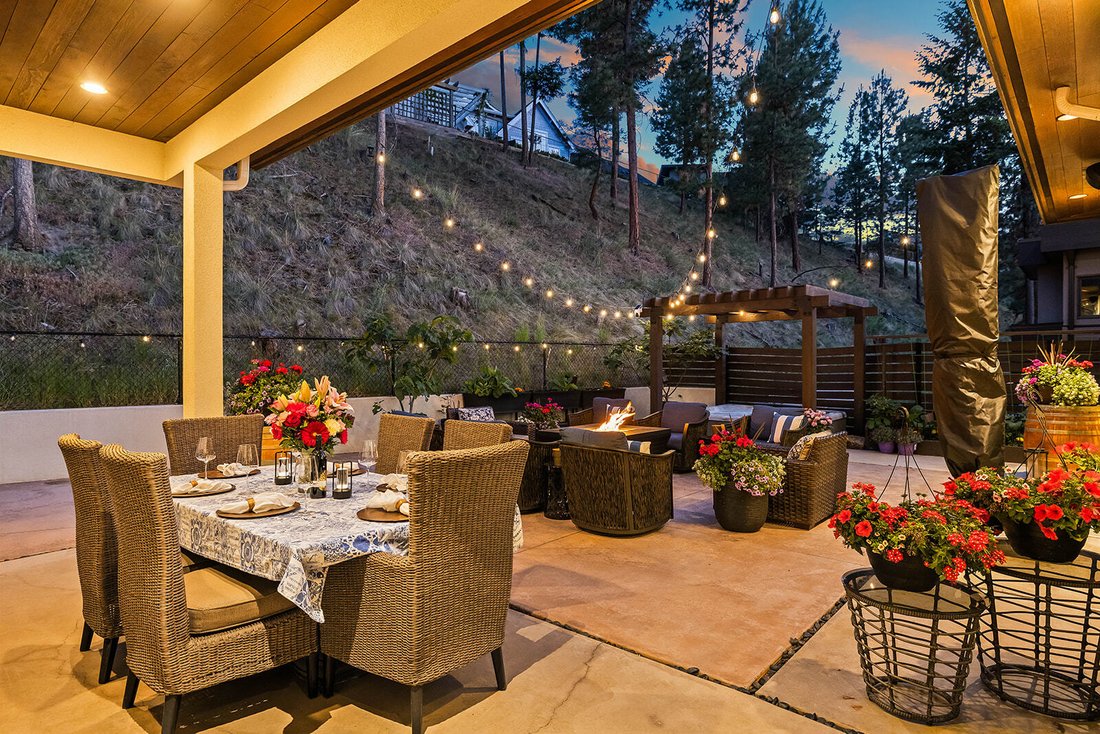
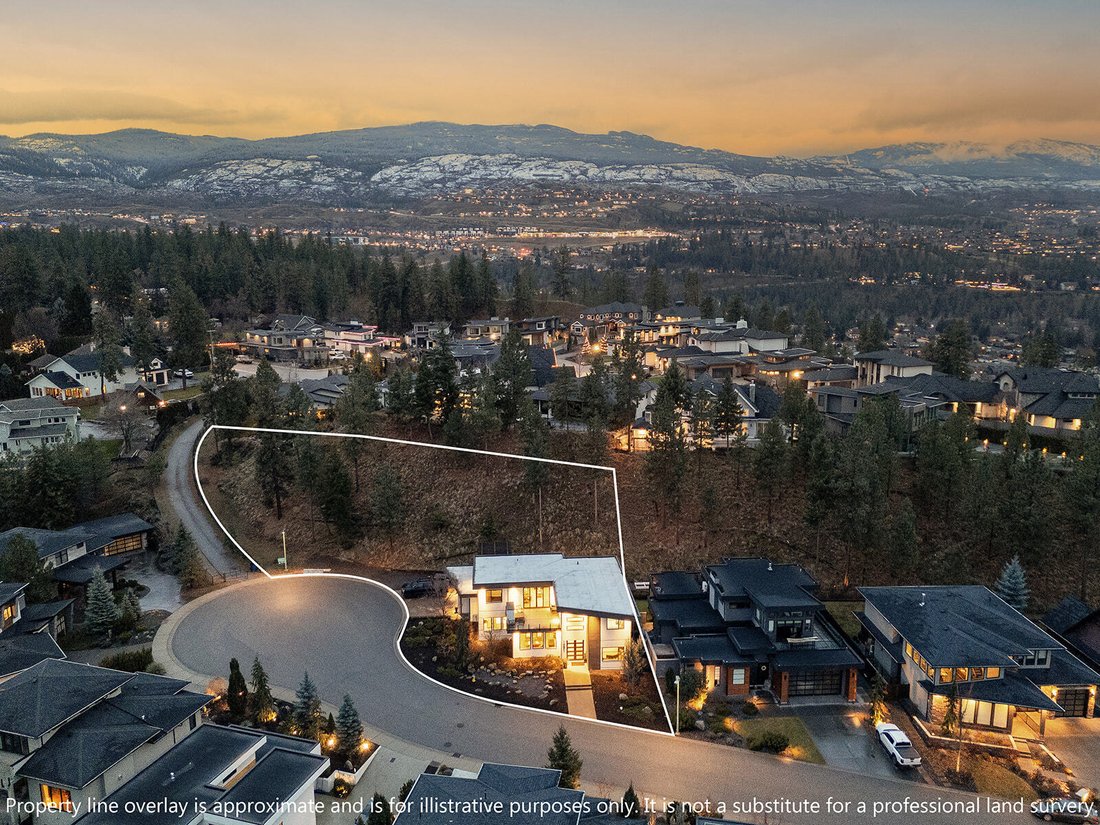
Welcome to 1091 Westpoint Drive, a private executive retreat perched at the summit of Woodland Hills, tailored for premium family living & sophisticated hosting. Beautifully finished with over $350,000 in upgrades by current owners, this residence effortlessly combines daily family functionality with upscale entertaining. Expansive decks & terraces create multiple outdoor spaces for dining
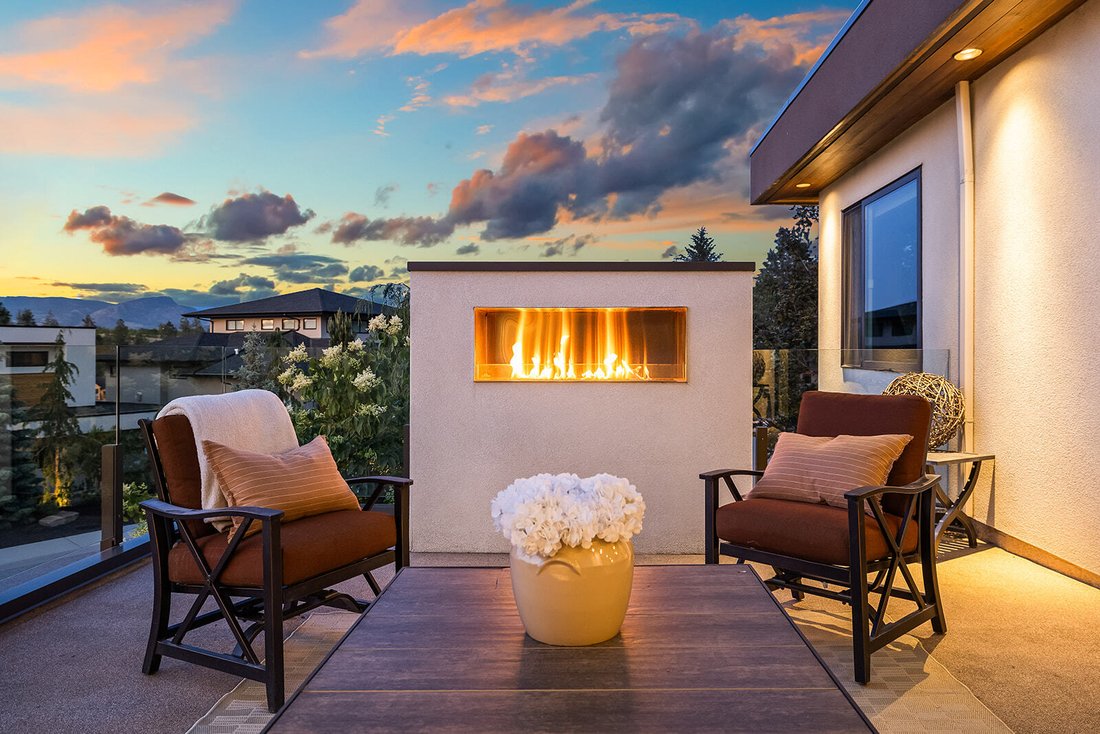
Welcome to 1091 Westpoint Drive, a private executive retreat perched at the summit of Woodland Hills, tailored for premium family living & sophisticated hosting. Beautifully finished with over $350,000 in upgrades by current owners, this residence effortlessly combines daily family functionality with upscale entertaining. Expansive decks & terraces create multiple outdoor spaces for dining, relaxing, & gathering; maximizing the peaceful setting. Enjoy evenings by the outdoor fireplace, unwind in the secluded hot tub off the primary suite, or host memorable summer gatherings with easy access from the main living spaces. Pool plans are available, offering potential to create a true private resort-style escape.
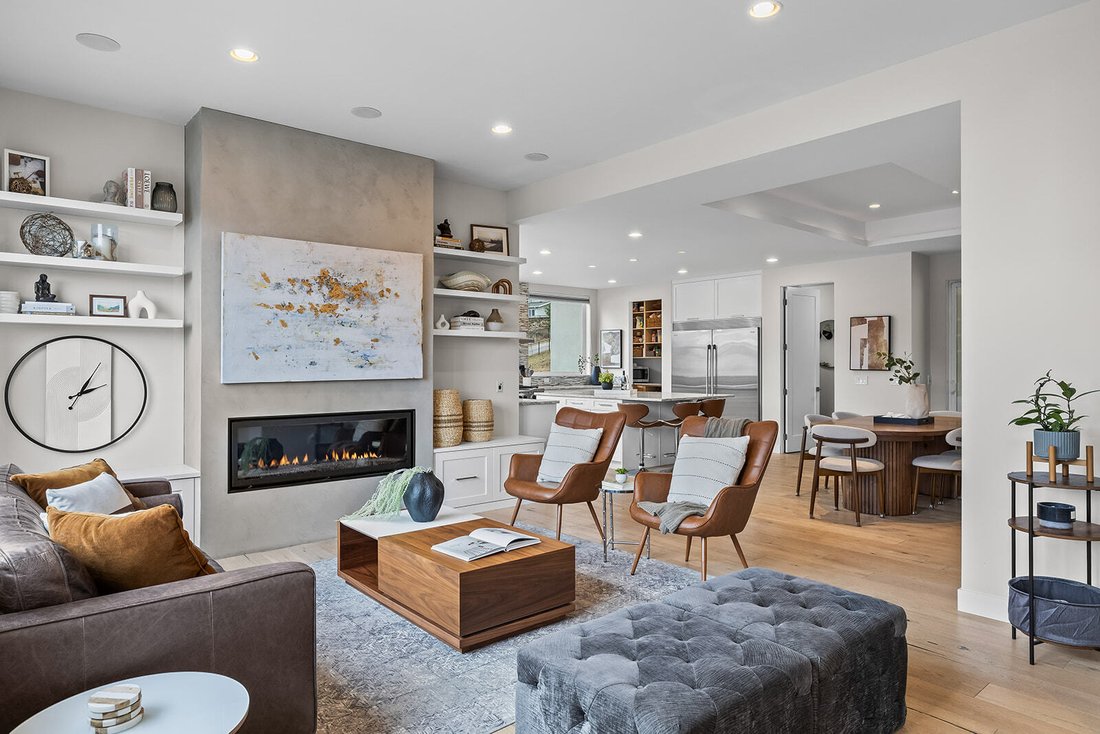
Inside, the open layout features a spacious great room, generous living areas, and a gourmet kitchen with premium appliances, quartz countertops, an oversized island, a double-door refrigerator, & a six-burner gas range. A dedicated office with a floating carbon fibre desk provides ideal work-from-home functionality, while a glass-enclosed wine room adds a refined touch. The main-floor primary suite offers a spa ensuite with a soaker tub, walk-in shower, & direct hot tub access. Upstairs is perfect for kids, including four further bedrooms, a loft/media area with a wet bar, a full laundry, and a third bathroom. Additional highlights include white oak plank flooring, in-floor heating, on-demand hot water, smart lighting, six-zone audio, & dual surround systems.
Inside, the open layout features a spacious great room, generous living areas, and a gourmet kitchen with premium appliances, quartz countertops, an oversized island, a double-door refrigerator, & a six-burner gas range. A dedicated office with a floating carbon fibre desk provides ideal work-from-home functionality, while a glass-enclosed wine room adds a refined touch. The main-floor primary suite offers a spa ensuite with a soaker tub, walk-in shower, & direct hot tub access. Upstairs is perfect for kids, including four further bedrooms, a loft/media area with a wet bar, a full laundry, and a third bathroom. Additional highlights include white oak plank flooring, in-floor heating, on-demand hot water, smart lighting, six-zone audio, & dual surround systems.
-
Property type
House
-
Year built
2015
-
Price/sqft
$394
Features
- Mountain View
- Fireplace
- Terrace
- Water View
- Wine Cellar
- Fire Pit
- Fitness Center / Gym
- Jacuzzi
- Walk In Closet
Features
Lot
- Mountain View
- Water View
- Privacy
Indoor
- High Ceiling
- Office
- Fireplace
- Kitchen island
- Jacuzzi
- Washer Dryer
- Bar
- Laundry Room
- Wine Cellar
- Stone Countertops
- Walk In Closet
- Fitness Center / Gym
Outdoor
- Terrace
- Balcony
- Fire Pit
- Pool
- Outdoor Living Space
- Pergola
Explore the Area
1091 Westpoint Drive, Kelowna, British Columbia, Canada
View on Google Maps
Price per sqft
Low
High

Joined 2 years ago
You have inquired about this property
The agent will contact you soon by
Listed by
1
Listings
2025
Joined
Book home tour with Richard Taylor
Choose a date and whether you'd like a virtual or in-person tour with the agent.
Preferred date
Tour type

Last updated
June 30
First listed
May 31
Agent licence
#16514230275481
Listing reference
10389261
Similar Properties Nearby
New Listings in Kelowna


Explore More Homes for Sale
Kelowna, Canada property types
Kelowna, Canada popular searches
- Mountain View properties in Kelowna, Canada
- Properties with Pool in Kelowna, Canada
- Properties with Garage in Kelowna, Canada
- Properties with Fitness Center / Gym in Kelowna, Canada
- Lake View properties in Kelowna, Canada
- Properties with Vineyard / Winery in Kelowna, Canada
- Waterfront properties in Kelowna, Canada
- Properties with Sauna in Kelowna, Canada
- Properties with Elevator in Kelowna, Canada
- Lakefront properties in Kelowna, Canada
- Properties with Tennis Court in Kelowna, Canada
- Equestrian properties in Kelowna, Canada
- Gated Community properties in Kelowna, Canada
- Properties with Indoor Pool in Kelowna, Canada
- Hilltop properties in Kelowna, Canada
- Duplex properties in Kelowna, Canada
Related Guides & Stories
Trusted by the World's Leading Brokers
The agents behind the world's most exceptional properties list with JamesEdition.
- Listings from Sotheby's, Christie's, BARNES, and Engel & Völkers
- Every listing reviewed before it goes live
- Connect directly with verified listing agents
By continuing you agree to our Terms and Privacy Policy.