$2,342,426
Custom Built Estate
- 3 Beds
- 4 Baths
- 4,164 Sqft
- 2.55 Ac lot
- Updated: August 26
- 3
About the Property
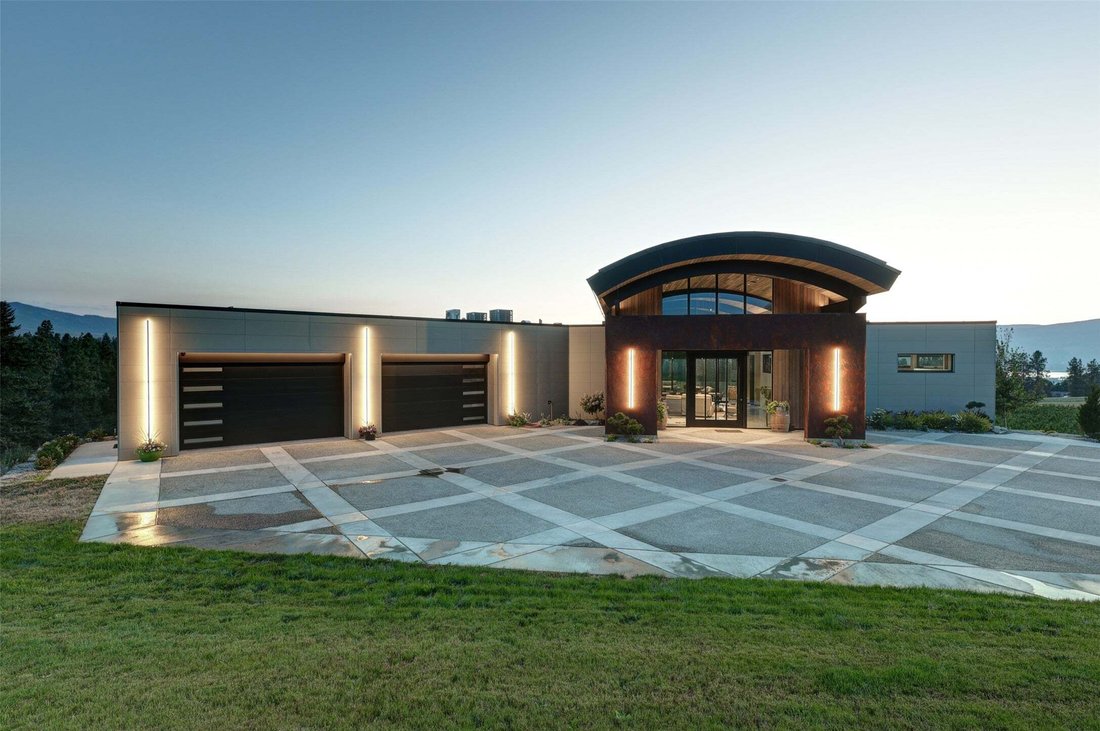
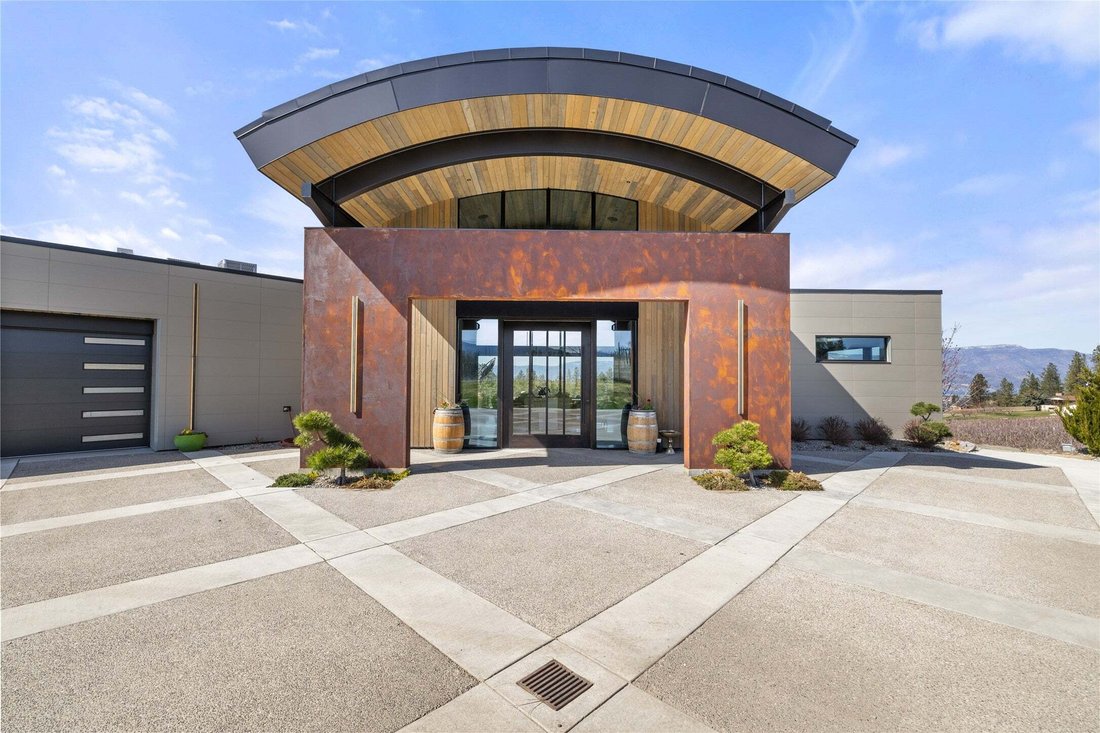
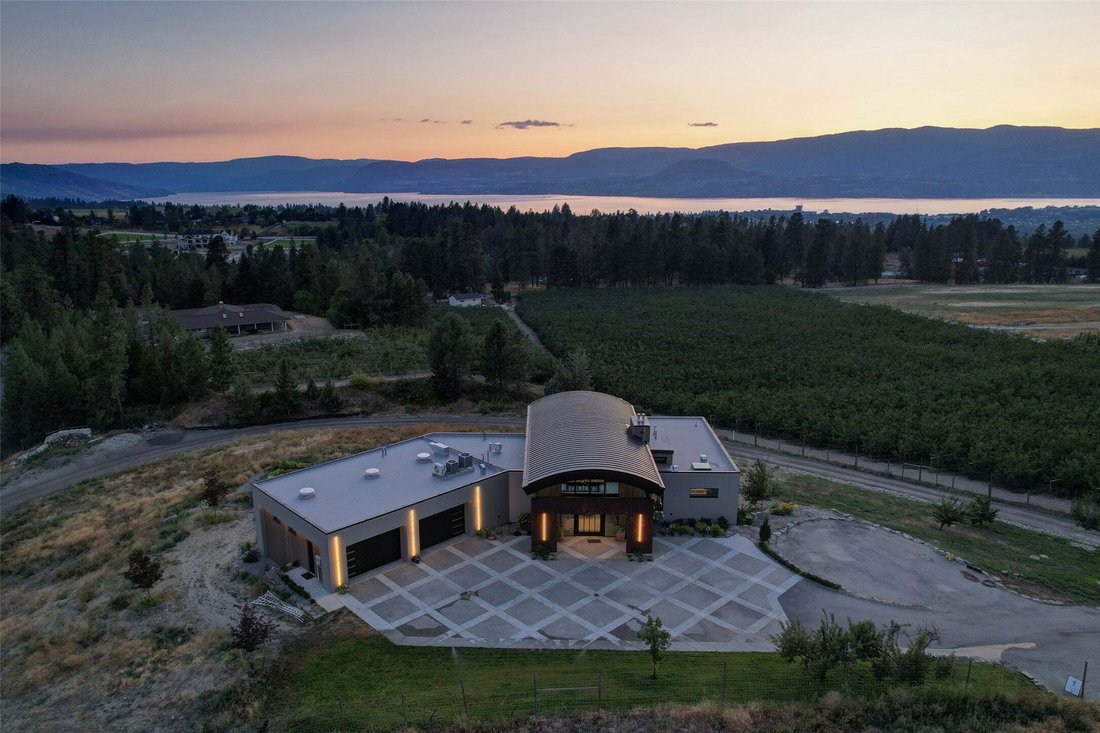
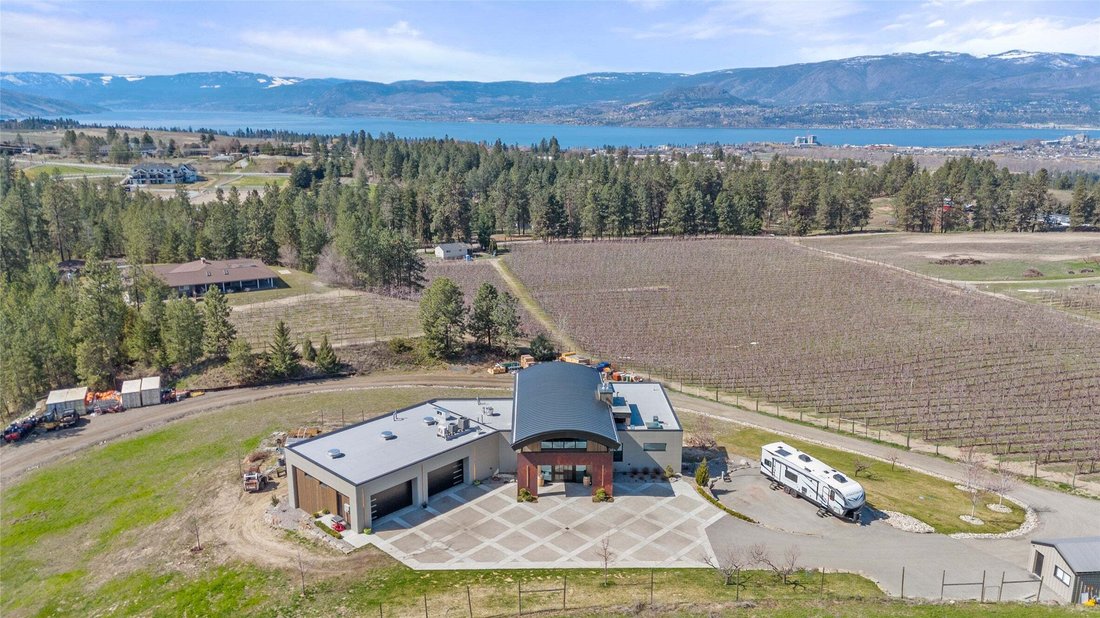
Surrounded by breathtaking vineyard, orchard, lake and mountain view, this extraordinary custom-built South East Kelowna estate is designed to impress even the most discerning buyer. A striking 10’ x 6’ solid oak pivot door opens to a grand foyer, where a hemlock barrel-vaulted ceiling flows into the open-concept living space. Textured clay walls, heated concrete floors, and expansive walls of gla
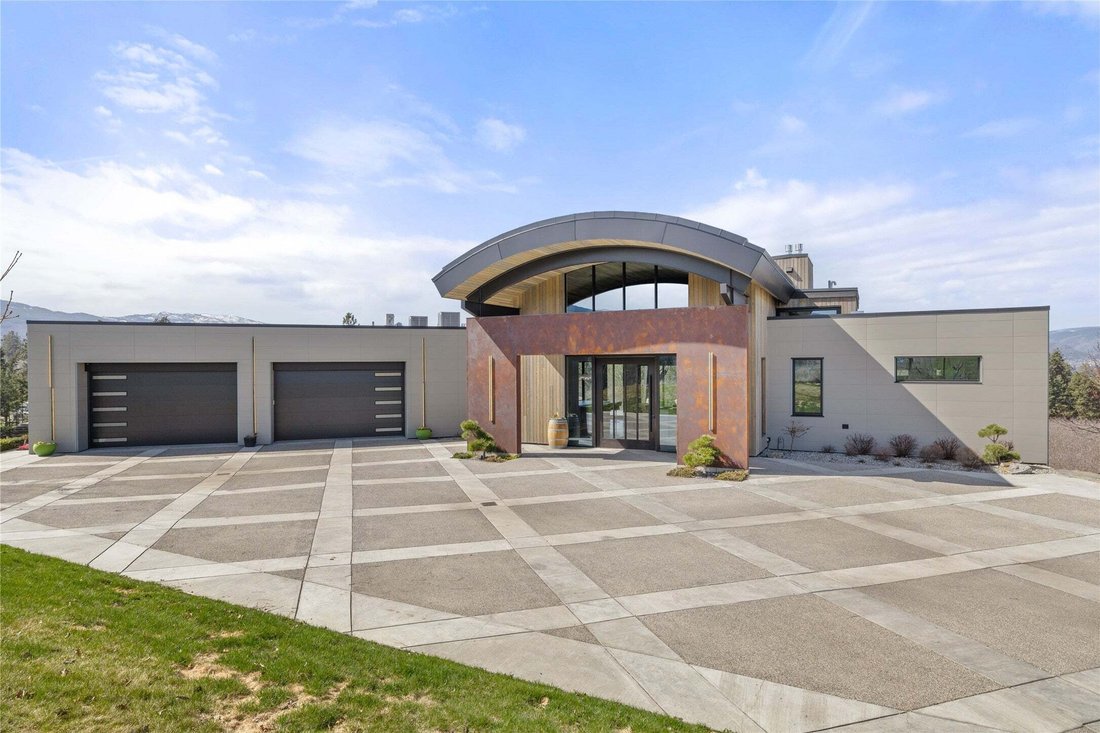
Surrounded by breathtaking vineyard, orchard, lake and mountain view, this extraordinary custom-built South East Kelowna estate is designed to impress even the most discerning buyer. A striking 10’ x 6’ solid oak pivot door opens to a grand foyer, where a hemlock barrel-vaulted ceiling flows into the open-concept living space. Textured clay walls, heated concrete floors, and expansive walls of glass create a sophisticated, contemporary aesthetic. The chef’s kitchen features barn wood cabinetry, Dekton countertops & Wolf/Sub-Zero appliances. A spacious laundry room with ample storage leads to an oversized garage that can accommodate up to 4-5 vehicles, complete with its own mini-split system, 2-pc bath, LED overhead lighting, and motorized windows- a feature also found in the primary suite. The primary suite showcases panoramic northwest-facing views through floor-to-ceiling windows and includes a spa-inspired ensuite. The walkout lower level is designed for entertaining, with 24-ft glass doors opening to the outdoors and a fully equipped wet bar. Two bedrooms and an office complete the lower level, including a spacious second primary suite. State-of-the-art technology is seamlessly integrated throughout the home, from discreet ceiling ventilation & Lutron automated blinds, to heated towel warmers. A heated driveway, additional detached garage, plus a second outbuilding w. full bath, make this a truly one-of-a kind residence delivering an extraordinary Okanagan lifestyle.
-
Property type
House
-
Year built
2021
-
Price/sqft
$562
Features
- Mountain View
- Garden
- Fireplace
- Water View
- Elevator
- Open Kitchen
- Vineyard / Winery
- Lake View
- Garage
Features
Lot
- Panoramic / Scenic View
- Mountain View
- Water View
- Lake View
- Renovated
Indoor
- High Ceiling
- Office
- Fireplace
- Air Conditioning
- Kitchen island
- Bar
- Laundry Room
- Elevator
- Open Kitchen
- Stone Countertops
Outdoor
- Balcony
- Pool
- Garage
- Outdoor Living Space
- Garden
- Vineyard / Winery
Explore the Area
4275 Todd Road, Kelowna, British Columbia, Canada
View on Google Maps
Price per sqft
Low
High

Joined 3 years ago
You have inquired about this property
The agent will contact you soon by
Listed by
2
Listings
2024
Joined
Book home tour with Suzie Doratti
Choose a date and whether you'd like a virtual or in-person tour with the agent.
Preferred date
Tour type

Last updated
August 26
First listed
August 12
Agent licence
#16513297452133
Listing reference
10390674
Similar Properties Nearby
New Listings in Kelowna



Explore More Homes for Sale
Kelowna, Canada property types
Kelowna, Canada popular searches
- Mountain View properties in Kelowna, Canada
- Properties with Pool in Kelowna, Canada
- Properties with Garage in Kelowna, Canada
- Lake View properties in Kelowna, Canada
- Properties with Fitness Center / Gym in Kelowna, Canada
- Properties with Vineyard / Winery in Kelowna, Canada
- Waterfront properties in Kelowna, Canada
- Properties with Sauna in Kelowna, Canada
- Properties with Elevator in Kelowna, Canada
- Lakefront properties in Kelowna, Canada
- Properties with Tennis Court in Kelowna, Canada
- Gated Community properties in Kelowna, Canada
- Equestrian properties in Kelowna, Canada
- Hilltop properties in Kelowna, Canada
- Properties with Indoor Pool in Kelowna, Canada
- Duplex properties in Kelowna, Canada
Related Guides & Stories
Trusted by the World's Leading Brokers
The agents behind the world's most exceptional properties list with JamesEdition.
- Listings from Sotheby's, Christie's, BARNES, and Engel & Völkers
- Every listing reviewed before it goes live
- Connect directly with verified listing agents
By continuing you agree to our Terms and Privacy Policy.