$1,318,581
Country Living, Elevated
- 6 Beds
- 3 Baths
- 3,651 Sqft
- 1.12 Ac lot
- Updated: June 18
-
5
Views for last 30 days
- 1
About the Property
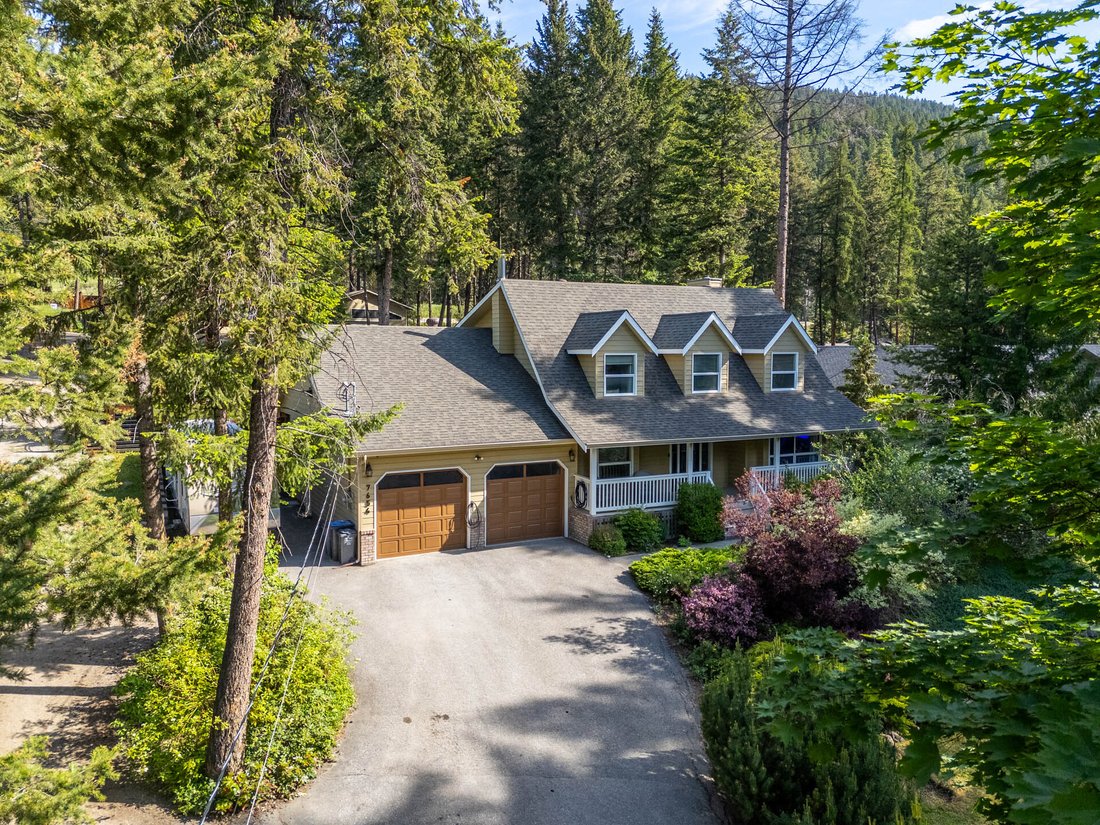
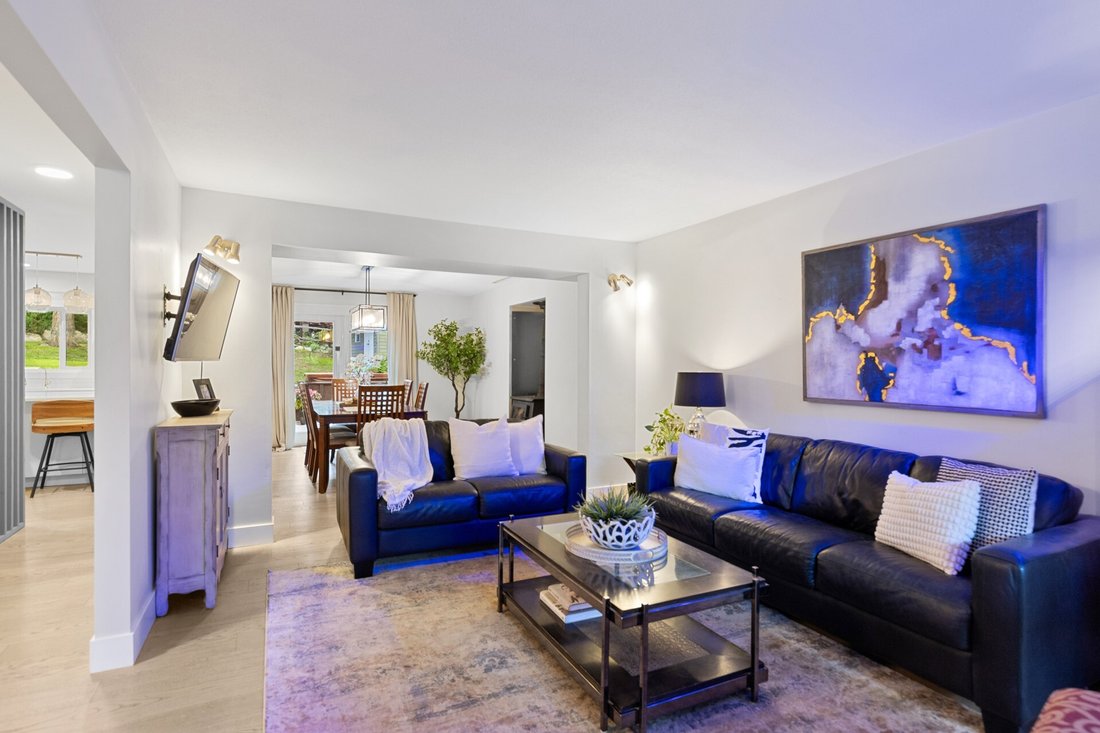
Updated, Big Shop, Guest Suites, with all the Bells and Whistles! This 6 bedroom plus a den, 4 bath renovated home features all sorts of smart technology, outdoor LED lights, an electronic gate, and more- not to mention a chef’s dream kitchen with dual quartz waterfall islands, a smart oven, a pot filler, a hidden microwave, security-camera TV integration, a secret butler’s kitchen with a double o
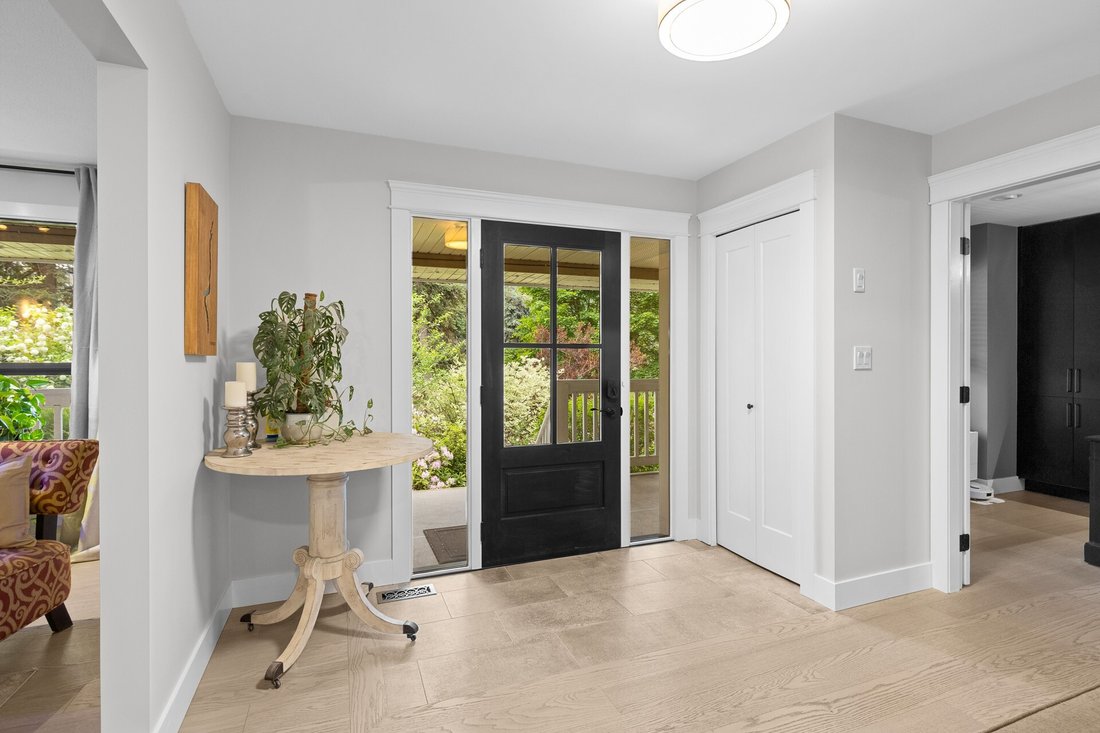
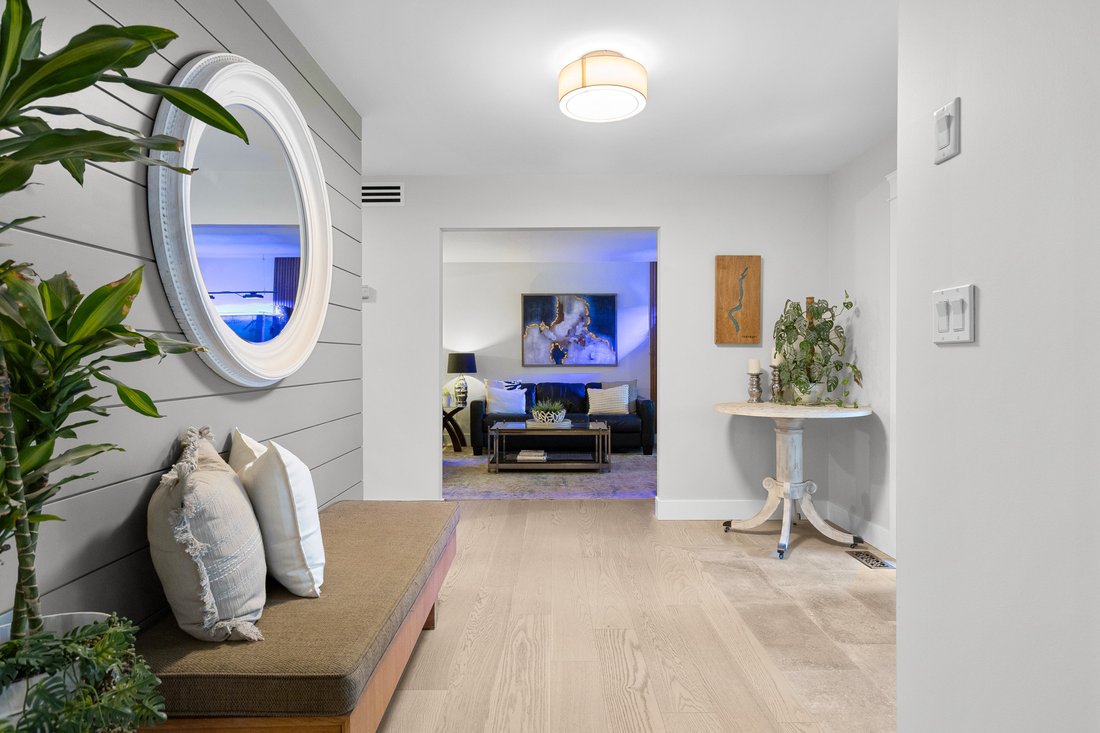
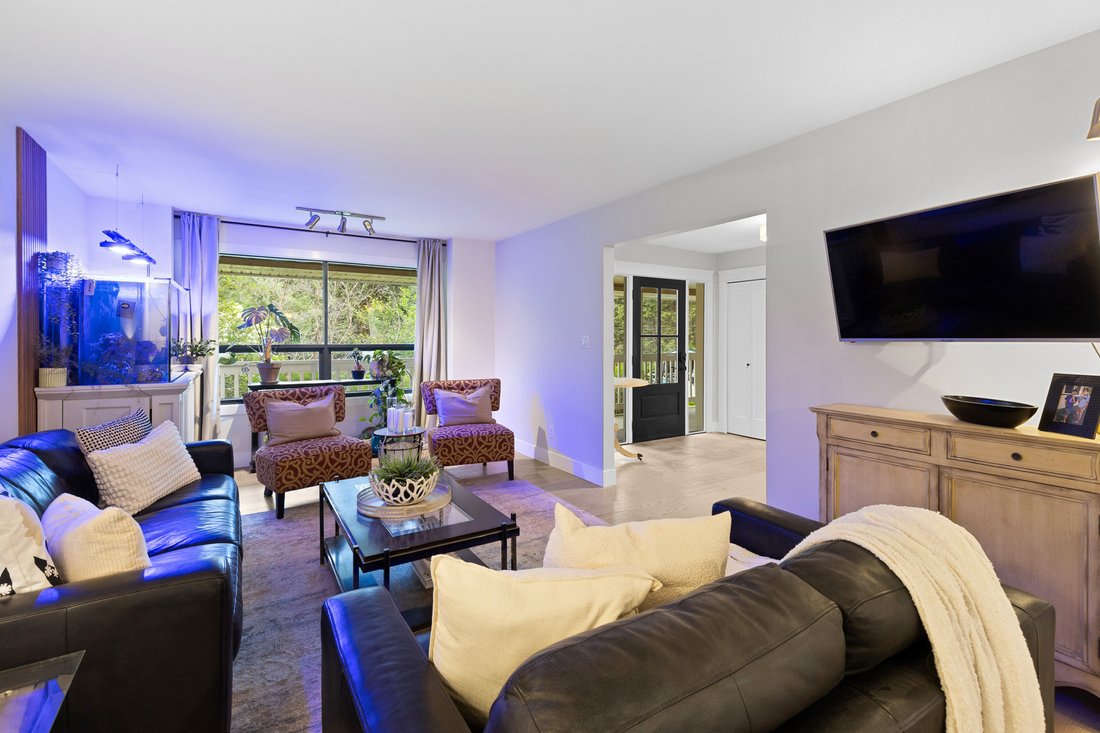
Updated, Big Shop, Guest Suites, with all the Bells and Whistles! This 6 bedroom plus a den, 4 bath renovated home features all sorts of smart technology, outdoor LED lights, an electronic gate, and more- not to mention a chef’s dream kitchen with dual quartz waterfall islands, a smart oven, a pot filler, a hidden microwave, security-camera TV integration, a secret butler’s kitchen with a double oven, second sink, and motion-lit cabinetry. Daily chores get an upgrade in the mudroom with heated tile floors, a live-edge laundry counter, and an automatic electronic dog door for your VIP furry friend. The upper level holds three more bedrooms and a bathroom as well as the primary suite which boasts a freestanding soaking tub, a secondary laundry, a steam shower with body jets, and color-changing smart lights. Guests will love their own space downstairs where there are 2 more bedrooms and a den. The fully fenced backyard is an outdoor paradise ready for weekend action with a hot tub, a covered lit deck, a paver patio, a multi-purpose she-shed/chicken coop, a double garage with an EV charger, and a paved driveway leading to covered RV parking with full hookups. To top it all off, the massive 200-amp detached shop with its own bathroom also offers a 3 bedroom guest suite perfect for multi generational living—plus the ultimate showstopper hidden beneath: a fully cemented underground bunker currently configured as a private home gym and theater room because, honestly, who needs a panic room when you can have a private cinema? Too many extras to list, book your showing today to experience this unique one of a kind property.
-
Property type
House
-
Year built
1991
-
Price/sqft
$361
Features
- Mountain View
- Garden
- Terrace
- Pool
- Cinema
- Outdoor Kitchen
- Fitness Center / Gym
- Jacuzzi
- Garage
Features
Lot
- Mountain View
- Renovated
Indoor
- Office
- Kitchen island
- Gas Stovetop
- Jacuzzi
- Washer Dryer
- Bar
- Laundry Room
- Cinema
- Stone Countertops
- Fitness Center / Gym
Outdoor
- Terrace
- Balcony
- Parking
- Pool
- Garage
- Outdoor Kitchen
- Outdoor Living Space
- Gate
- Garden
Explore the Area
7654 Falcon Ridge Crescent, Kelowna, British Columbia, Canada
View on Google Maps
Price per sqft
Low
High

Joined 2 years ago
You have inquired about this property
The agent will contact you soon by
Listed by
5
Listings
2024
Joined
Book home tour with Brandi Lazic
Choose a date and whether you'd like a virtual or in-person tour with the agent.
Preferred date
Tour type

Last updated
June 18
First listed
Jun 10
Agent licence
#1651239905588
Listing reference
10389870
Similar Properties Nearby
New Listings in Kelowna




Explore More Homes for Sale
Kelowna, Canada property types
Kelowna, Canada popular searches
- Mountain View properties in Kelowna, Canada
- Properties with Pool in Kelowna, Canada
- Properties with Garage in Kelowna, Canada
- Properties with Fitness Center / Gym in Kelowna, Canada
- Lake View properties in Kelowna, Canada
- Properties with Vineyard / Winery in Kelowna, Canada
- Waterfront properties in Kelowna, Canada
- Properties with Sauna in Kelowna, Canada
- Properties with Elevator in Kelowna, Canada
- Lakefront properties in Kelowna, Canada
- Properties with Tennis Court in Kelowna, Canada
- Equestrian properties in Kelowna, Canada
- Gated Community properties in Kelowna, Canada
- Properties with Indoor Pool in Kelowna, Canada
- Hilltop properties in Kelowna, Canada
- Duplex properties in Kelowna, Canada
Related Guides & Stories
Trusted by the World's Leading Brokers
The agents behind the world's most exceptional properties list with JamesEdition.
- Listings from Sotheby's, Christie's, BARNES, and Engel & Völkers
- Every listing reviewed before it goes live
- Connect directly with verified listing agents
By continuing you agree to our Terms and Privacy Policy.