$513,572
Bright, Spacious & Steps From The Beach
- 3 Beds
- 2 Baths
- 1,719 Sqft
- Updated: September 12
About the Property
UNBEATABLE LOCATION! Quietly positioned on the west side of the development and featuring one of Brighton’s most desirable floor plans, this spacious 1,719 sq. ft. townhome offers an exceptional blend of style, comfort, and convenience. The bright, open-concept main floor features 9’ ceilings and contemporary finishes, including quartz countertops, a generous kitchen island, and stainless steel ap
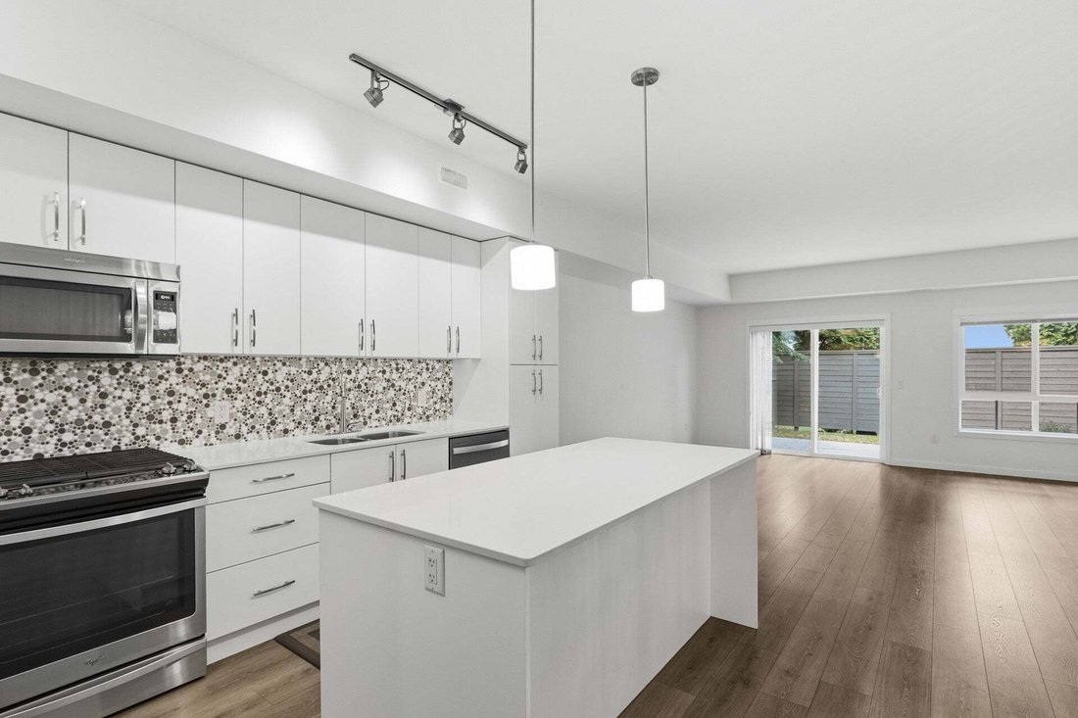
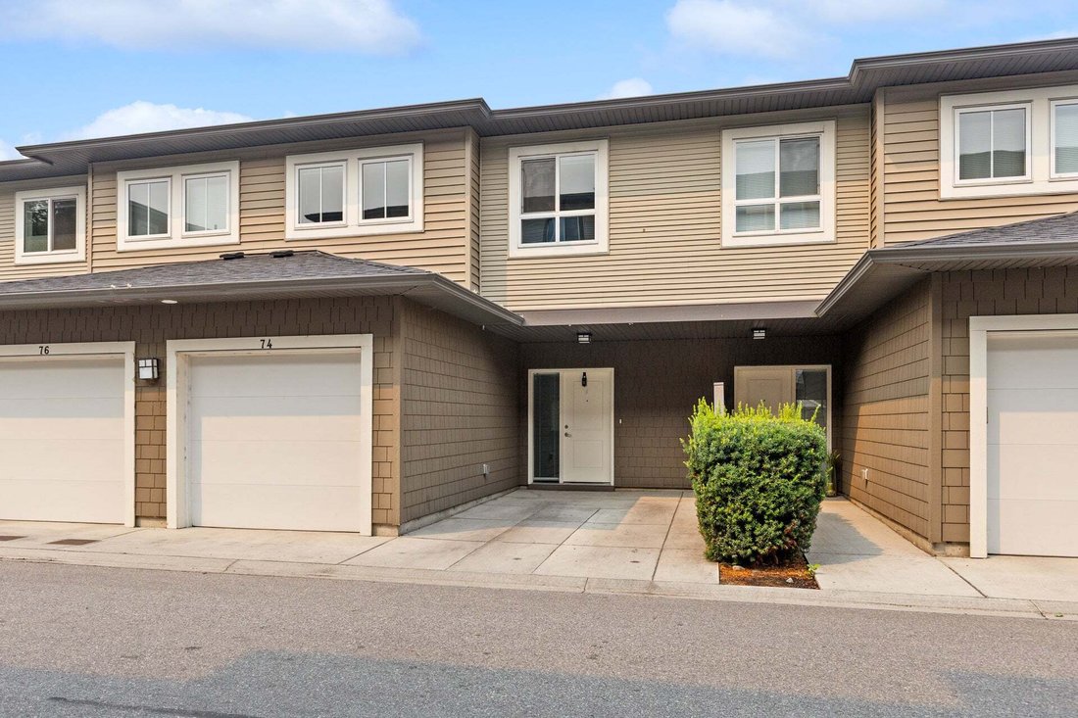
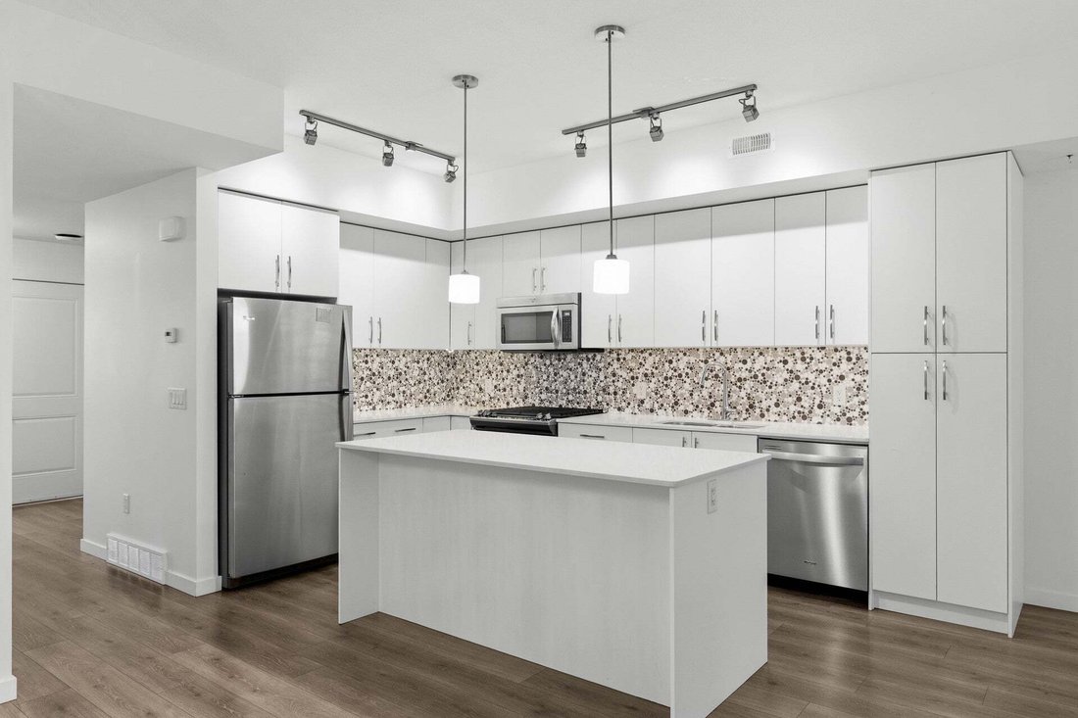
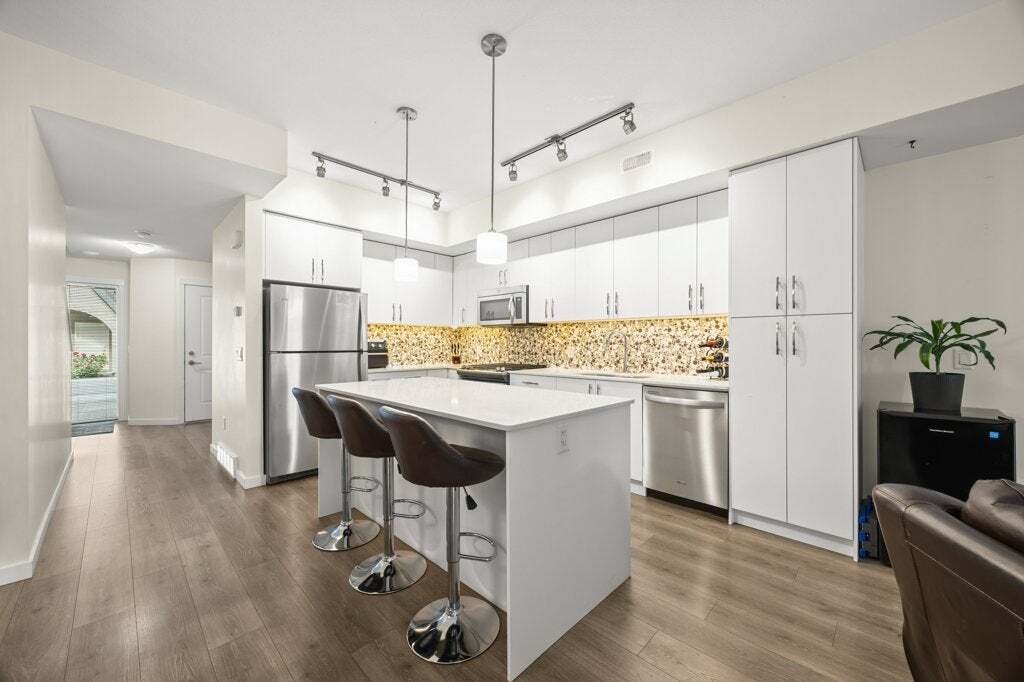
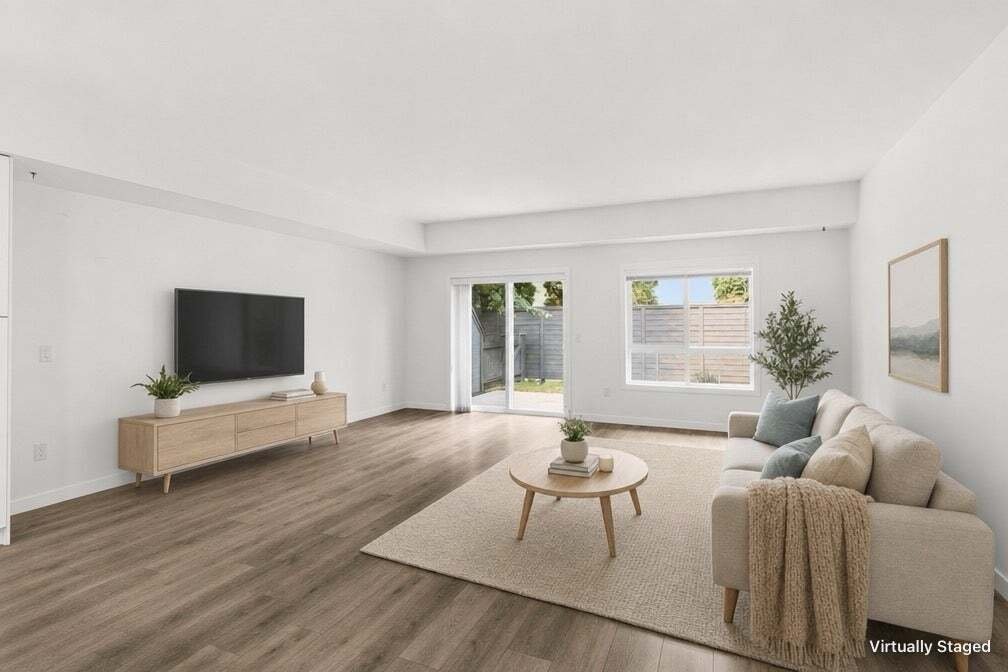
UNBEATABLE LOCATION! Quietly positioned on the west side of the development and featuring one of Brighton’s most desirable floor plans, this spacious 1,719 sq. ft. townhome offers an exceptional blend of style, comfort, and convenience. The bright, open-concept main floor features 9’ ceilings and contemporary finishes, including quartz countertops, a generous kitchen island, and stainless steel appliances. Sliding glass doors off the living room open to a private, fenced backyard, while the attached single-car garage provides direct access into the home, with the added convenience of an additional driveway parking spot. Upstairs, you’ll find three bright and spacious bedrooms, a four-piece bathroom, and a convenient laundry closet. The oversized primary bedroom offers a peaceful retreat with a walk-in closet and a spacious ensuite featuring dual sinks and a full-size shower. With low strata fees and an exceptional location just one block from the beach, plus excellent schools, parks, and recreation nearby, this is a fantastic opportunity to enjoy the best of Lower Mission living in one of Kelowna’s most desirable family-friendly communities—all at an attainable price point.
-
Property type
Townhouse
-
Year built
2016
-
Price/sqft
$298
Features
- Mountain View
- Garden
- Water View
- Pool
- Modern
- Open Kitchen
- Walk In Closet
- Garage
- Gate
Features
Lot
Indoor
- High Ceiling
- Kitchen island
- Bar
- Laundry Room
- Open Kitchen
- Stone Countertops
- Walk In Closet
Outdoor
Explore the Area
680 Old Meadows Road 74, Kelowna, British Columbia, Canada
View on Google Maps
Price per sqft
Low
High

Joined 1 year ago
You have inquired about this property
The agent will contact you soon by
Listed by
3
Listings
2025
Joined
Book home tour with Jenna Skoglund
Choose a date and whether you'd like a virtual or in-person tour with the agent.
Preferred date
Tour type

Last updated
September 12
First listed
August 12
Agent licence
#16513479414390
Listing reference
10397316
Similar Properties Nearby
New Listings in Kelowna



Explore More Homes for Sale
Kelowna, Canada property types
Kelowna, Canada popular searches
- Mountain View properties in Kelowna, Canada
- Properties with Pool in Kelowna, Canada
- Properties with Garage in Kelowna, Canada
- Lake View properties in Kelowna, Canada
- Properties with Fitness Center / Gym in Kelowna, Canada
- Properties with Vineyard / Winery in Kelowna, Canada
- Waterfront properties in Kelowna, Canada
- Properties with Sauna in Kelowna, Canada
- Properties with Elevator in Kelowna, Canada
- Lakefront properties in Kelowna, Canada
- Properties with Tennis Court in Kelowna, Canada
- Gated Community properties in Kelowna, Canada
- Equestrian properties in Kelowna, Canada
- Hilltop properties in Kelowna, Canada
- Properties with Indoor Pool in Kelowna, Canada
- Duplex properties in Kelowna, Canada
Related Guides & Stories
Trusted by the World's Leading Brokers
The agents behind the world's most exceptional properties list with JamesEdition.
- Listings from Sotheby's, Christie's, BARNES, and Engel & Völkers
- Every listing reviewed before it goes live
- Connect directly with verified listing agents
By continuing you agree to our Terms and Privacy Policy.