$1,105,962
1981 Capistrano Drive
- 5 Beds
- 4 Baths
- 4,408 Sqft
- Updated: August 1
-
12
Views for last 30 days
- 2
About the Property
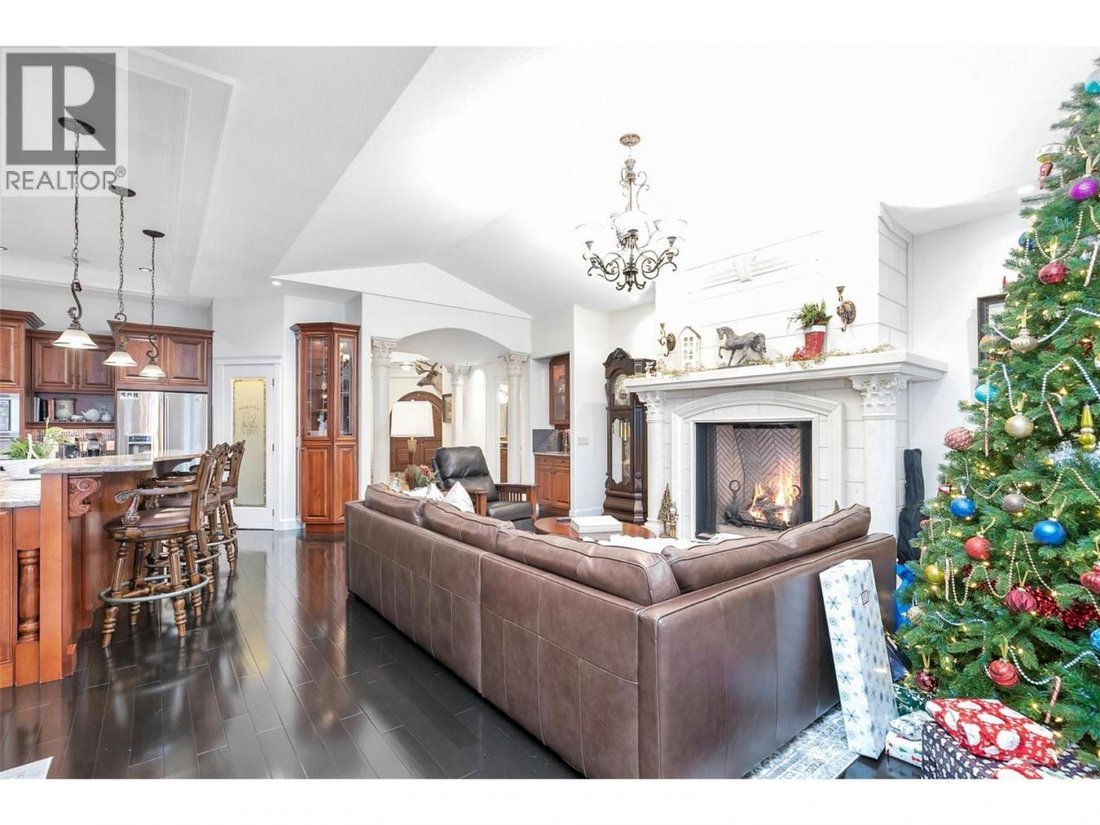
Welcome to an exceptional residence where timeless elegance meets breathtaking scenery. Enter through the grand rotunda foyer and be immediately drawn into the expansive living room, an architectural showpiece with high ceilings and walls of windows framing uninterrupted valley and mountain views. Designed for both refined entertaining and everyday luxury, the chef’s kitchen is a true centerpiece
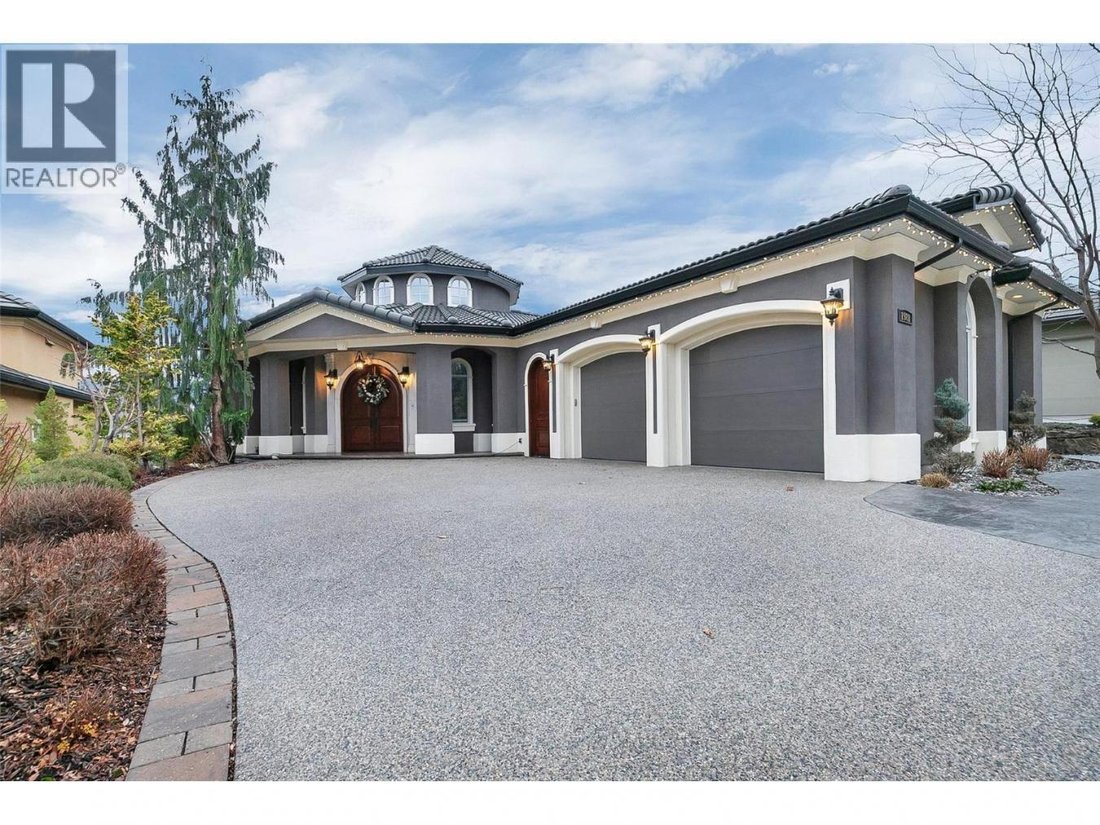
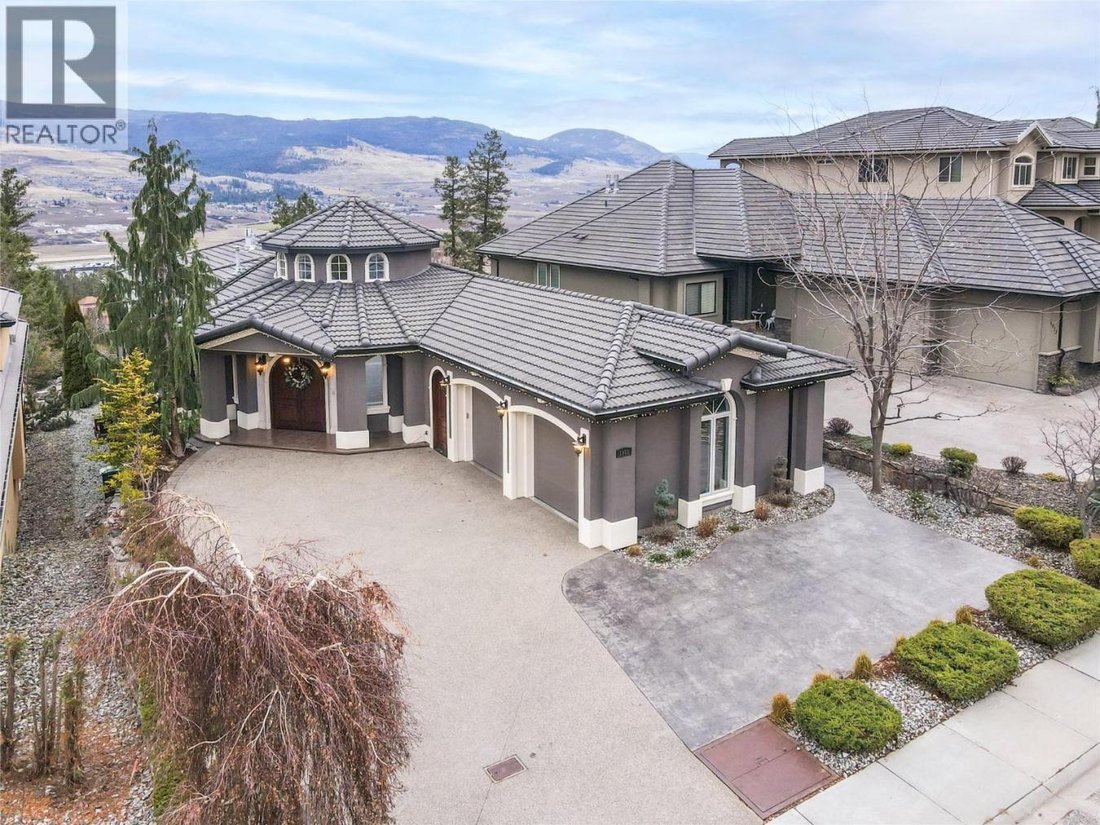
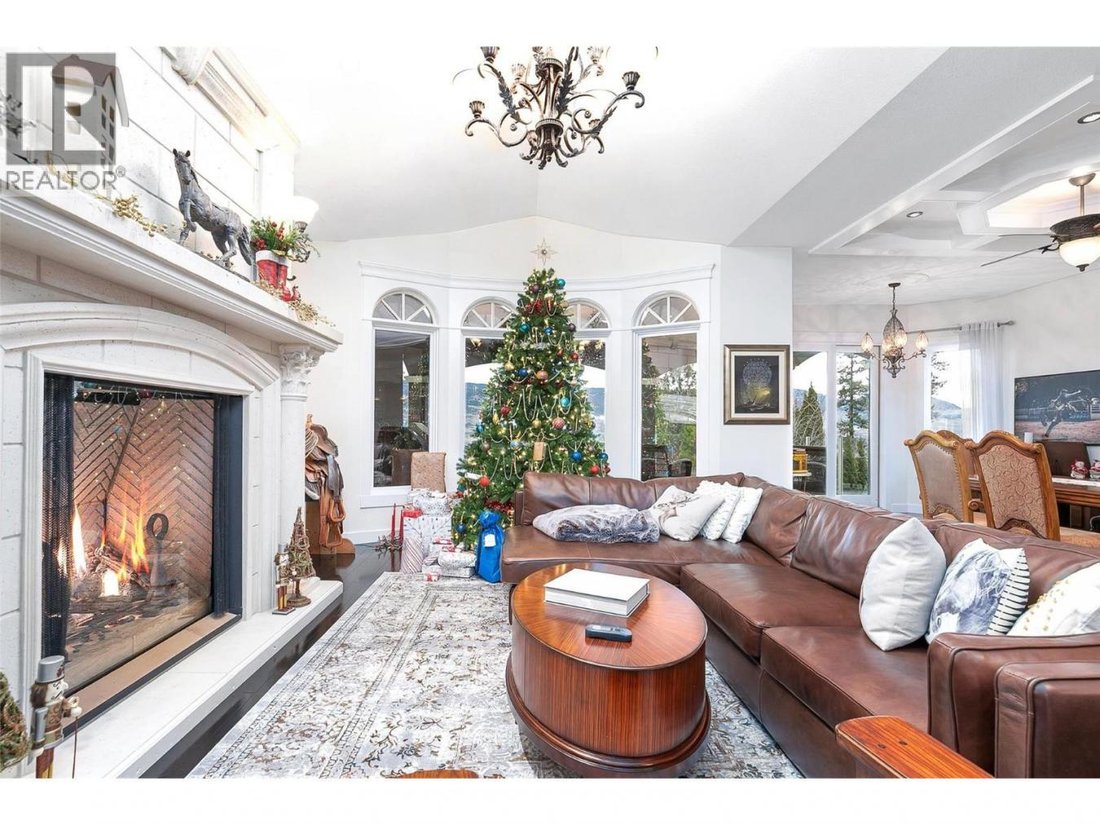
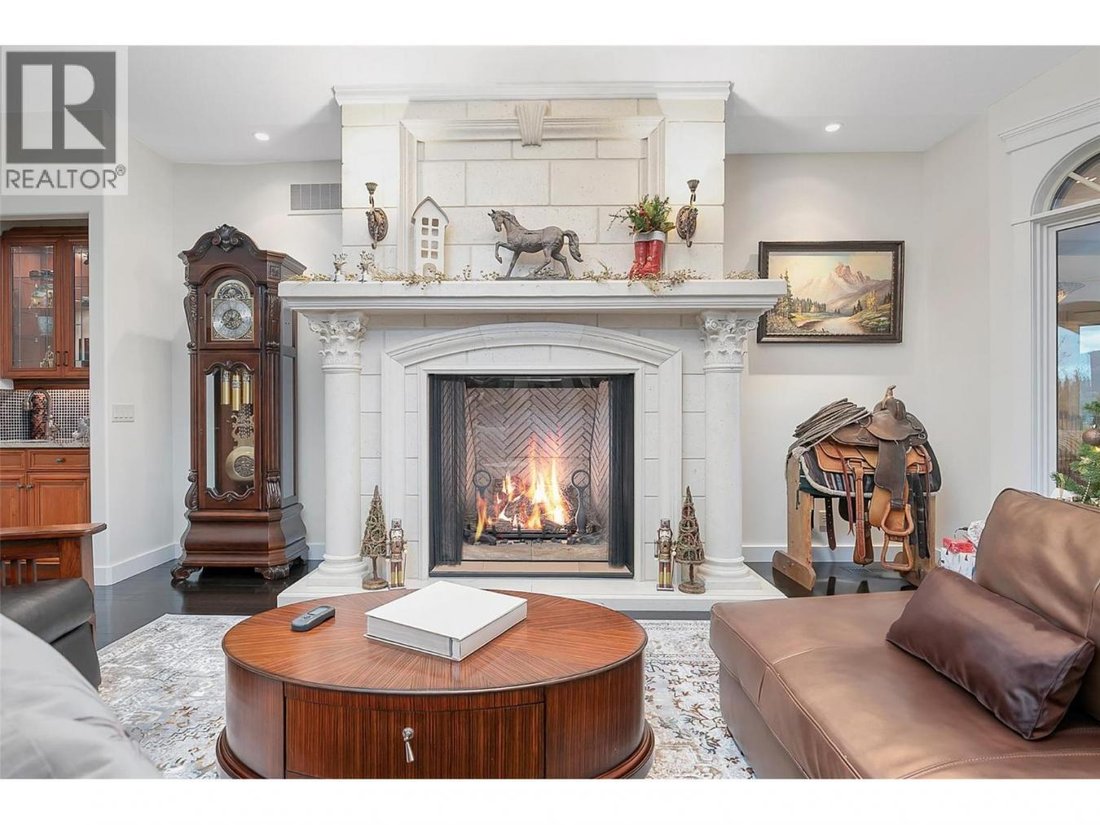
Welcome to an exceptional residence where timeless elegance meets breathtaking scenery. Enter through the grand rotunda foyer and be immediately drawn into the expansive living room, an architectural showpiece with high ceilings and walls of windows framing uninterrupted valley and mountain views. Designed for both refined entertaining and everyday luxury, the chef’s kitchen is a true centerpiece featuring an oversized island and stainless steel appliances. The adjoining dining room easily accommodates large gatherings while enjoying stunning outlooks. The primary suite is a private retreat offering walk-out access, sweeping vistas, and a spa-inspired en suite finished in granite and tile, complete with a Jacuzzi soaker tub, bidet, and walk-in closet, creating an ideal sanctuary at day’s end. A dedicated office and a second bedroom or guest suite with a multi-jetted shower complete the upper level. A curved custom staircase leads to the finished walk-out lower level, offering a spacious recreation room, entertainment kitchen and bar, theater room, gym space, two additional bedrooms, and a full bathroom. Outdoors, covered patios and a fountain-accented backyard provide the perfect setting for entertaining or quiet relaxation. Ideally located near golf courses like The Okanagan Golf Club, parks and trails, and everyday amenities, with convenient access to YLW, this home offers luxury, scale, and unforgettable views in a highly sought-after setting. Make it yours today! (id:58753)
-
Property type
House
-
Price/sqft
$250
Features
- Mountain View
- Fireplace
- Pool
- Jacuzzi
- Fitness Center / Gym
- Walk In Closet
- Gas Stovetop
- Washer Dryer
- Laundry Room
Features
Lot
- Mountain View
Indoor
- Office
- Fireplace
- Gas Stovetop
- Kitchen island
- Jacuzzi
- Washer Dryer
- Bar
- Laundry Room
- Stone Countertops
- Walk In Closet
- Fitness Center / Gym
Outdoor
- Pool
Explore the Area
1981 Capistrano Drive, Kelowna, British Columbia, Canada
View on Google Maps
Price per sqft
Low
High
Joined 2 years ago
You have inquired about this property
The agent will contact you soon by
Listed by
2
Listings
2024
Joined
Book home tour with Mathieu Bedard -
Choose a date and whether you'd like a virtual or in-person tour with the agent.
Preferred date
Tour type

Last updated
August 1
First listed
Apr 15
Listing reference
225743
Similar Properties Nearby
New Listings in Kelowna




Explore More Homes for Sale
Kelowna, Canada property types
Kelowna, Canada popular searches
- Mountain View properties in Kelowna, Canada
- Properties with Pool in Kelowna, Canada
- Properties with Garage in Kelowna, Canada
- Properties with Fitness Center / Gym in Kelowna, Canada
- Lake View properties in Kelowna, Canada
- Properties with Vineyard / Winery in Kelowna, Canada
- Waterfront properties in Kelowna, Canada
- Properties with Sauna in Kelowna, Canada
- Properties with Elevator in Kelowna, Canada
- Lakefront properties in Kelowna, Canada
- Properties with Tennis Court in Kelowna, Canada
- Equestrian properties in Kelowna, Canada
- Gated Community properties in Kelowna, Canada
- Duplex properties in Kelowna, Canada
- Properties with Indoor Pool in Kelowna, Canada
- Hilltop properties in Kelowna, Canada
Related Guides & Stories
Trusted by the World's Leading Brokers
The agents behind the world's most exceptional properties list with JamesEdition.
- Listings from Sotheby's, Christie's, BARNES, and Engel & Völkers
- Every listing reviewed before it goes live
- Connect directly with verified listing agents
By continuing you agree to our Terms and Privacy Policy.