$799,900
Single Family Residence In Keller
- 5 Beds
- 4 Baths
- 3,900 Sqft
- 8,800 Sqft lot
- Updated: Yesterday
- Source: North Texas Real Estate Information Systems (NTREIS) MLS#21351370
About the Property
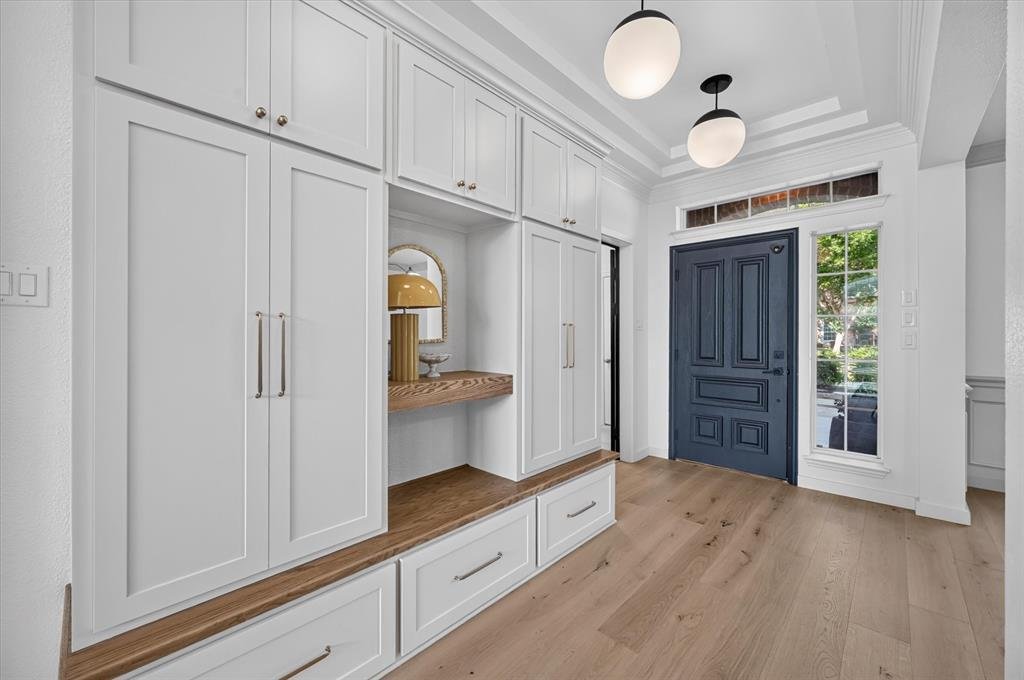
Tucked behind the private gates of a coveted Keller neighborhood, this completely renovated two-story residence pairs exceptional design with impeccable attention to detail. Upon entry, a custom-crafted mudroom area creates an organized landing zone for everyday essentials while keeping clutter neatly out of sight. The main living space opens dramatically with soaring ceilings, an upgraded stairca
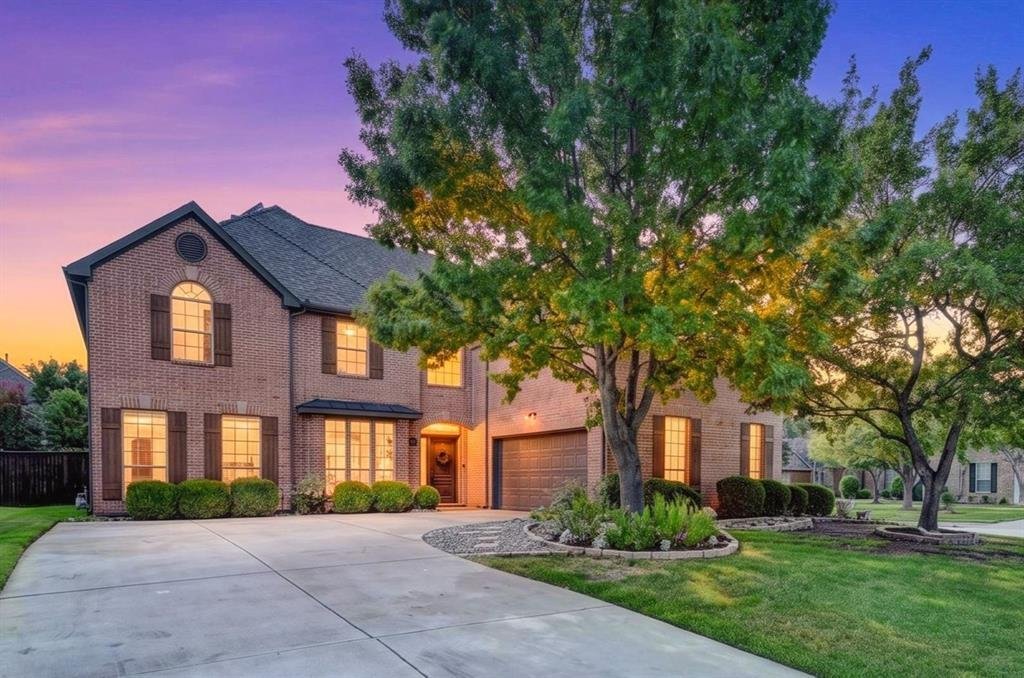
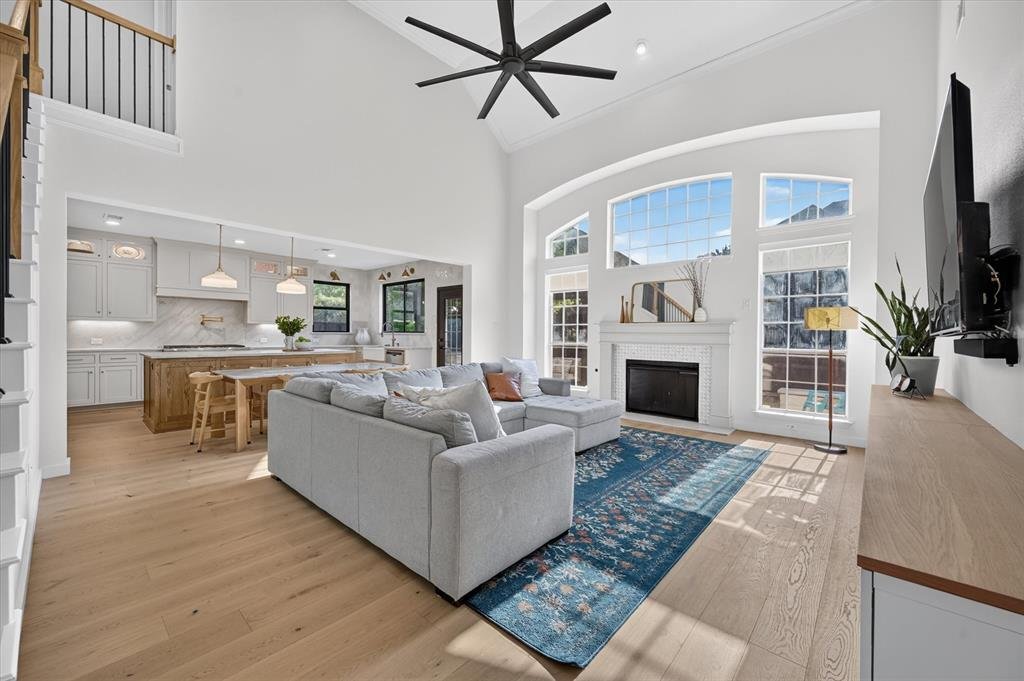
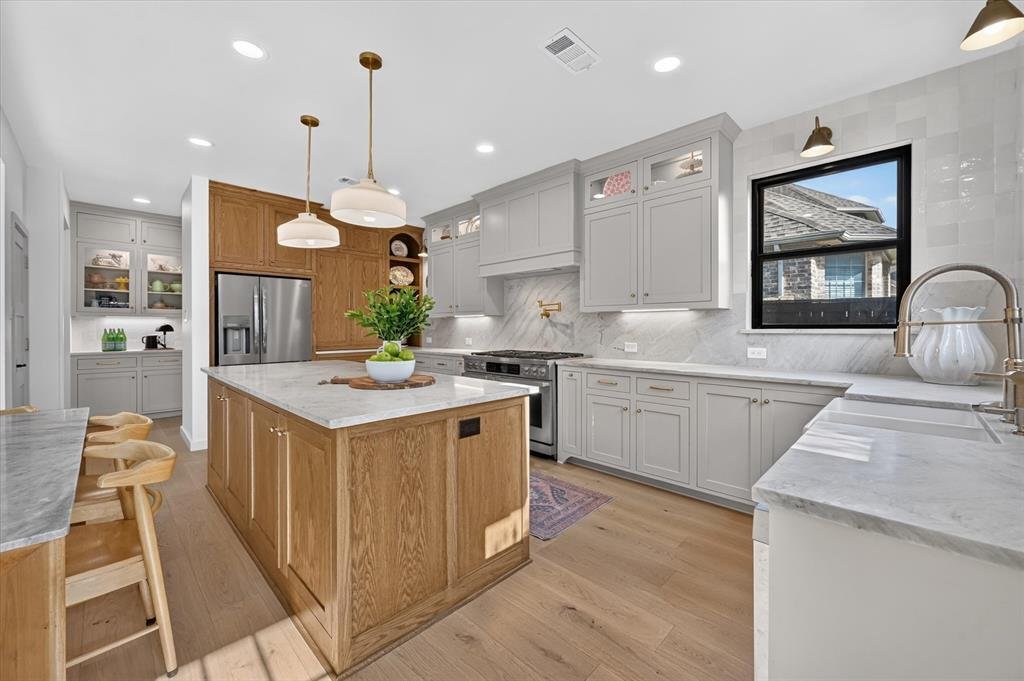
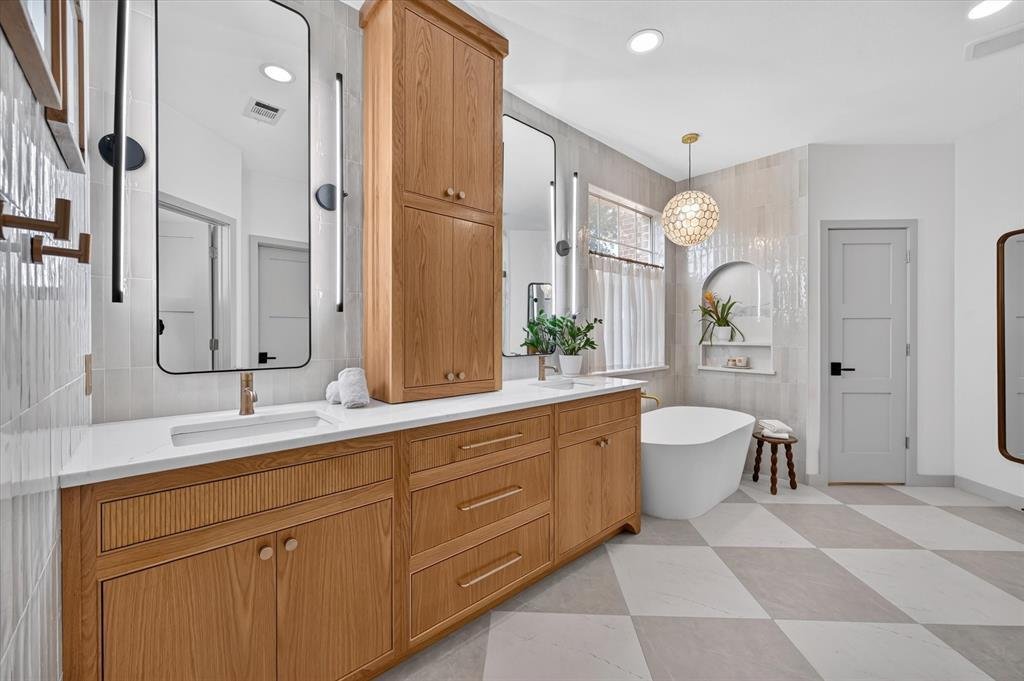
Tucked behind the private gates of a coveted Keller neighborhood, this completely renovated two-story residence pairs exceptional design with impeccable attention to detail. Upon entry, a custom-crafted mudroom area creates an organized landing zone for everyday essentials while keeping clutter neatly out of sight. The main living space opens dramatically with soaring ceilings, an upgraded staircase, a cozy fireplace, and flat-screen wiring. Every detail in this home was thoughtfully curated, including high-end Bedrosians tile and wood surfaces that create an effortless, magazine-worthy aesthetic. Fresh paint, updated light fixtures and ceiling fans, recently replaced carpet, and solid-core doors add to the home’s refined finish. The chef-inspired kitchen shines with natural quartzite countertops and matching backsplash, custom cabinetry and butler’s pantry, a pot filler, a farmhouse sink, and a commercial-grade 48-inch Dacor range. An executive study behind French doors features custom wall-to-wall built-ins, while an updated laundry room provides seamless convenience. The primary suite has the feel of a high-end spa, complete with custom white oak reeded cabinetry, floor-to-ceiling tile, a dual-sink quartz vanity, two walk-in closets, and an oversized semi-frameless shower equipped with dual heads and a handheld sprayer. Upstairs, a dedicated study station, oversized bedrooms, and a huge game room with a built-in entertainment center provide plenty of space for work, play, and relaxation. The sprawling fifth bedroom acts as a versatile bonus area ideal for a media room or home gym. Outside, the private backyard boasts lush landscaping, upgraded hardscaping, a large side yard, a privacy fence, and a pergola-covered patio with a built-in grill. Adding to the appeal, the home is conveniently located near highly sought-after Keller ISD schools, pairing its private gated setting with everyday accessibility. Click the Virtual Tour link to see the 3D Tour!
-
Property type
House
-
Year built
2001
-
Price/sqft
$205
Features
- Garage
- Fireplace
- Walk In Closet
- Garden
- Modern
- Open Kitchen
- Outdoor Kitchen
- Game Room
- 3D Floor Plan
Features
Lot
- Renovated
- Modern
Indoor
- High Ceiling
- Office
- Fireplace
- Kitchen island
- Laundry Room
- Game Room
- Open Kitchen
- Walk In Closet
Outdoor
- Parking
- Garage
- Outdoor Kitchen
- Gate
- Pergola
- Garden
Explore the Area
805 Hidden Woods Drive, Keller, Texas, United States
View on Google Maps
Price per sqft
Low
High
Joined 10 months ago
You have inquired about this property
The agent will contact you soon by
Listed by
25
Listings
2025
Joined
Book home tour with the agent
Choose a date and whether you'd like a virtual or in-person tour with the agent.
Preferred date
Tour type
Berkshire HathawayHS PenFed TX - Flower Mound
Flower Mound, Texas, United States
View agency profile
Last updated
Yesterday
First listed
Aug 19
Listing reference
21351370
Listing status
The data relating to real estate for sale on this web site comes in part from the Broker Reciprocity Program of the NTREIS Multiple Listing Service. Real estate listings held by brokerage firms other than this broker are marked with the Broker Reciprocity logo and detailed information about them includes the name of the listing brokers.
Similar Properties Nearby
New Listings in Keller

Explore More Homes for Sale
Keller, TX, United States property types
Keller, TX, United States popular searches
- Properties with Pool in Keller, TX, United States
- Properties with Steam Room in Keller, TX, United States
- Properties with Indoor Pool in Keller, TX, United States
- Equestrian properties in Keller, TX, United States
- City View properties in Keller, TX, United States
- River View properties in Keller, TX, United States
Related Guides & Stories
Trusted by the World's Leading Brokers
The agents behind the world's most exceptional properties list with JamesEdition.
- Listings from Sotheby's, Christie's, BARNES, and Engel & Völkers
- Every listing reviewed before it goes live
- Connect directly with verified listing agents
By continuing you agree to our Terms and Privacy Policy.
brokerages we
partnered with
partnered with