
Architektenhaus Mitten Im Grünen | 265 M² Auf Drei Ebenen Mit 4.136 M² Eigengrund In Kehr Und Plesch
- 5 Beds
- 2 Baths
- 2,853 Sqft
- 1.03 Ac lot
- Updated: Yesterday
About the Property
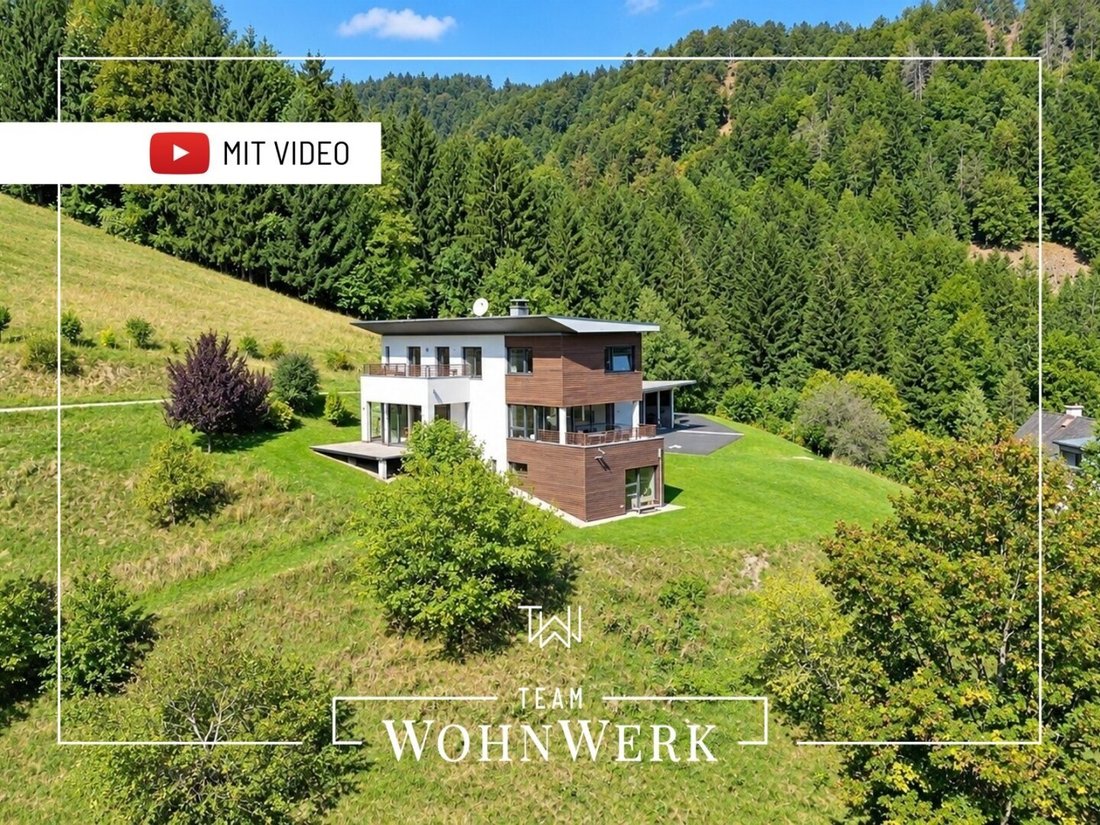
For sale is a residential house built in 2000 according to plans by Graz architect DI Michael Kadletz, located in a partially secluded position above Rein. Approximately 265 m² of living space is spread over three levels, surrounded by 4,136 m² of private land on an elevated south-facing slope. Additionally, an adjacent forest area of 14,537 m² is included in the sale.
The neigh
For sale is a residential house built in 2000 according to plans by Graz architect DI Michael Kadletz, located in a partially secluded position above Rein. Approximately 265 m² of living space is spread over three levels, surrounded by 4,136 m² of private land on an elevated south-facing slope. Additionally, an adjacent forest area of 14,537 m² is included in the sale.
The neighboring agricultural land is a habitat for deer and stags. Schools and childcare facilities are available at Stift Rein, including a high school, as well as primary schools and kindergartens in Rein and Gratwein. Local amenities and the train station with S-Bahn connection to Graz are located in Gratwein-Judendorf. The highway access to the A9 is in Gratkorn/Deutschfeistritz. The drive to Graz city center takes about 20 to 25 minutes. The access road to the house is paved.
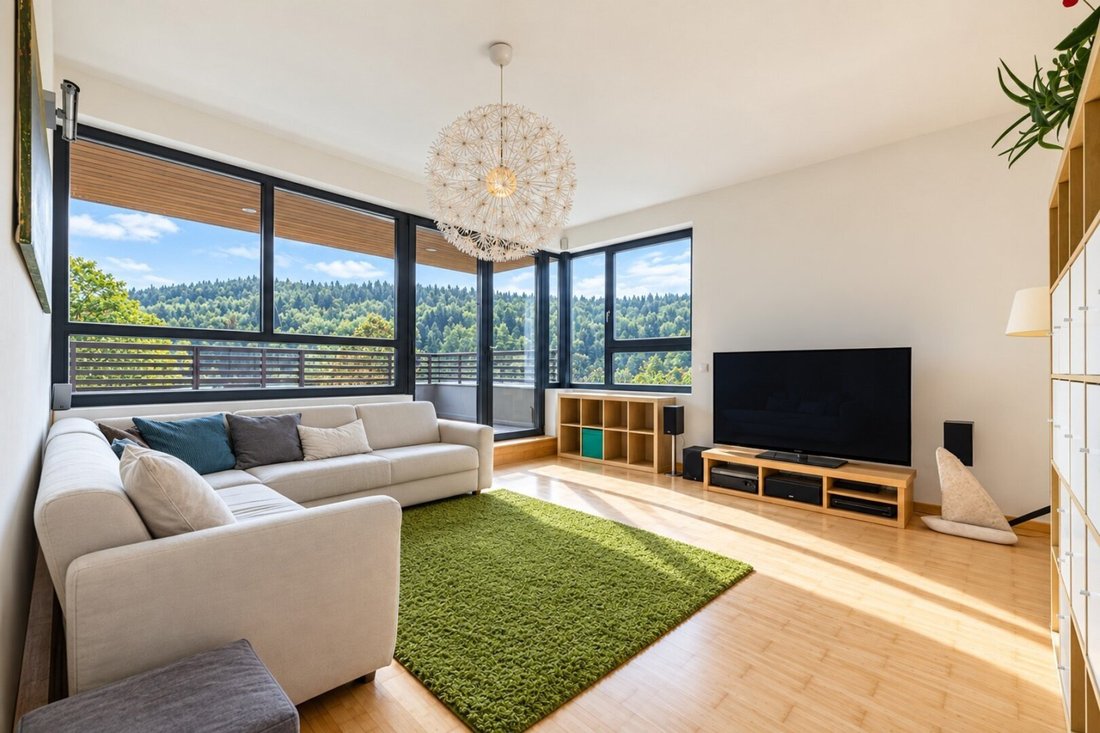
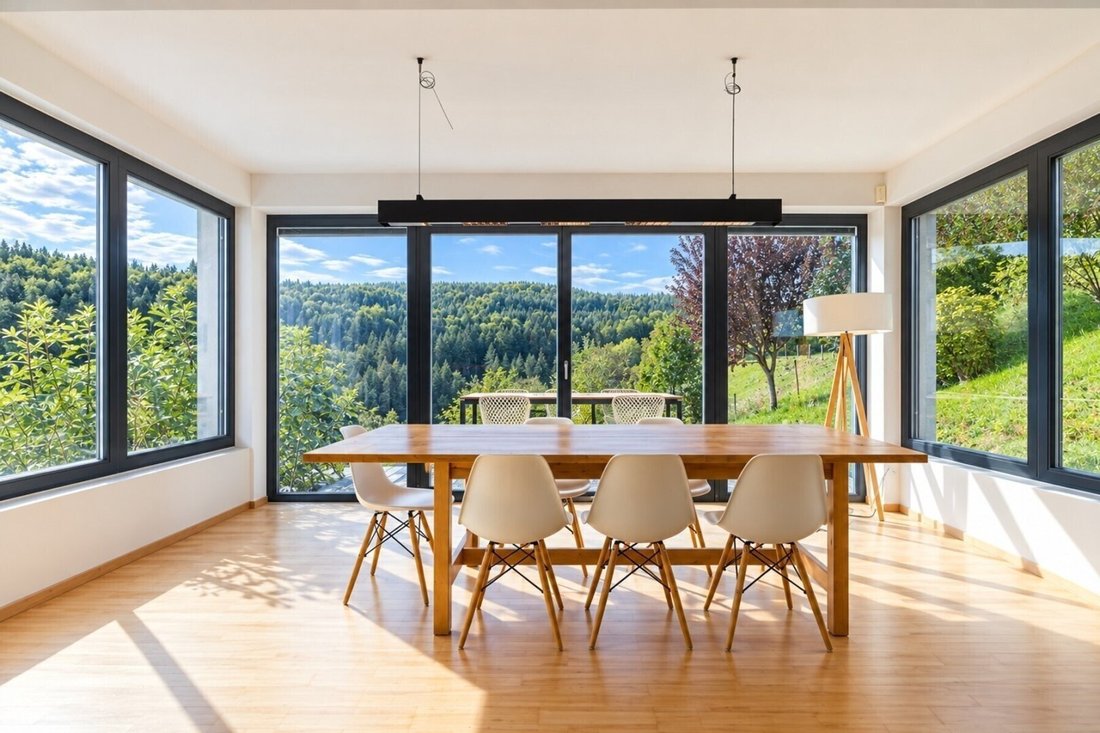
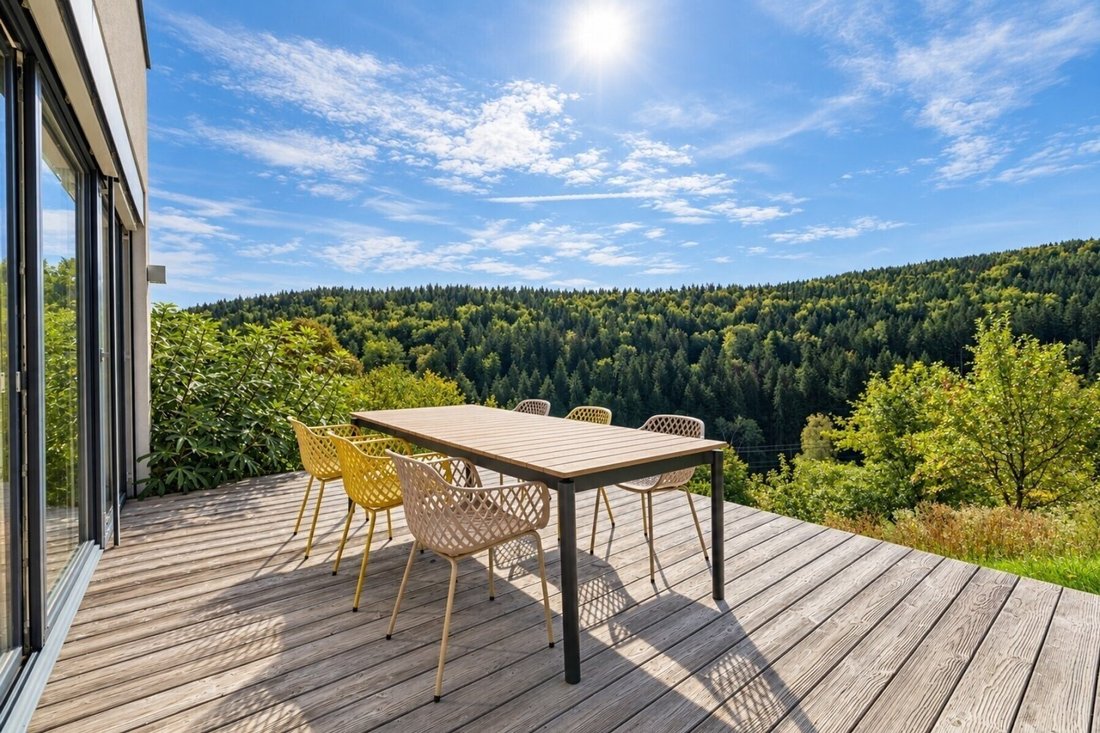
The ground floor welcomes you with a tiled entrance hall of about 7.20 m² and a cloakroom of approximately 6.57 m², complemented by a separate toilet. The living area of around 24.26 m² and the dining area of about 24.30 m² flow into each other and open through large windows to the greenery. From the living area, you can access the covered south terrace of about 16.75 m², and from the dining area, the terrace of approximately 17.62 m². Adjacent to the dining area is the fully equipped kitchen of around 11.17 m² with a small pantry. A private staircase leads to the upper floor with four bedrooms measuring approximately 17.05 m², 12.37 m², 11.43 m², and 10.34 m²; one of these opens onto a terrace of about 12.83 m². A bathroom of around 8.22 m² with bathtub, shower, and sink, as well as a separate toilet, complete this level. The basement, which is lit from the hillside side, houses another room of about 16.02 m² with direct access to the garden and terrace, plus a bathroom with shower, sink, and sauna, as well as a toilet of approximately 7.93 m².
The house is heated by a pellet heating system combined with underfloor heating on all levels. The wood-aluminum windows are from the company Katzbeck, and the exterior shading can be operated electrically. Flooring includes parquet in the living and dining areas and tiles elsewhere. The kitchen, bathrooms, floors, and windows are high-quality or modernized, and the house is very well maintained. The ground floor features a ceiling height of about 2.95 m, creating a spacious feel.
The basement offers a utility room of about 9.05 m² for washing machine and dryer, a storage room of approximately 30.42 m², a cellar of around 14.18 m², and the boiler room of about 9.31 m². The garden is planted with fruit trees and a vegetable garden, with terrace areas totaling around 47 m². A carport provides covered parking for five vehicles, and there is an outbuilding in the form of a barn with a flying roof and about 109 m² of built-up area. The house has its own water supply from a well with a pump system and is connected to the sewer.
Architecture with character, three separately usable living levels, unobstructed views to the south and east, and a property surrounded by nature rather than neighbors – plus sustainable building technology and generous ancillary spaces. See for yourself the additional highlights during a personal on-site appointment.
Would you like a detailed exposé or a non-binding viewing appointment?
I am happy to assist you and look forward to your inquiry!
Peter Singer - [hidden information]
Note according to the Energy Performance Certificate Act: An energy certificate has not yet been provided by the owner or seller, despite our clarification about the general obligation to present one and the request to prepare it. Therefore, at least an overall energy efficiency corresponding to the age and type of the building is assumed. We accept no guarantee or liability for the actual energy efficiency of the offered property.
Elevated south-facing slope above Rein, surrounded by meadows and forest, with no neighboring buildings in the immediate vicinity.
Stift Rein with high school, primary school, and kindergarten in Rein and Gratwein; local amenities and train station with S-Bahn in Gratwein-Judendorf.
Access to A9 Gratkorn/Deutschfeistritz; travel time to Graz city center approx. 20–25 minutes.
-
Property type
House
-
Floors
3
-
Year built
2000
-
Price/sqft
$436
Features
Explore the Area
The agent will contact you soon by
Listed by
Book home tour with the agent
Choose a date and whether you'd like a virtual or in-person tour with the agent.
Trusted by the World's Leading Brokers
The agents behind the world's most exceptional properties list with JamesEdition.
- Listings from Sotheby's, Christie's, BARNES, and Engel & Völkers
- Every listing reviewed before it goes live
- Connect directly with verified listing agents
By continuing you agree to our Terms and Privacy Policy.