$2,184,839
Kehlen Villa
- 4 Beds
- 3 Baths
- 2,363 Sqft
- Updated: Yesterday
-
122
Views for last 30 days
- 9
About the Property
Located in a quiet neighborhood in Kehlen, this detached house, built in 1998, offers 219.52 m² of living space on a total area of 315.43 m², all situated on a 7.15-acre lot.
Bathed in natural light and designed to offer comfort and warmth, this property will appeal to those who love cozy homes with character. The garden pleasantly surrounds the house and features a cozy gazebo on a 35-sq
Bathed in natural light and designed to offer comfort and warmth, this property will appeal to those who love cozy homes with character. The garden pleasantly surrounds the house and features a cozy gazebo on a 35-sq
Located in a quiet neighborhood in Kehlen, this detached house, built in 1998, offers 219.52 m² of living space on a total area of 315.43 m², all situated on a 7.15-acre lot.
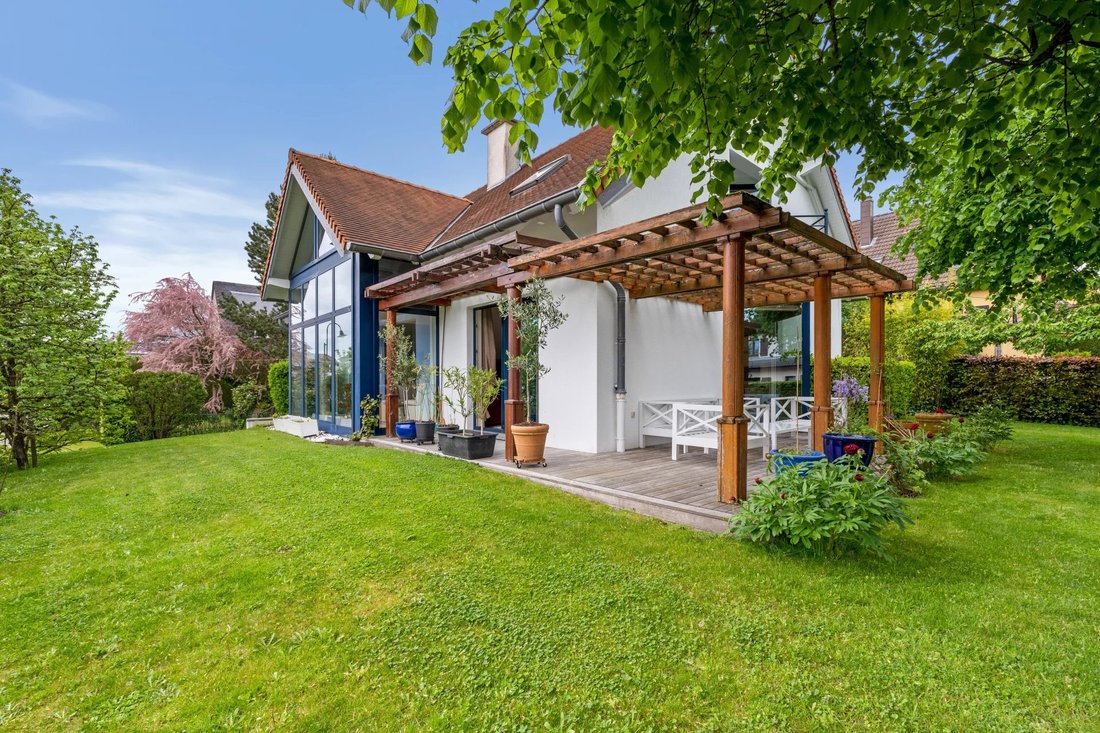
Bathed in natural light and designed to offer comfort and warmth, this property will appeal to those who love cozy homes with character. The garden pleasantly surrounds the house and features a cozy gazebo on a 35-square-meter terrace, along with two smaller terraces, ideal for hosting outdoor meals and gatherings. The property also includes a single-car garage and four outdoor parking spaces.
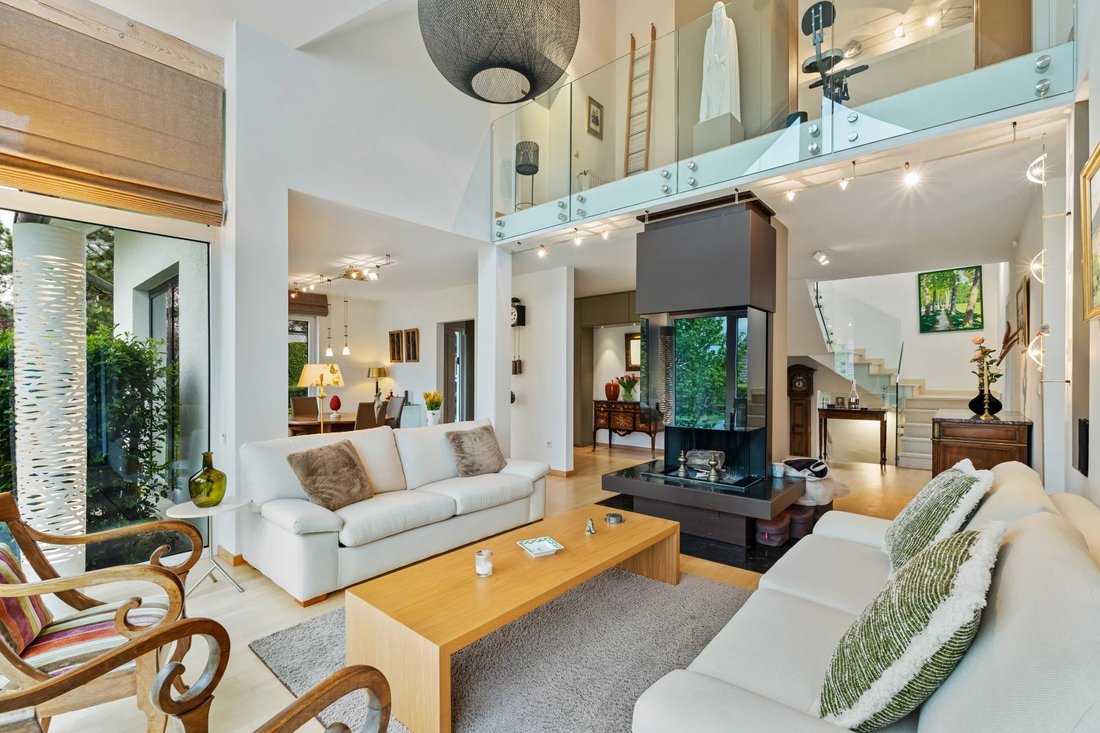
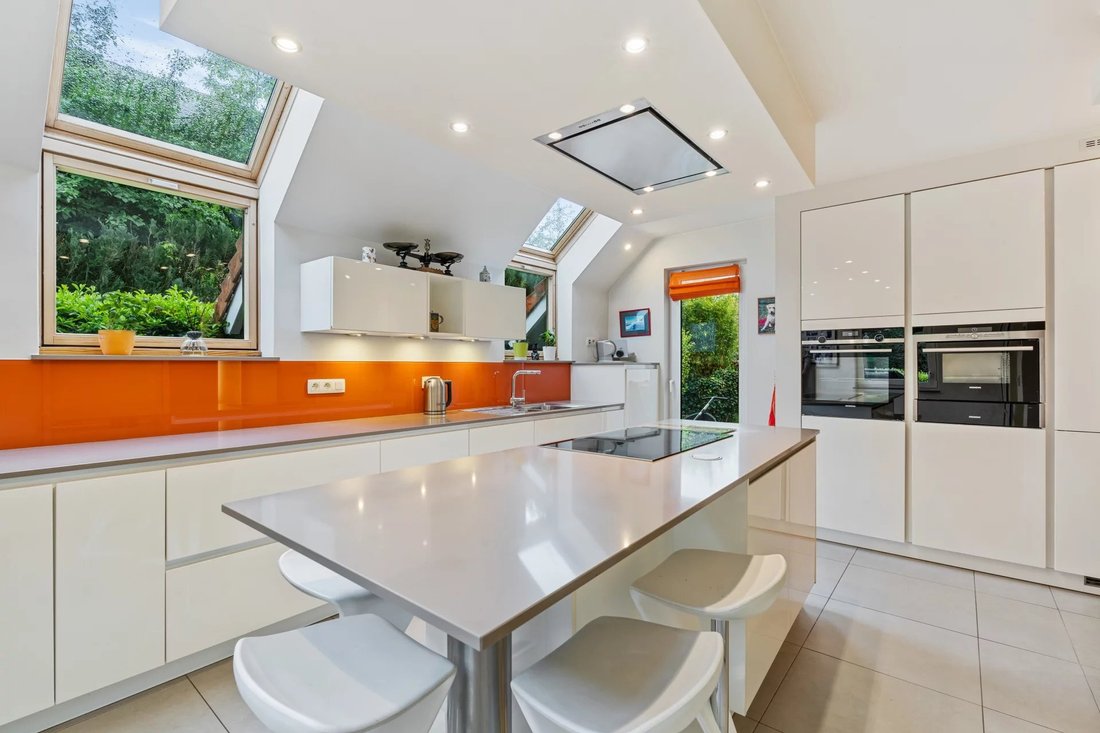
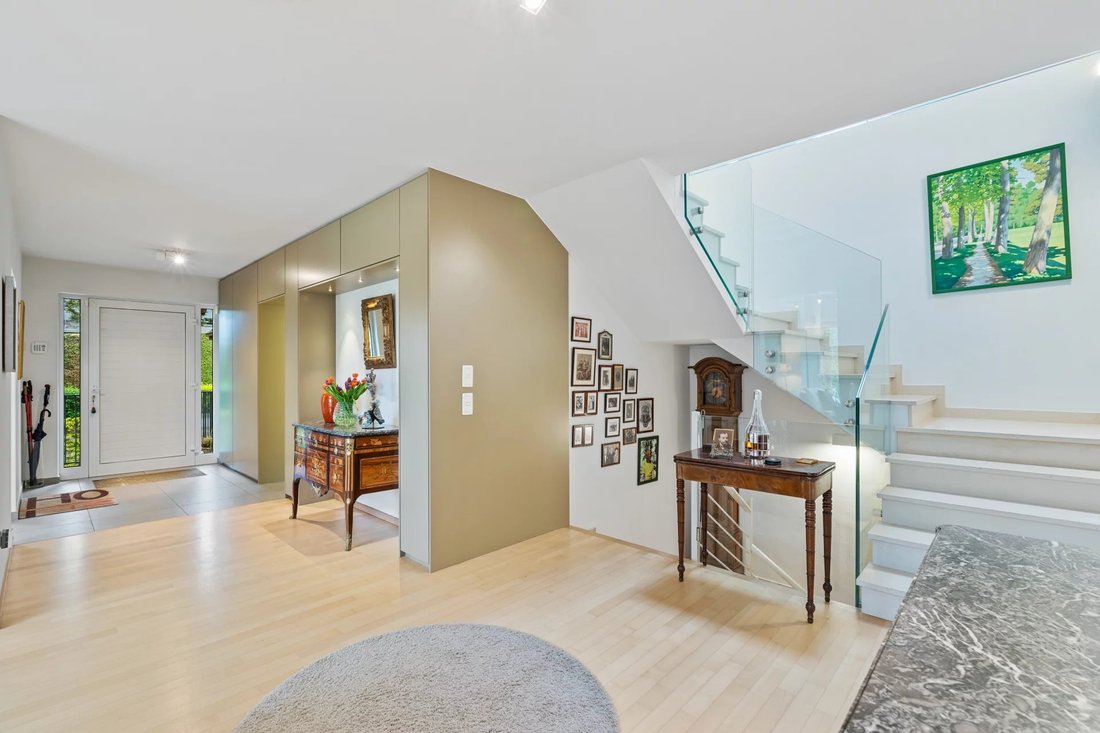
On the ground floor, the main entrance with built-in closets leads to a spacious living area comprising a large separate kitchen, a dining room, a living area with an open fireplace and a floor-to-ceiling bay window, a second TV lounge with an office space, a separate half-bath, and a bedroom with an en-suite bathroom featuring a shower.
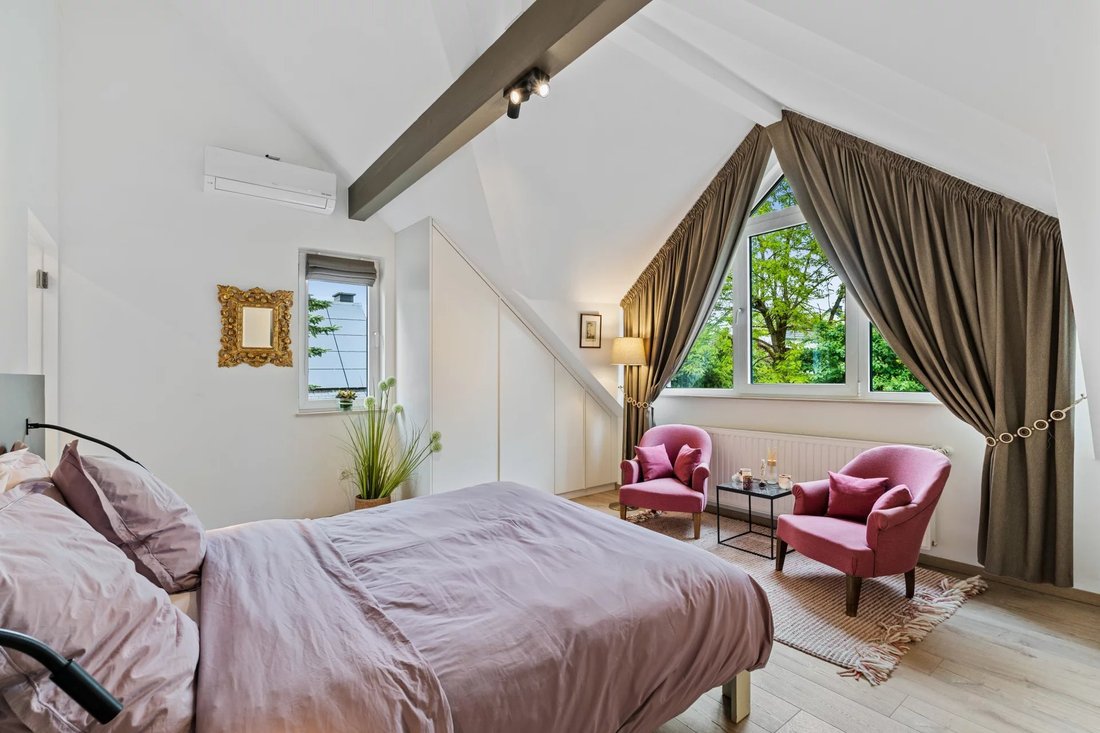
Upstairs, the landing leads to a cozy library that opens onto a master suite with an en-suite bathroom and shower, two bedrooms with access to the balcony, and a shower room with an additional shower. The three bedrooms are equipped with two-way climate control.
The basement provides access to a small landing leading to: the garage, the boiler room, the water softener, the wine cellar, the laundry room, and a multipurpose room that can serve as a gym or an office.
The house features underfloor heating that extends throughout the ground floor (except for the bedroom, which is heated by a radiator). The flooring consists of tile and solid hardwood; the staircase from the ground floor to the first floor is made of stone. The property is also equipped with fifteen solar panels and an outdoor electric charging station. The roof is covered with flat Burgundy tiles.
A warm and functional home, offering spacious rooms and an authentic atmosphere, ideal for those who appreciate family homes with character and comfort.
Contact us today to schedule a tour.
Bathed in natural light and designed to offer comfort and warmth, this property will appeal to those who love cozy homes with character. The garden pleasantly surrounds the house and features a cozy gazebo on a 35-square-meter terrace, along with two smaller terraces, ideal for hosting outdoor meals and gatherings. The property also includes a single-car garage and four outdoor parking spaces.
On the ground floor, the main entrance with built-in closets leads to a spacious living area comprising a large separate kitchen, a dining room, a living area with an open fireplace and a floor-to-ceiling bay window, a second TV lounge with an office space, a separate half-bath, and a bedroom with an en-suite bathroom featuring a shower.
Upstairs, the landing leads to a cozy library that opens onto a master suite with an en-suite bathroom and shower, two bedrooms with access to the balcony, and a shower room with an additional shower. The three bedrooms are equipped with two-way climate control.
The basement provides access to a small landing leading to: the garage, the boiler room, the water softener, the wine cellar, the laundry room, and a multipurpose room that can serve as a gym or an office.
The house features underfloor heating that extends throughout the ground floor (except for the bedroom, which is heated by a radiator). The flooring consists of tile and solid hardwood; the staircase from the ground floor to the first floor is made of stone. The property is also equipped with fifteen solar panels and an outdoor electric charging station. The roof is covered with flat Burgundy tiles.
A warm and functional home, offering spacious rooms and an authentic atmosphere, ideal for those who appreciate family homes with character and comfort.
Contact us today to schedule a tour.
-
Property type
Villa
-
Year built
1998
-
Price/sqft
$924
Features
- Garden
- Terrace
- Garage
- Fireplace
- Library
- Fitness Center / Gym
- Wine Cellar
- 3D Floor Plan
- Pergola
Features
Indoor
- High Ceiling
- Office
- Fireplace
- Air Conditioning
- Kitchen island
- Bar
- Laundry Room
- Wine Cellar
- Library
- Basement
- Stone Countertops
- Fitness Center / Gym
Outdoor
Explore the Area
Brameschhaff, Capellen, Luxembourg
View on Google Maps
Price per sqft
Low
High
Joined 3 years ago
You have inquired about this property
The agent will contact you soon by
Listed by
27
Listings
2023
Joined
Book home tour with the agent
Choose a date and whether you'd like a virtual or in-person tour with the agent.
Preferred date
Tour type
Last updated
Yesterday
First listed
May 9
Listing reference
87000325
Similar Properties Nearby
New Listings in Brameschhaff


Explore More Homes for Sale
Brameschhaff, Luxembourg property types
Brameschhaff, Luxembourg popular searches
- Properties with Balcony in Brameschhaff, Luxembourg
- Properties with Bar in Brameschhaff, Luxembourg
- Properties with Wine Cellar in Brameschhaff, Luxembourg
- Properties with Fireplace in Brameschhaff, Luxembourg
- Properties with Sauna in Brameschhaff, Luxembourg
- Properties with Library in Brameschhaff, Luxembourg
- Properties with Air Conditioning in Brameschhaff, Luxembourg
- Privacy properties in Brameschhaff, Luxembourg
- Panoramic / Scenic View properties in Brameschhaff, Luxembourg
- Modern properties in Brameschhaff, Luxembourg
- Properties with Indoor Pool in Brameschhaff, Luxembourg
- Properties with Open Kitchen in Brameschhaff, Luxembourg
- Properties with Pool in Brameschhaff, Luxembourg
Related Guides & Stories
Trusted by the World's Leading Brokers
The agents behind the world's most exceptional properties list with JamesEdition.
- Listings from Sotheby's, Christie's, BARNES, and Engel & Völkers
- Every listing reviewed before it goes live
- Connect directly with verified listing agents
By continuing you agree to our Terms and Privacy Policy.