Neuwertiges Einfamilienhaus Mit überdachter Terrasse Und Großzügiger Garage
- 5 Beds
- 2 Baths
- 1,477 Sqft
- 8,386 Sqft lot
- Updated: September 18
About the Property
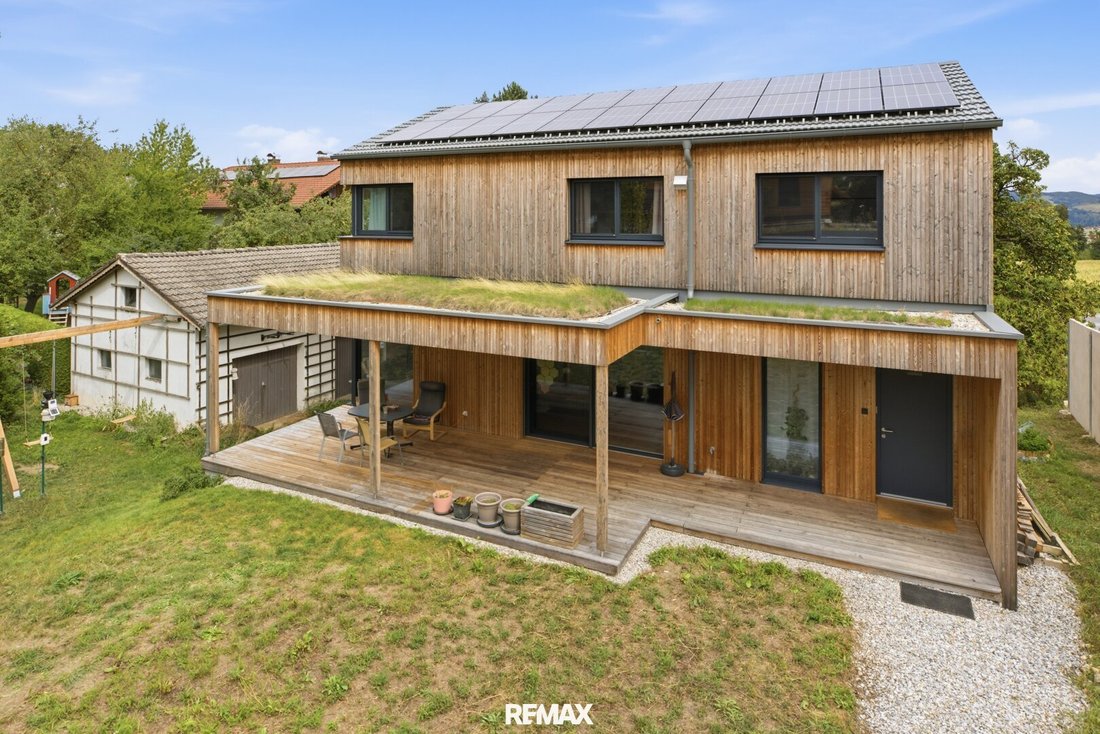
Newly built in 2023 wooden house with garden and wooden terrace for sale in Albingdorf.
This modern, compact single-family home is located between Kefermarkt and Neumarkt, with good access to the S10 highway, Lest exit. The drive to Linz takes less than half an hour and to Freistadt about 10 minutes. Within walking distance, there is a tennis court and a soccer field right in th
Newly built in 2023 wooden house with garden and wooden terrace for sale in Albingdorf.
This modern, compact single-family home is located between Kefermarkt and Neumarkt, with good access to the S10 highway, Lest exit. The drive to Linz takes less than half an hour and to Freistadt about 10 minutes. Within walking distance, there is a tennis court and a soccer field right in the village. Other infrastructure and shopping facilities are available in the neighboring Neumarkt im Mühlkreis.
The house, with a usable area of approximately 137 m², was newly built in 2023 as a timber frame construction and is in an absolutely like-new condition. The facade features a modern larch wood cladding with anthracite triple-glazed windows including external sun protection and insect screens. On the roof, there is a 12 kWp photovoltaic system with an associated inverter, electric charging station, and space for a battery storage system in the garage.
The garage itself, like the main building, is made entirely of wood including a green roof and offers about 60 m² of space for 3 cars plus additional room for motorcycles, bicycles, etc. The old garage of about 45 m² next to the house can be used as a workshop and additional storage space. Directly in front of the terrace is the garden with old fruit trees, a chestnut tree, various yews, and a private chicken coop. The garden is not yet fully completed and can be designed according to your own wishes.
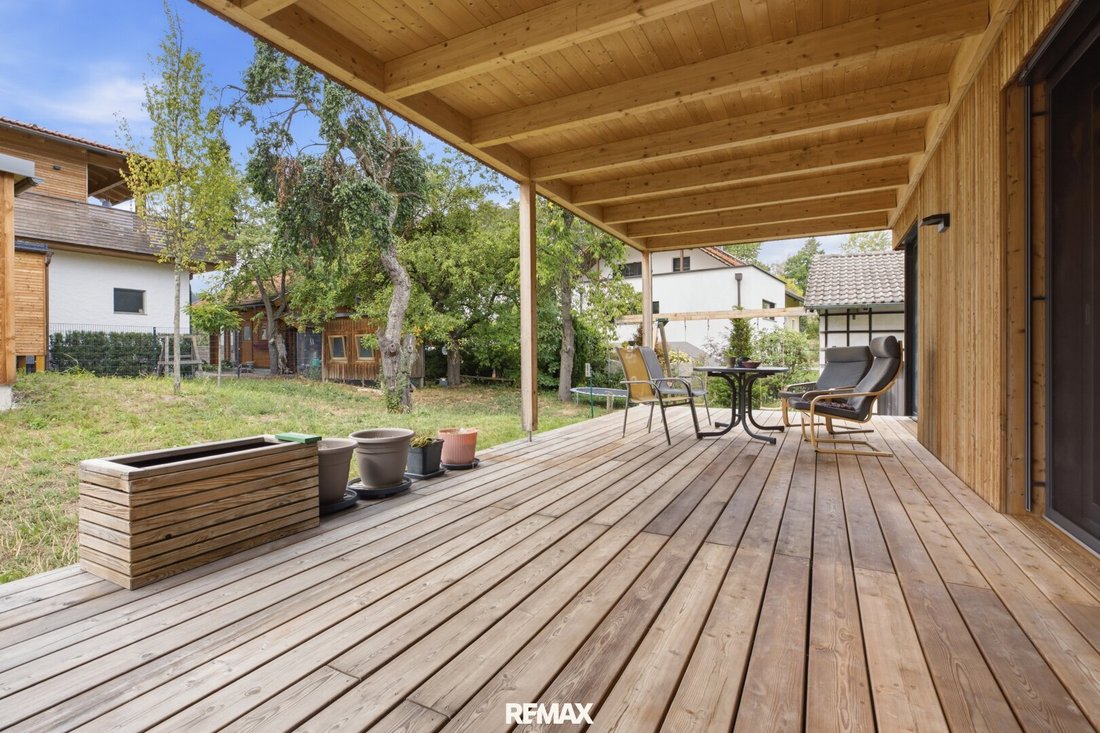
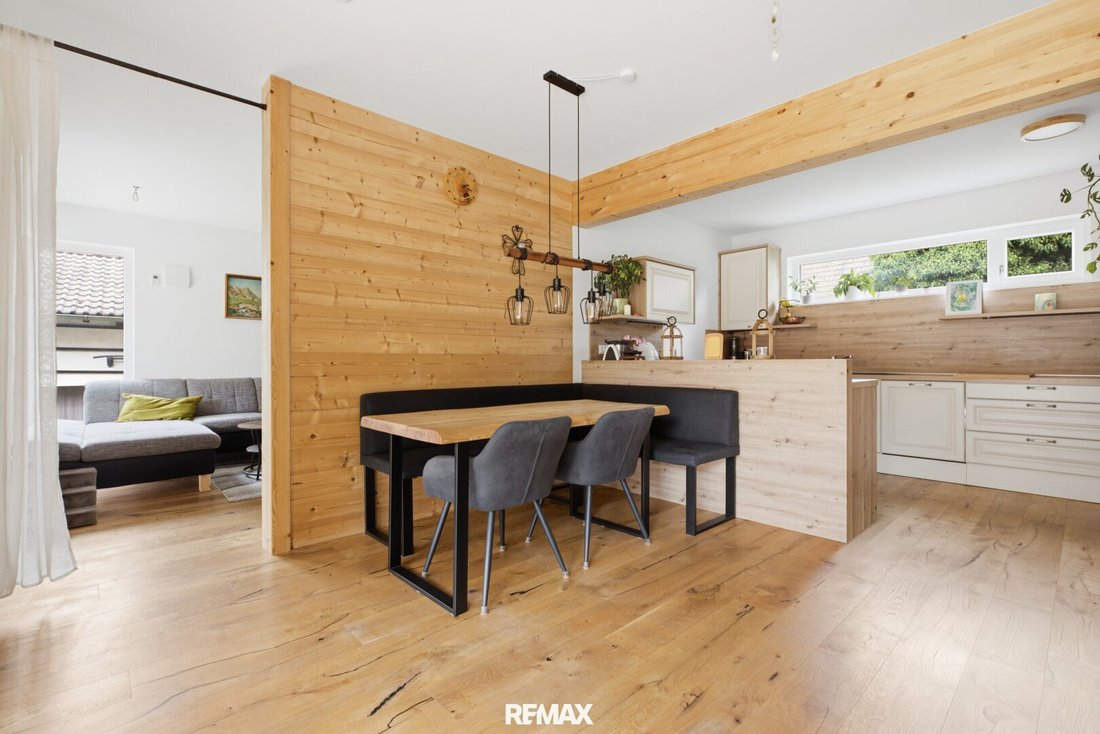
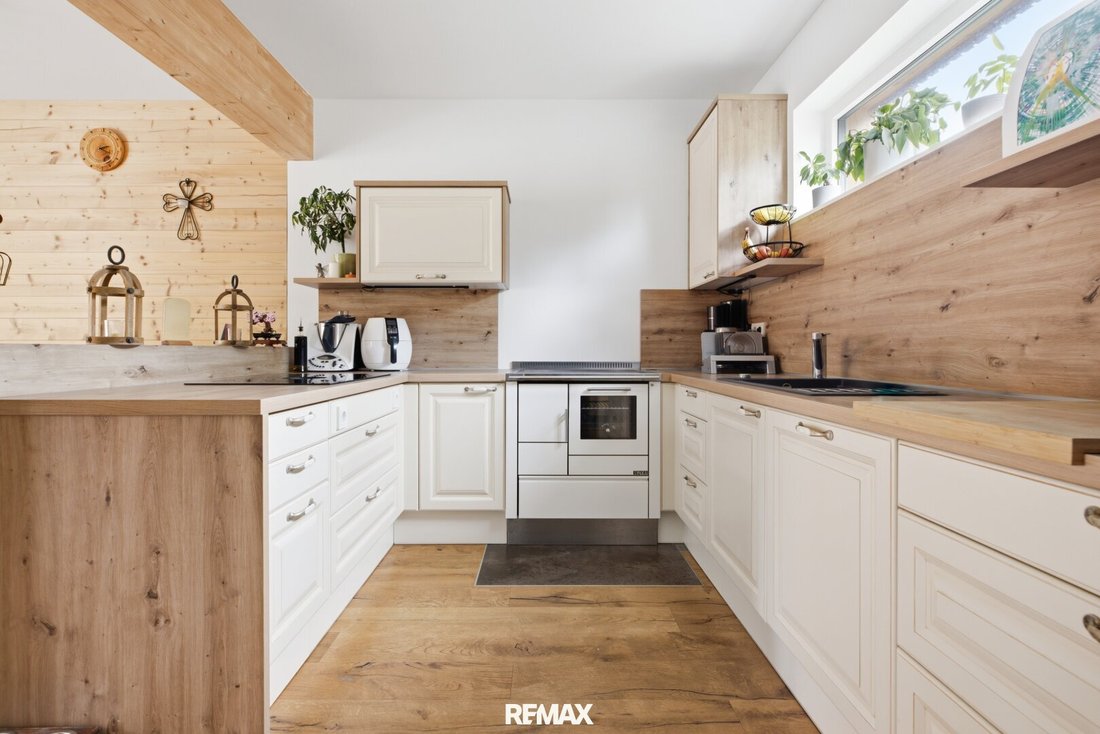
On the west side of the house is a cozy covered terrace of about 36 m² to fully enjoy your own garden in the evening. It consists of a wooden roof with an extensive green roof above and a larch wood floor. The kitchen and dining area can be reached from the terrace via a lift-and-slide door in the shortest way. The kitchen furniture is designed in a country house style and equipped with the latest appliances, such as a Bora extractor hood and a table stove. Directly behind is a separately partitioned pantry. The dining table is placed right in front of the kitchen with a short path to the kitchen and a direct view of the terrace.
Next door is the living room with a large corner window and a quiet office in the rear area. On the same level, there is a friendly entrance area with a wardrobe and a guest bathroom.
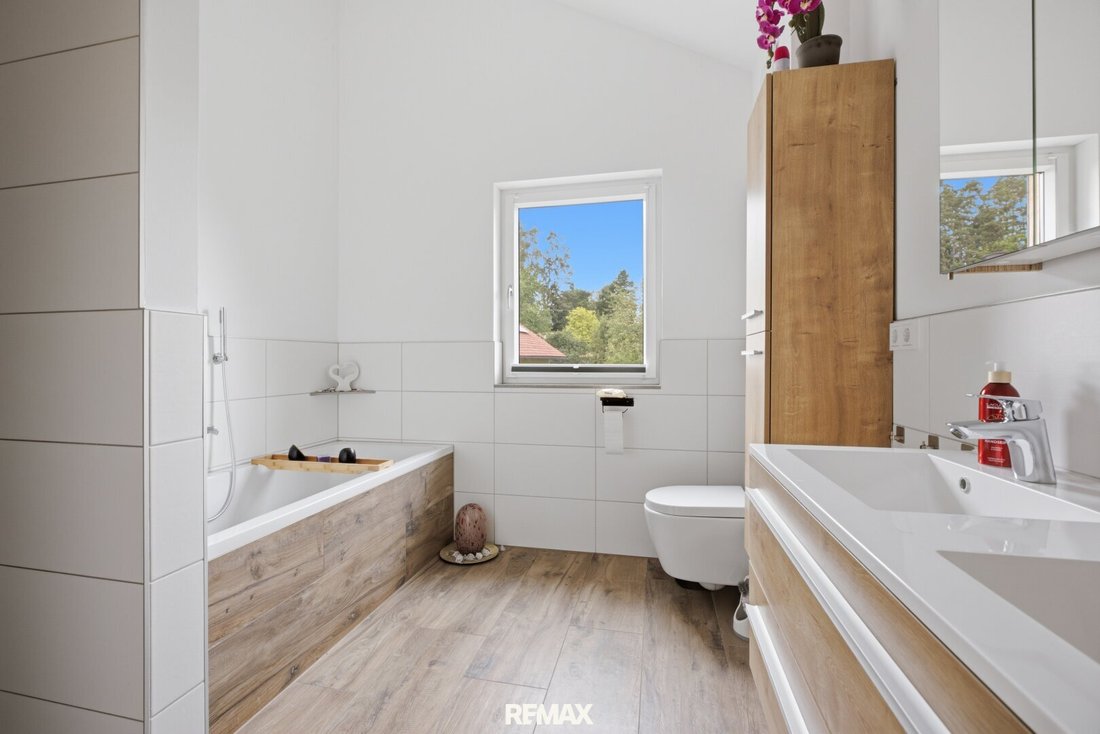
Upstairs is a large bedroom with a walk-in closet and a ceiling height of up to 3.8 m. For the children, there are 2 bright rooms with increased ceiling height and versatile furnishing options thanks to the wooden beams. The family bathroom upstairs is equipped with a large shower, bathtub, toilet, cabinets, and a double sink.
The exact room sizes can be found in the attached plans.
Heating is provided via a district heating line with pellet heating from a neighboring building. Heat distribution throughout the building is via underfloor heating. Control of lighting, heating, electrical devices, and sun protection is managed by an integrated Loxon smart home technology. All living areas have decentralized ventilation systems for a consistently pleasant indoor climate.
The house is ideal for families who want to live in a like-new and modern building and want to save themselves the entire effort of planning and building a house.
GOOD TO KNOW:
* Modern wooden house with covered wooden terrace
* New kitchen in country house style and wood stove
* Photovoltaic system and electric charging station included
* Good connection to Linz and Freistadt
* Large garden with fruit trees and chicken coop
* High-quality technology with Loxon lighting control
* Garage for 3 cars and adjacent workshop
For further information, I am happy to assist you!
Are you interested? - Then call us and secure your viewing appointment!
I look forward to YOUR call!
According to § 5, paragraph 3 of the Real Estate Agent Act, we point out that we act as dual agents.
Please note that due to the obligation to provide proof to the owner, we can only process inquiries with complete address and telephone number.
We point out that all information was created to the best of our knowledge and belief. Actual dimensions may differ from the plan. We assume no liability for this.
We assume no liability for information and details provided to us by owners and third parties.
This offer is non-binding and subject to change. Intermediate sale, errors, printing mistakes, and changes reserved.
The agent acts as a dual agent.
-
Property type
House
-
Floors
2
-
Year built
2023
-
Price/sqft
$434
Features
- Garden
- Terrace
- Garage
- Walk In Closet
- Tennis Court
- Modern
- New Builds
- Office
- High Ceiling
Explore the Area
The agent will contact you soon by
Listed by
Book home tour with the agent
Choose a date and whether you'd like a virtual or in-person tour with the agent.
Trusted by the World's Leading Brokers
The agents behind the world's most exceptional properties list with JamesEdition.
- Listings from Sotheby's, Christie's, BARNES, and Engel & Völkers
- Every listing reviewed before it goes live
- Connect directly with verified listing agents
By continuing you agree to our Terms and Privacy Policy.