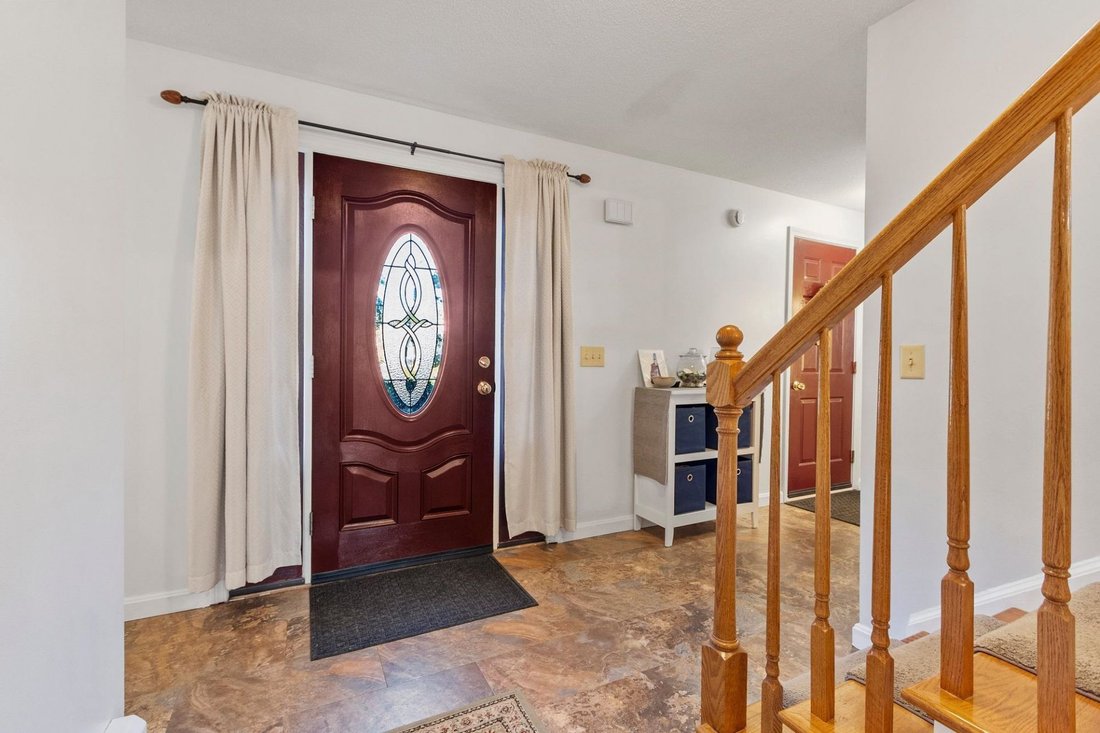
$535,000
3 Bedrooms Single Family Detached
- 3 Beds
- 3 Baths
- 2,419 Sqft
- 10,890 Sqft lot
- Updated: Yesterday
- MLS#5115463
About the Property
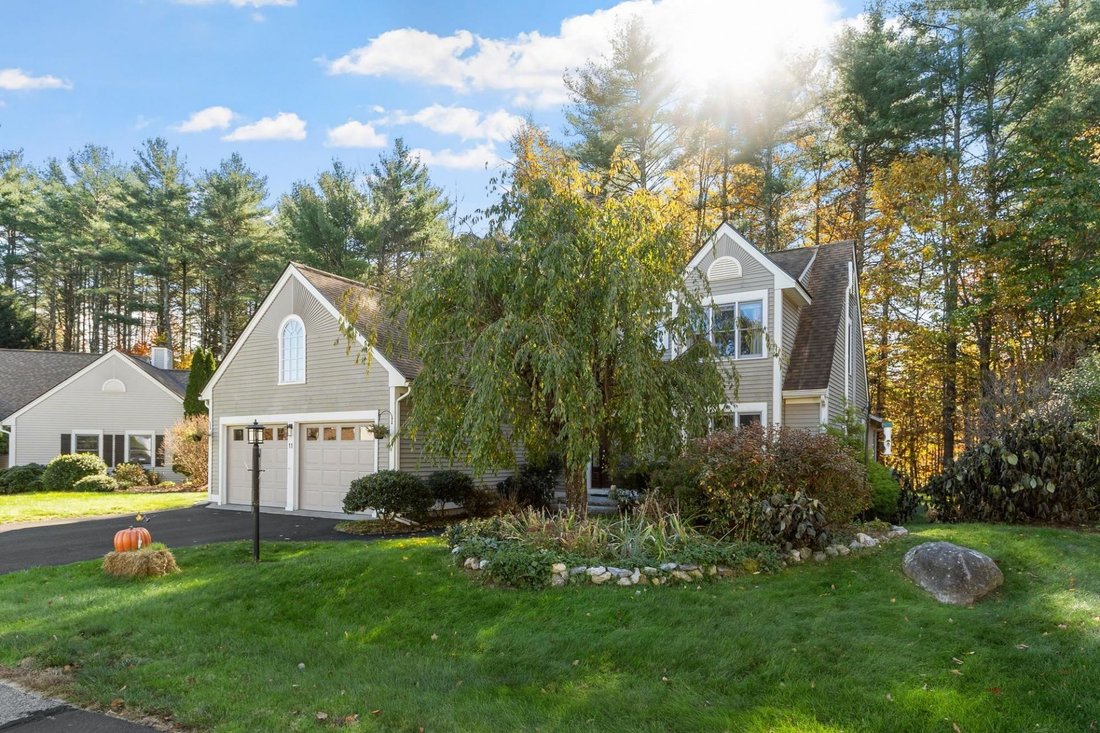
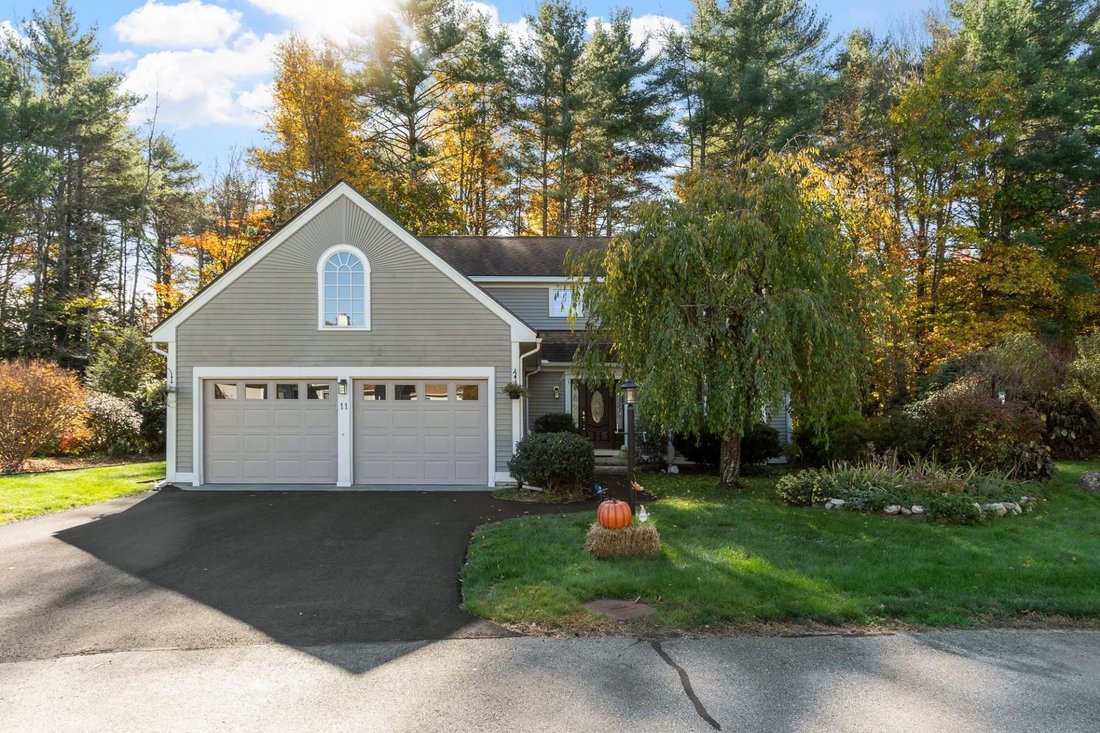
Welcome to Woodgate Views?where beautiful surroundings, inviting spaces, and easy living come together! Tucked at the end of a cul-de-sac in this sought-after community, this beautifully maintained 3-bedroom, 3-bath contemporary showcases pride of ownership throughout. Impeccable landscaping frames the .25-acre lot, while an expansive rear deck overlooks peaceful, private wooded conservation land?
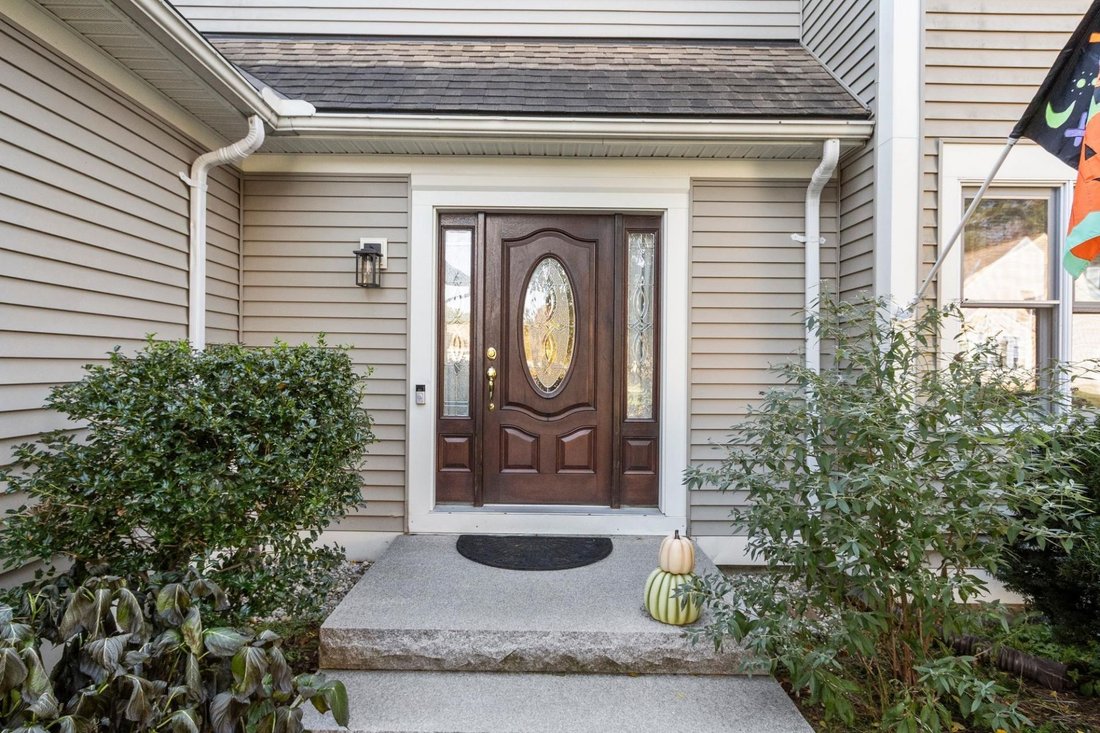
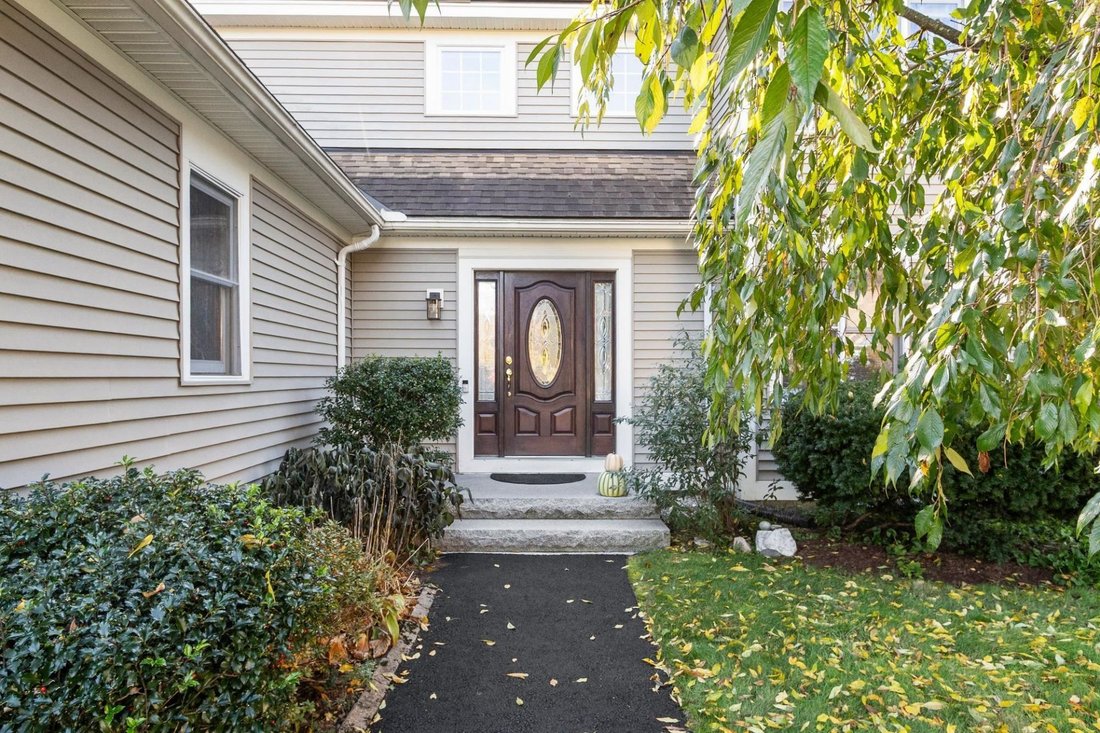
Welcome to Woodgate Views?where beautiful surroundings, inviting spaces, and easy living come together! Tucked at the end of a cul-de-sac in this sought-after community, this beautifully maintained 3-bedroom, 3-bath contemporary showcases pride of ownership throughout. Impeccable landscaping frames the .25-acre lot, while an expansive rear deck overlooks peaceful, private wooded conservation land?the perfect setting for morning coffee or relaxing evenings. Inside, the living room makes a striking impression with dramatic vaulted ceilings, twin skylights, a gas fireplace, a window seat, and built-ins. The updated kitchen features a center island, quartz countertops, stainless steel appliances, and maple flooring. A formal dining room opens to the rear sunroom, where a cozy gas stove makes this inviting retreat a pleasure year-round. A first-floor bedroom, 3/4 bath, and laundry offer everyday convenience. Upstairs, the spacious primary suite features a walk-in closet and private bath, complemented by an additional bedroom and another bath featuring a spa-like hydrotherapy tub. A partially finished basement room offers possibilities for a playroom, craft space, or workout area. Striking granite front steps and epoxy-coated garage and basement floors add to the home’s polished appeal. Enjoy association amenities and services including mowing, snow and trash removal, and maintenance of the clubhouse, pool, tennis/pickleball court, and community roads. Close to golf, the hospital, shopping, and more, this home offers a wonderful blend of comfort, convenience, and recreation! Subject to seller securing suitable housing.
-
Property type
House
-
Price/sqft
$221
Features
Explore the Area
11 Surry Hill Drive, Keene, NH 03431, New Hampshire, United States
View on Google Maps
Price per sqft
Low
High
Joined 6 years ago
You have inquired about this property
The agent will contact you soon by
Listed by
Better Homes and Gardens Real Estate The Masiello Group
New Hampshire, United States
View agency profile
20
Listings
2020
Joined
Book home tour with the agent
Choose a date and whether you'd like a virtual or in-person tour with the agent.
Preferred date
Tour type
Better Homes and Gardens Real Estate The Masiello Group
Keene, New Hampshire, United States
View agency profile
Last updated
Yesterday
First listed
October 24
Listing reference
v7dn82
Similar Properties Nearby
New Listings in Keene

Explore More Homes for Sale
Keene, NH, United States property types
Keene, NH, United States popular searches
- Properties with Balcony in Keene, NH, United States
- Properties with Bar in Keene, NH, United States
- Mountain View properties in Keene, NH, United States
- Water View properties in Keene, NH, United States
- Properties with Fitness Center / Gym in Keene, NH, United States
- Golf View properties in Keene, NH, United States
Related Guides & Stories
Trusted by the World's Leading Brokers
The agents behind the world's most exceptional properties list with JamesEdition.
- Listings from Sotheby's, Christie's, BARNES, and Engel & Völkers
- Every listing reviewed before it goes live
- Connect directly with verified listing agents
By continuing you agree to our Terms and Privacy Policy.
brokerages we
partnered with
partnered with