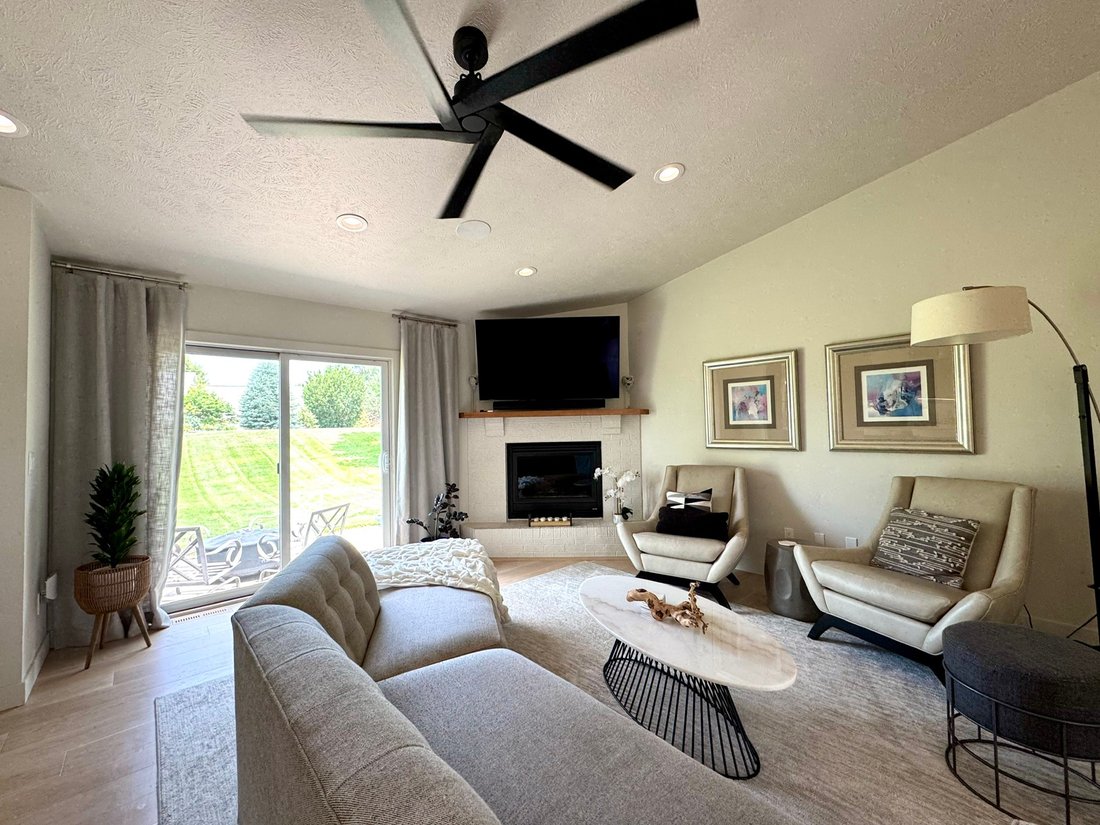
5 Bedrooms Single Family Attached
- 5 Beds
- 4 Baths
- 4,012 Sqft
- 28,825 Sqft lot
- Updated: July 30
- MLS#20261127
About the Property
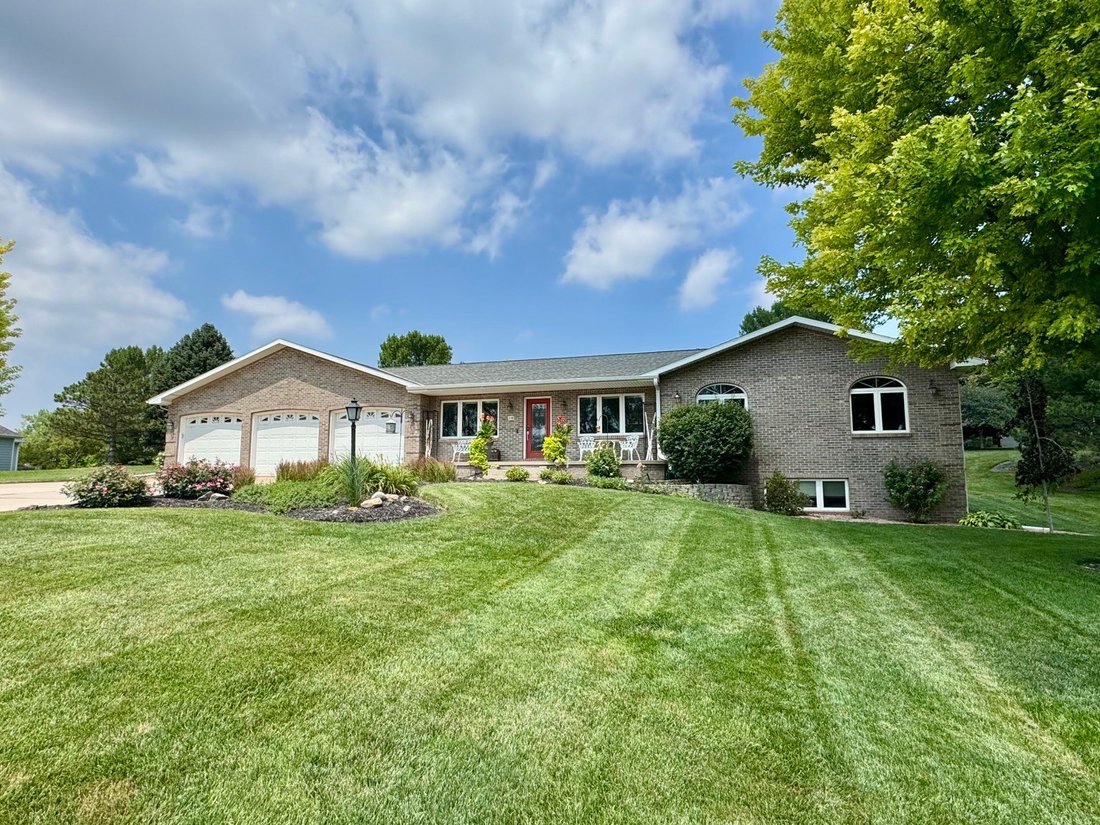
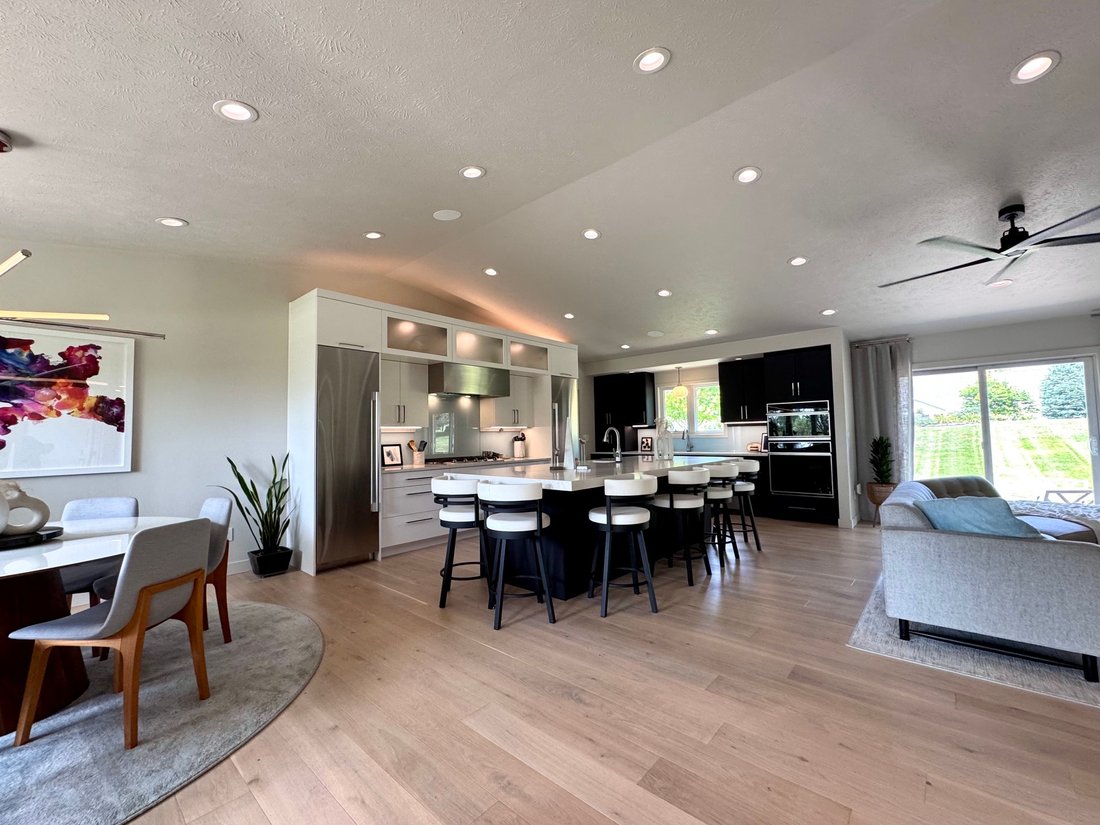
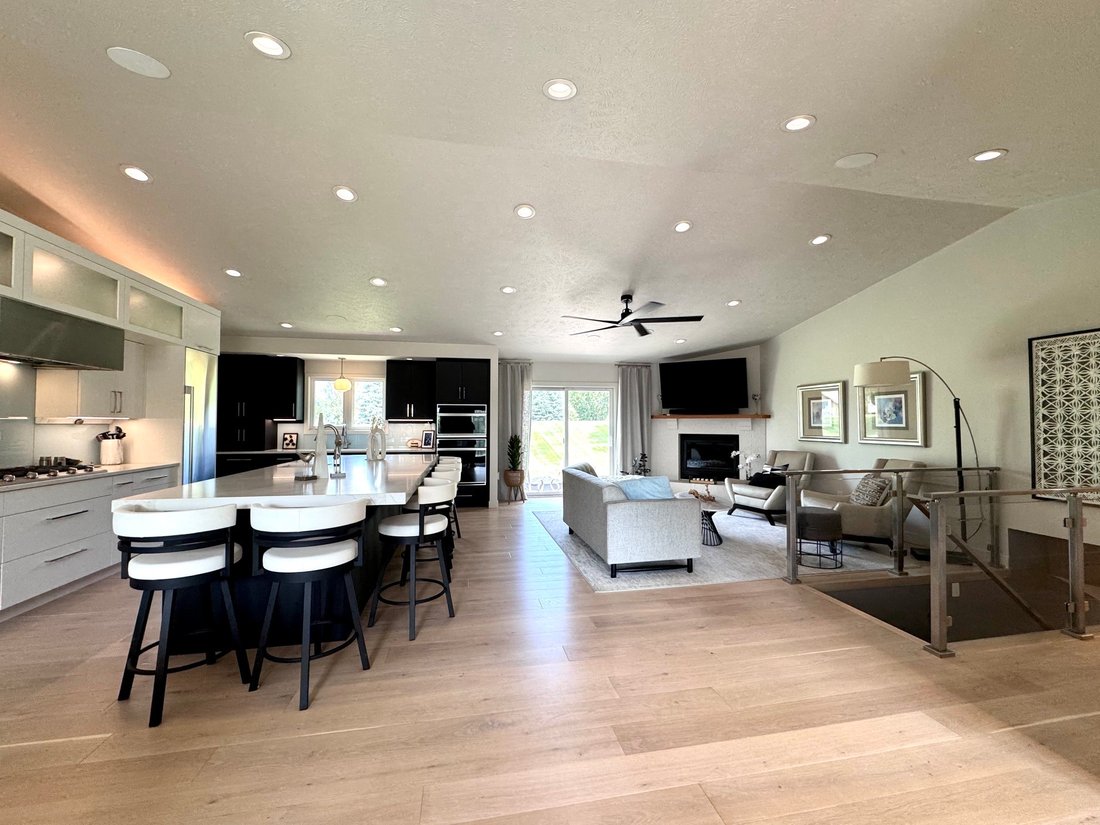
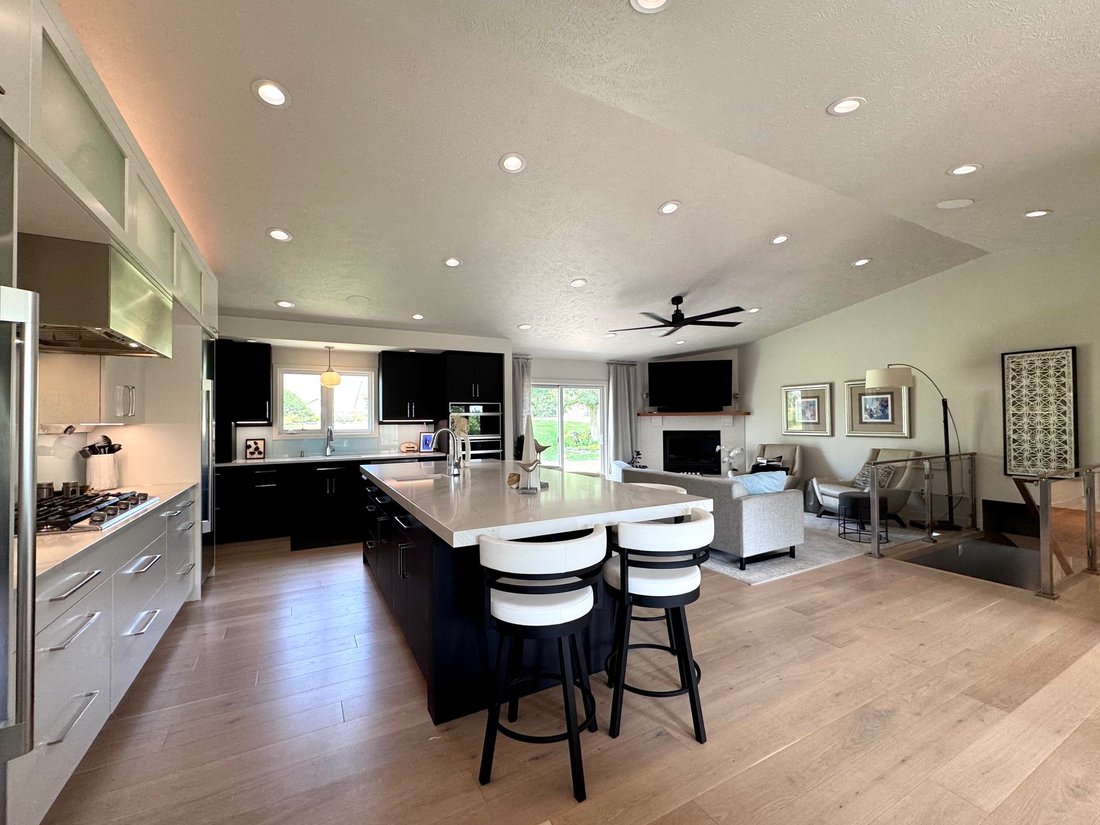
Beautifully renovated, this 5-bedroom home with an office and bonus room offers the modern updates you’ve been looking for. The open floor plan is filled with natural light and features a gas fireplace, SONOS-ready technology, and stylish finishes throughout.
The kitchen is the heart of the home with a large quartz island, high-end smart appliances, and plenty of room to gather. The main
Beautifully renovated, this 5-bedroom home with an office and bonus room offers the modern updates you’ve been looking for. The open floor plan is filled with natural light and features a gas fireplace, SONOS-ready technology, and stylish finishes throughout.
The kitchen is the heart of the home with a large quartz island, high-end smart appliances, and plenty of room to gather. The main floor includes the primary suite with a walk-in closet and private bath, plus 2 additional spacious bedrooms, 1.5 baths, and an office. Downstairs you’ll find 2 more oversized bedrooms, a bonus room, a full bath, and a custom bar with quartz countertops.
The 3-stall garage includes a dedicated workspace along with an impressive number of built-in cabinets and organized storage. Outside, underground sprinklers and mature landscaping make it easy to enjoy the yard.
Located in Rolling Hills, you’ll have access to bike trails, tennis courts, a pond, picnic area, and convenient highway access. HOA dues are just $375 per year.
Homes with this combination of space, updates, and location don’t come around often. Schedule your tour today.
-
Property type
House
-
Year built
1998
-
Price/sqft
$191
Features
- Garden
- Garage
- Fireplace
- Walk In Closet
- Tennis Court
- Open Kitchen
- Modern
- Renovated
- Washer Dryer
Lot
Indoor
- Office
- Fireplace
- Air Conditioning
- Kitchen island
- Gas Stovetop
- Washer Dryer
- Bar
- Open Kitchen
- Basement
- Stone Countertops
- Walk In Closet
Outdoor
- Garage
- Tennis Court
- Garden
Explore the Area
The agent will contact you soon by
Listed by
Book home tour with Angie O'Brien
Choose a date and whether you'd like a virtual or in-person tour with the agent.

Similar Properties Nearby
New Listings in Kearney
Explore More Homes for Sale
Kearney, NE, United States property types
Kearney, NE, United States popular searches
- Properties with Bar in Kearney, NE, United States
- Properties with Garden in Kearney, NE, United States
- Properties with Air Conditioning in Kearney, NE, United States
- Properties with Office in Kearney, NE, United States
- New Builds properties in Kearney, NE, United States
- Panoramic / Scenic View properties in Kearney, NE, United States
- Properties with Tennis Court in Kearney, NE, United States
- Renovated properties in Kearney, NE, United States
- Properties with Open Kitchen in Kearney, NE, United States
- Properties with Fitness Center / Gym in Kearney, NE, United States
- Modern properties in Kearney, NE, United States
Related Guides & Stories
Trusted by the World's Leading Brokers
The agents behind the world's most exceptional properties list with JamesEdition.
- Listings from Sotheby's, Christie's, BARNES, and Engel & Völkers
- Every listing reviewed before it goes live
- Connect directly with verified listing agents
By continuing you agree to our Terms and Privacy Policy.
partnered with