


Price On Request
Beachfront Residence On Kea Island
- 3 Beds
- 3 Baths
- 4,306 Sqft
- 32,292 Sqft lot
- Updated: January 20, 2025
- 38
About the Property
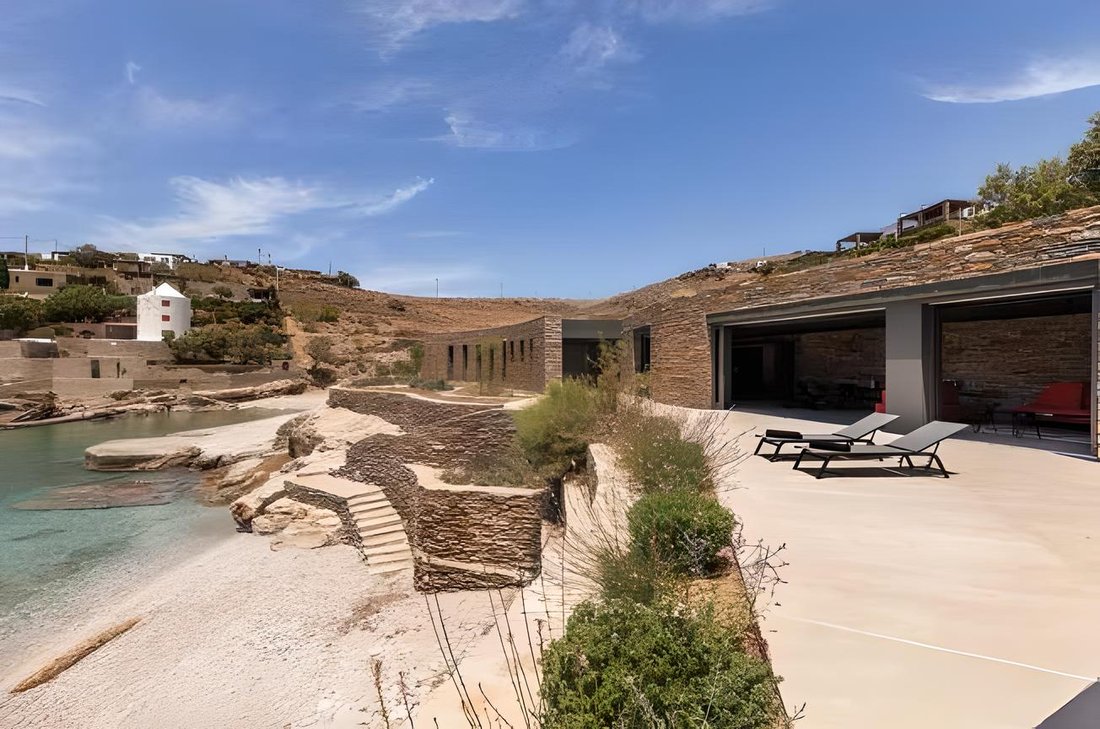
Nestled on the western side of Kea Island, this subterranean residence occupies the historic site of old stone warehouses once used for loading goods onto boats in a sheltered bay. The complex, previously converted into a restaurant, has been meticulously redesigned to cater to the needs of tranquil summer living, seamlessly blending with the natural landscape.
Architectural Features
Architectural Features
Nestled on the western side of Kea Island, this subterranean residence occupies the historic site of old stone warehouses once used for loading goods onto boats in a sheltered bay. The complex, previously converted into a restaurant, has been meticulously redesigned to cater to the needs of tranquil summer living, seamlessly blending with the natural landscape.
Architectural Features
Access and Layout:
Entry to the property is from the higher part of the plot through a light ramp that leads into the ground, establishing the main circulation axis.
A glass pivoting door opens into an interior garden illuminated from the ceiling, replacing the old dark kitchens.
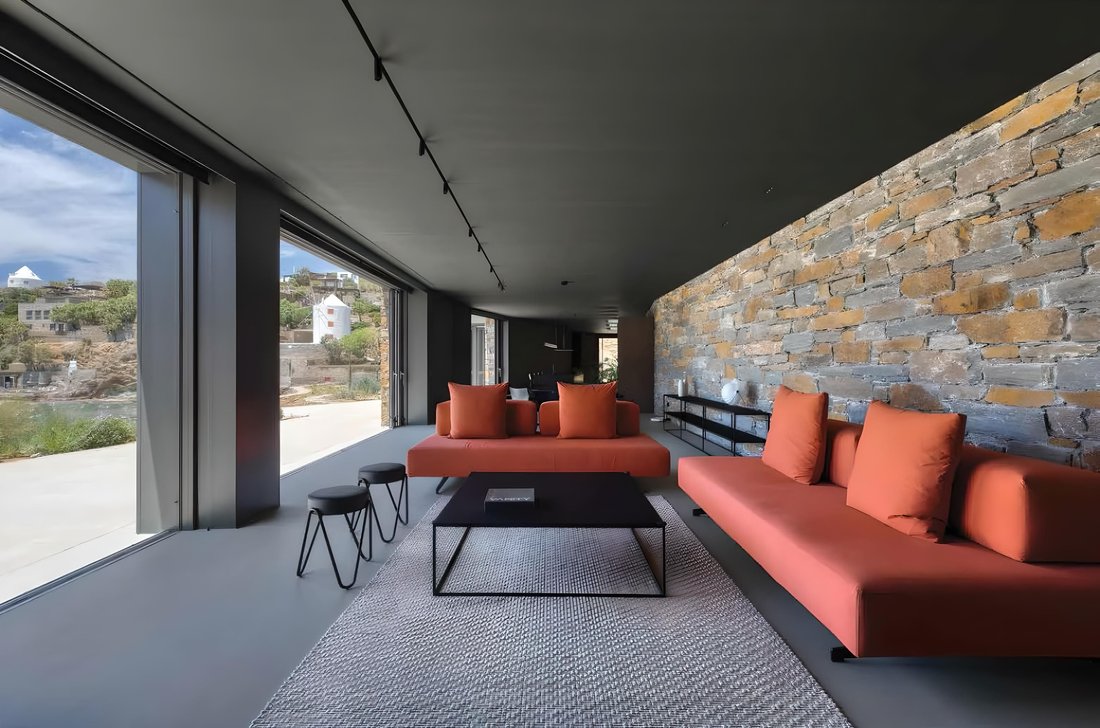
The central axis branches off to one side leading to a spacious living area encompassing a kitchen, dining room, and living room, all directly connected to the courtyard through large sliding doors.
The other side leads to two ensuite bedrooms situated behind a curved stone wall with narrow, linear windows and cupolas providing natural light to the service spaces.
Guest House:
The layout is completed with a guest house adjacent to the bedrooms, featuring a separate entrance and an impressive low horizontal opening that offers horizon views from the bed’s height.
Outdoor Spaces
The extensive outdoor area, bordering the sea, includes a large terrace with an irregular shape that follows the natural rock lines, discreetly divided into separate sections. The outdoor living area, adjacent to the interior living spaces, is shaded by two tensile canopies. A tiered path leads directly to a small beach, offering easy access to the sea.
Materials and Finishes
The dominant material throughout the building is the local natural stone from the original warehouse, giving the structure the appearance of dry-stone walls interspersed with interior and exterior spaces.
Floors are finished with cement in a sand color, while extensive earthen surfaces on the terrace and roof integrate the building into the arid island landscape.
The interior features dark shades with modern gray partition walls, black metal details and frames, and fixed furniture made of black stone and walnut.
Furnishings and Environmental Considerations
The furnishings are minimal and lightweight, in the same dark tones as the building, with the exception of vibrant orange central sofas in the living room and guest house.
The building harmonizes with the landscape through its organic lines, planted roof, and natural materiality.
Additionally, it is equipped with an energy management system to minimize its environmental footprint and a household desalination unit to utilize its seaside location without burdening the water reserves of the fragile island ecosystem.
This residence exemplifies a perfect blend of traditional architecture and modern design, providing a serene retreat that respects and enhances its natural surroundings.
Architectural Features
Access and Layout:
Entry to the property is from the higher part of the plot through a light ramp that leads into the ground, establishing the main circulation axis.
A glass pivoting door opens into an interior garden illuminated from the ceiling, replacing the old dark kitchens.
The central axis branches off to one side leading to a spacious living area encompassing a kitchen, dining room, and living room, all directly connected to the courtyard through large sliding doors.
The other side leads to two ensuite bedrooms situated behind a curved stone wall with narrow, linear windows and cupolas providing natural light to the service spaces.
Guest House:
The layout is completed with a guest house adjacent to the bedrooms, featuring a separate entrance and an impressive low horizontal opening that offers horizon views from the bed’s height.
Outdoor Spaces
The extensive outdoor area, bordering the sea, includes a large terrace with an irregular shape that follows the natural rock lines, discreetly divided into separate sections. The outdoor living area, adjacent to the interior living spaces, is shaded by two tensile canopies. A tiered path leads directly to a small beach, offering easy access to the sea.
Materials and Finishes
The dominant material throughout the building is the local natural stone from the original warehouse, giving the structure the appearance of dry-stone walls interspersed with interior and exterior spaces.
Floors are finished with cement in a sand color, while extensive earthen surfaces on the terrace and roof integrate the building into the arid island landscape.
The interior features dark shades with modern gray partition walls, black metal details and frames, and fixed furniture made of black stone and walnut.
Furnishings and Environmental Considerations
The furnishings are minimal and lightweight, in the same dark tones as the building, with the exception of vibrant orange central sofas in the living room and guest house.
The building harmonizes with the landscape through its organic lines, planted roof, and natural materiality.
Additionally, it is equipped with an energy management system to minimize its environmental footprint and a household desalination unit to utilize its seaside location without burdening the water reserves of the fragile island ecosystem.
This residence exemplifies a perfect blend of traditional architecture and modern design, providing a serene retreat that respects and enhances its natural surroundings.
-
Property type
Villa
-
Floors
1
-
Year built
2024
-
Emissions
A
-
Consumption
A
Features
- Pool
- Terrace
- Garage
- Water View
- Private Beach
- Seafront
- Oceanfront
- Beachfront
- Sea View
Features
Lot
- Panoramic / Scenic View
- Sea View
- Beachfront
- Coastal
- Water View
- Seafront
- Privacy
- Oceanfront
Indoor
- Air Conditioning
- Kitchen island
- Bar
Outdoor
- Terrace
- Balcony
- Parking
- Pool
- Garage
- Outdoor Living Space
- Gate
- Pergola
- Private Beach
Explore the Area

Joined 7 years ago
You have inquired about this property
The agent will contact you soon by
Listed by
10
Listings
2019
Joined
Book home tour with Demeures de Grece Team
Choose a date and whether you'd like a virtual or in-person tour with the agent.
Preferred date
Tour type

Demeures de Grece is a boutique real estate agency focus in providing the highest quality of service for both prop
Demeures de Grece is a boutique real estate agency focus in providing the highest quality of service for both property purchasers and sellers. The properties we are promoting are carefully selected and curated. Our portfolio includes signature villas, traditional mansions, luxury residential resorts, private islands and beachfront properties. Our sales people have a deep understanding of the national real estate market and a long track record of successfully completing numerous large sales in Greece for the last 20 years.
Last updated
January 20, 2025
First listed
July 12, 2024
Similar Properties Nearby
New Listings in Kea







Explore More Homes for Sale
Kea, Greece property types
Kea, Greece popular searches
- Sea View properties in Kea, Greece
- Properties with Elevator in Kea, Greece
- Mountain View properties in Kea, Greece
- Waterfront properties in Kea, Greece
- Hilltop properties in Kea, Greece
- Investment Property properties in Kea, Greece
- New Builds properties in Kea, Greece
- Properties with Pool in Kea, Greece
- Properties with Tennis Court in Kea, Greece
- Properties with Private Beach in Kea, Greece
- Beachfront properties in Kea, Greece
Kea, Greece neighborhoods
- Homes for sale in Ioulis, Greece
- Homes for sale in Otzias, Greece
- Homes for sale in Vourkari, Greece
- Homes for sale in Koundouros, Greece
- Homes for sale in Melissaki, Greece
- Homes for sale in Coressia, Greece
- Homes for sale in Ellinika, Greece
- Homes for sale in Kampi, Greece
- Homes for sale in Lygia, Greece
- Homes for sale in Marades, Greece
- Homes for sale in Myloi, Greece
- Homes for sale in Poisses, Greece
- Homes for sale in Orkos, Greece
- Homes for sale in Koukouvagia, Greece
- Homes for sale in Kato Meria, Greece
- Homes for sale in Mavro, Greece
- Homes for sale in Kastriani, Greece
- Homes for sale in Plagia, Greece
- Homes for sale in Spathi, Greece
Related Guides & Stories
Trusted by the World's Leading Brokers
The agents behind the world's most exceptional properties list with JamesEdition.
- Listings from Sotheby's, Christie's, BARNES, and Engel & Völkers
- Every listing reviewed before it goes live
- Connect directly with verified listing agents
By continuing you agree to our Terms and Privacy Policy.