$1,476,130
1648256 Villa For Sale, Kea, 392,56 Sq.M., €1.300.000
- 6 Beds
- 5 Baths
- 4,226 Sqft
- Updated: July 10
About the Property
For Sale: Iconic 393 sq.m. Stone-Built Villa with Unobstructed Views in Koundouros, Kea (Tzia)
Description:
Discover the pinnacle of luxury living in an impressive 392.56 sq.m. villa located on the idyllic island of Kea, the ”gateway to the Cyclades.” Boasting a perfect southwest orientation that guarantees mesmerizing sunsets, this property is a true oasis of tranquility and elegance
Description:
Discover the pinnacle of luxury living in an impressive 392.56 sq.m. villa located on the idyllic island of Kea, the ”gateway to the Cyclades.” Boasting a perfect southwest orientation that guarantees mesmerizing sunsets, this property is a true oasis of tranquility and elegance
For Sale: Iconic 393 sq.m. Stone-Built Villa with Unobstructed Views in Koundouros, Kea (Tzia)
Description:
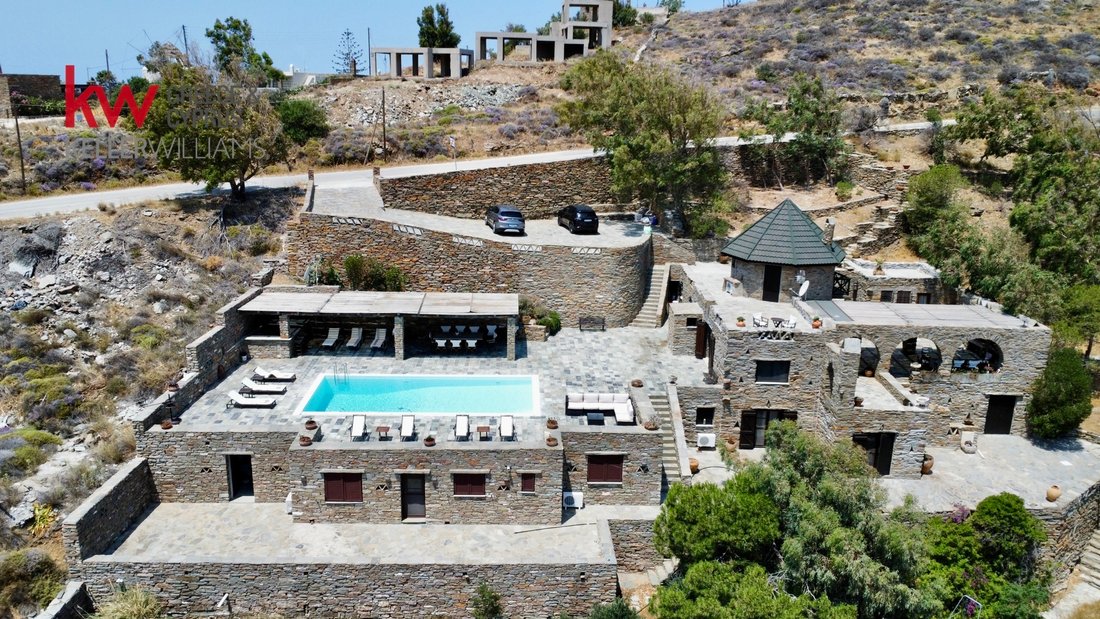
Discover the pinnacle of luxury living in an impressive 392.56 sq.m. villa located on the idyllic island of Kea, the ”gateway to the Cyclades.” Boasting a perfect southwest orientation that guarantees mesmerizing sunsets, this property is a true oasis of tranquility and elegance. Originally constructed in 1992, the estate was enhanced in 2020 with the addition of two independent guest suites and a large outdoor swimming pool. In 2024, a full, high-end renovation was completed using modern, ultra-premium materials.
The Kea Experience (The Sailing Paradise):
Just a breath away from Athens and Athens International Airport ”Eleftherios Venizelos,” Kea offers a premium island sanctuary. Featuring a dramatic geological landscape, picturesque bays, unique hiking trails, and traditional Cycladic architecture, the island is experiencing rapidly growing investment interest. It stands as a top-tier destination for luxury yachts, centered around the wind-sheltered bays of Koundouros and Vourkari.
Property Layout:
1. Main Residence (3 Levels):
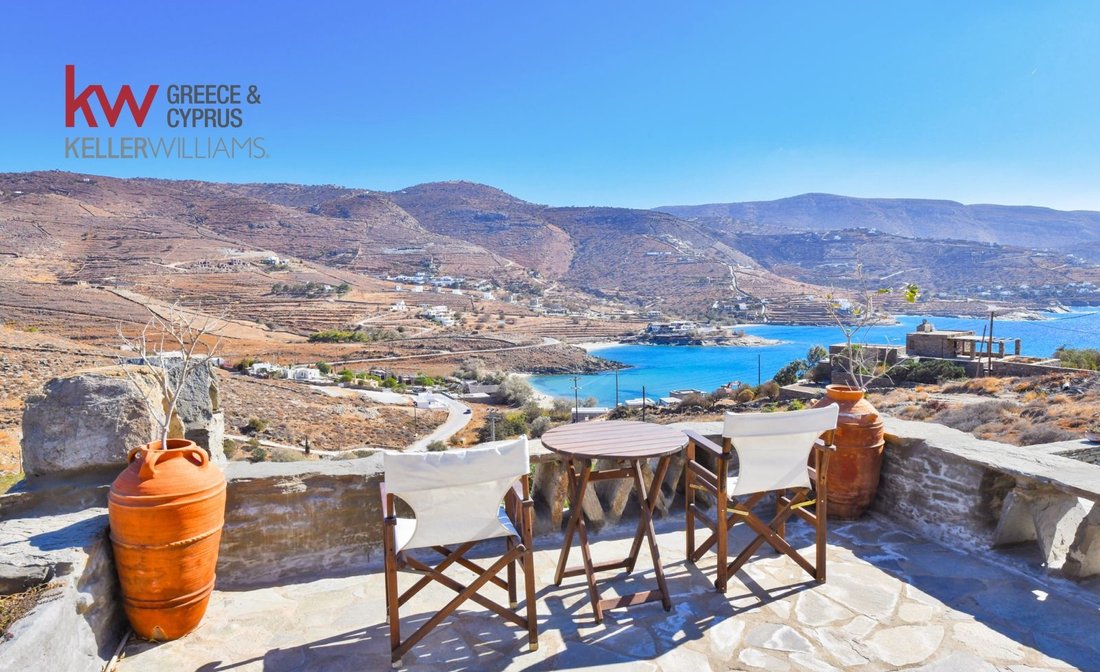
Upper Floor (Traditional Stone-Built Windmill style): Master bedroom with an en-suite bathroom, authentic stone floors, grand French doors, and a massive 50 sq.m. front veranda offering unobstructed, panoramic views over the bay.
Ground Floor: An imposing living room with a stone-built fireplace, an elegant dining area with hardwood flooring, a fully equipped kitchen, and 1 bathroom. Flanking the living spaces are two massive verandas: the left terrace (100 sq.m.) features a built-in BBQ and a traditional wood-fired oven, while the right terrace (150 sq.m.) hosts the luxurious swimming pool (10 x 5 m.), a pool bar, and an outdoor dining area.
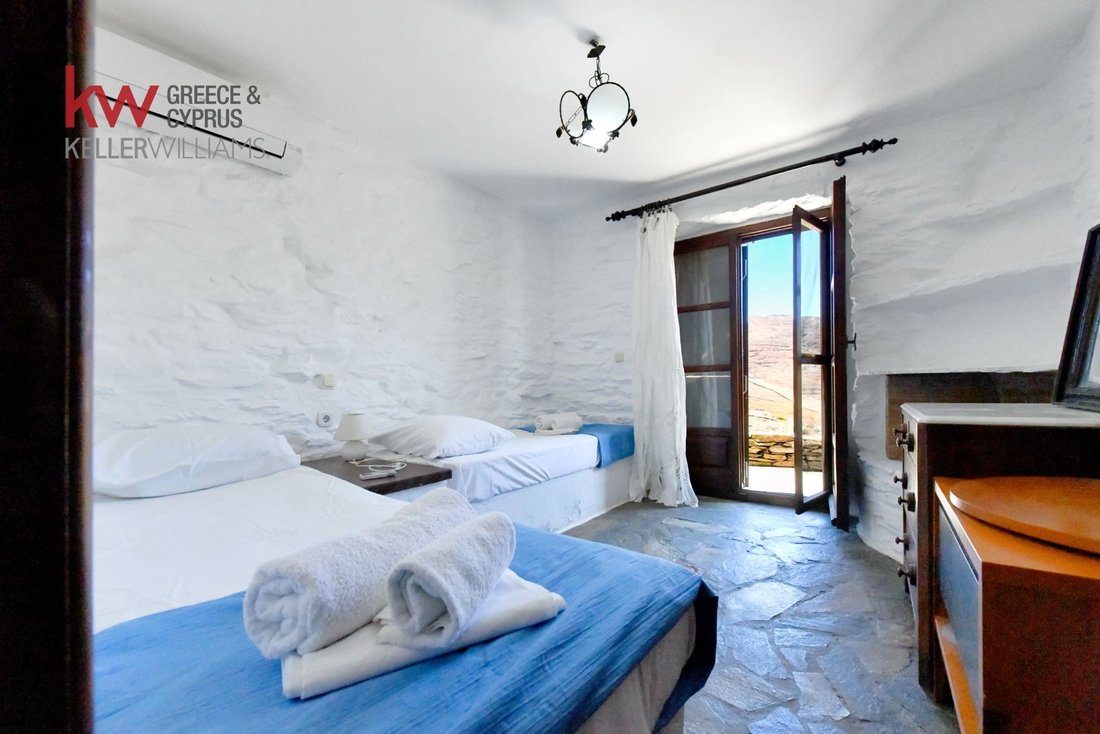
Lower Floor: 2 comfortable bedrooms (one featuring a stone fireplace) with their own dedicated en-suite bathrooms, and a cozy sitting area with a single bed and a stone fireplace. This entire level offers direct access to a spacious 80 sq.m. front veranda.
2. Independent Guest Suites:
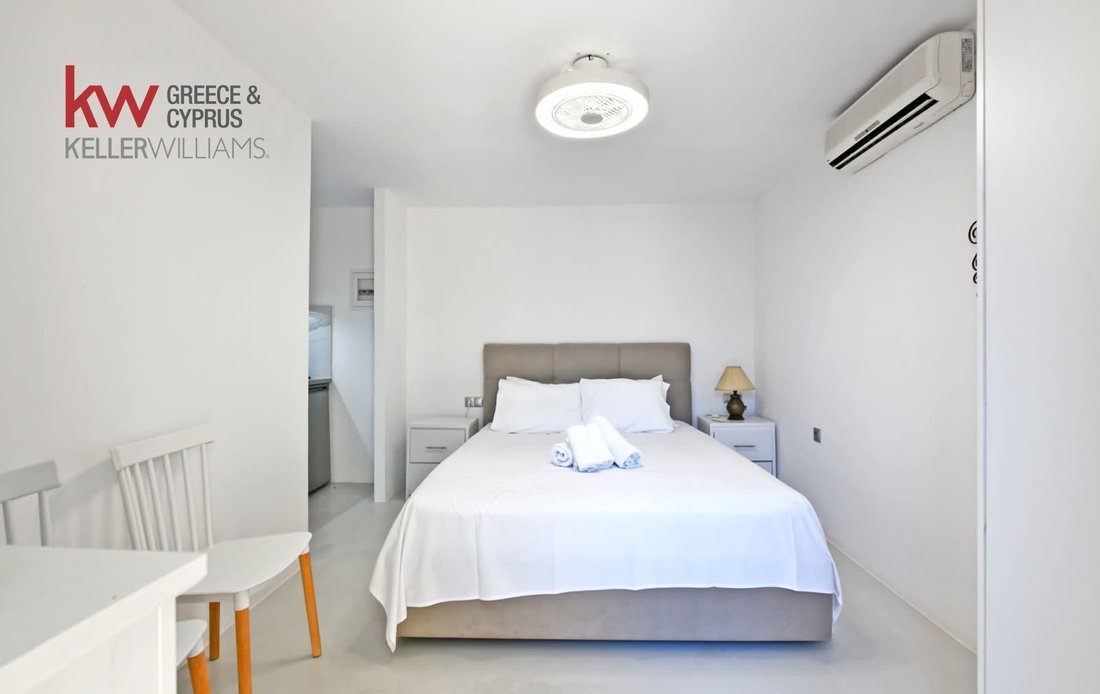
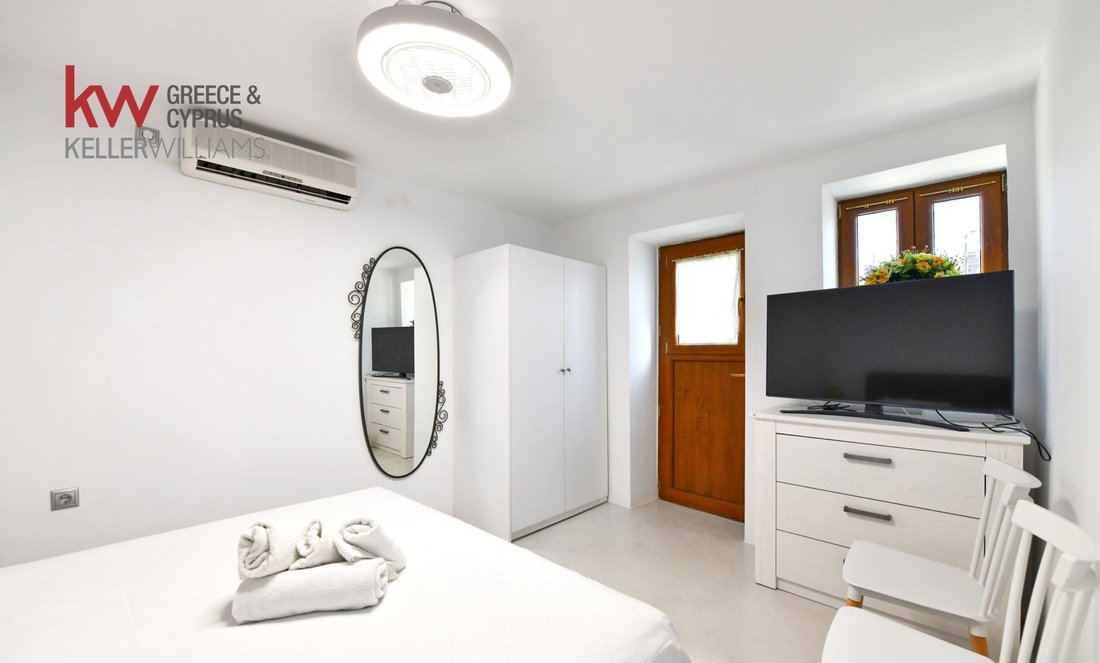
1st Guest Suite (Ground Floor): A spacious bedroom with a double bed, a bathroom with a window, and a highly functional kitchenette.
2nd Guest Suite (Lower Floor): A comfortable bedroom with a double bed and a bathroom with a window.
3rd Guest Suite (Lower Floor): A generous living area with a sofa-bed, a fully equipped kitchen, a bathroom with a window, and 1 large bedroom (outfitted with 1 double bed + 1 single bed).
Premium Amenities & Extras:
Ample private parking space accommodating up to 8 vehicles.
Private water well feeding two massive water storage tanks (50 cu.m. and 30 cu.m.).
Autonomous air conditioning (A/C) units, double-glazed aluminum window frames, and independent entrances for all guest suites.
Unique high-end aesthetics featuring concealed lighting, traditional wooden ceilings, and exposed stone masonry walls.
Full satellite TV installation (Digea & Nova) serving both interior and outdoor entertainment areas.
Energy Performance Certificate: Class C.
Contact us today to schedule your private viewing. Note: In accordance with Law 4072/11-4-2012 (Government Gazette 86 A), it is mandatory to provide your ID card for the property viewing.
Price: €1,300,000,
Property code: 1648256,
KW Athens Center,
Partner: Spyros Tsinas,
Phone: [hidden information],
Email: [hidden information]
Description:
Discover the pinnacle of luxury living in an impressive 392.56 sq.m. villa located on the idyllic island of Kea, the ”gateway to the Cyclades.” Boasting a perfect southwest orientation that guarantees mesmerizing sunsets, this property is a true oasis of tranquility and elegance. Originally constructed in 1992, the estate was enhanced in 2020 with the addition of two independent guest suites and a large outdoor swimming pool. In 2024, a full, high-end renovation was completed using modern, ultra-premium materials.
The Kea Experience (The Sailing Paradise):
Just a breath away from Athens and Athens International Airport ”Eleftherios Venizelos,” Kea offers a premium island sanctuary. Featuring a dramatic geological landscape, picturesque bays, unique hiking trails, and traditional Cycladic architecture, the island is experiencing rapidly growing investment interest. It stands as a top-tier destination for luxury yachts, centered around the wind-sheltered bays of Koundouros and Vourkari.
Property Layout:
1. Main Residence (3 Levels):
Upper Floor (Traditional Stone-Built Windmill style): Master bedroom with an en-suite bathroom, authentic stone floors, grand French doors, and a massive 50 sq.m. front veranda offering unobstructed, panoramic views over the bay.
Ground Floor: An imposing living room with a stone-built fireplace, an elegant dining area with hardwood flooring, a fully equipped kitchen, and 1 bathroom. Flanking the living spaces are two massive verandas: the left terrace (100 sq.m.) features a built-in BBQ and a traditional wood-fired oven, while the right terrace (150 sq.m.) hosts the luxurious swimming pool (10 x 5 m.), a pool bar, and an outdoor dining area.
Lower Floor: 2 comfortable bedrooms (one featuring a stone fireplace) with their own dedicated en-suite bathrooms, and a cozy sitting area with a single bed and a stone fireplace. This entire level offers direct access to a spacious 80 sq.m. front veranda.
2. Independent Guest Suites:
1st Guest Suite (Ground Floor): A spacious bedroom with a double bed, a bathroom with a window, and a highly functional kitchenette.
2nd Guest Suite (Lower Floor): A comfortable bedroom with a double bed and a bathroom with a window.
3rd Guest Suite (Lower Floor): A generous living area with a sofa-bed, a fully equipped kitchen, a bathroom with a window, and 1 large bedroom (outfitted with 1 double bed + 1 single bed).
Premium Amenities & Extras:
Ample private parking space accommodating up to 8 vehicles.
Private water well feeding two massive water storage tanks (50 cu.m. and 30 cu.m.).
Autonomous air conditioning (A/C) units, double-glazed aluminum window frames, and independent entrances for all guest suites.
Unique high-end aesthetics featuring concealed lighting, traditional wooden ceilings, and exposed stone masonry walls.
Full satellite TV installation (Digea & Nova) serving both interior and outdoor entertainment areas.
Energy Performance Certificate: Class C.
Contact us today to schedule your private viewing. Note: In accordance with Law 4072/11-4-2012 (Government Gazette 86 A), it is mandatory to provide your ID card for the property viewing.
Price: €1,300,000,
Property code: 1648256,
KW Athens Center,
Partner: Spyros Tsinas,
Phone: [hidden information],
Email: [hidden information]
-
Property type
Villa
-
Year built
1992
-
Price/sqft
$349
-
Emissions
C
-
Consumption
C
Features
- Pool
- Terrace
- Fireplace
- Water View
- Sea View
- Mountain View
- Panoramic / Scenic View
- Air Conditioning
- Parking
Explore the Area
Joined 3 years ago
You have inquired about this property
The agent will contact you soon by
Listed by
KW Athens Center
View agency profile
53
Listings
2023
Joined
Book home tour with the agent
Choose a date and whether you'd like a virtual or in-person tour with the agent.
Preferred date
Tour type
KW Athens Center
View agency profile
Last updated
July 10
First listed
July 10
Listing reference
1648256
Similar Properties Nearby
New Listings in Kea







Explore More Homes for Sale
Kea, Greece property types
Kea, Greece popular searches
- Sea View properties in Kea, Greece
- Properties with Elevator in Kea, Greece
- Mountain View properties in Kea, Greece
- Waterfront properties in Kea, Greece
- Hilltop properties in Kea, Greece
- Investment Property properties in Kea, Greece
- New Builds properties in Kea, Greece
- Properties with Pool in Kea, Greece
- Properties with Tennis Court in Kea, Greece
- Properties with Private Beach in Kea, Greece
- Beachfront properties in Kea, Greece
Kea, Greece neighborhoods
- Homes for sale in Ioulis, Greece
- Homes for sale in Otzias, Greece
- Homes for sale in Vourkari, Greece
- Homes for sale in Koundouros, Greece
- Homes for sale in Melissaki, Greece
- Homes for sale in Coressia, Greece
- Homes for sale in Ellinika, Greece
- Homes for sale in Kampi, Greece
- Homes for sale in Lygia, Greece
- Homes for sale in Marades, Greece
- Homes for sale in Myloi, Greece
- Homes for sale in Poisses, Greece
- Homes for sale in Orkos, Greece
- Homes for sale in Koukouvagia, Greece
- Homes for sale in Kato Meria, Greece
- Homes for sale in Mavro, Greece
- Homes for sale in Kastriani, Greece
- Homes for sale in Plagia, Greece
- Homes for sale in Spathi, Greece
Related Guides & Stories
Trusted by the World's Leading Brokers
The agents behind the world's most exceptional properties list with JamesEdition.
- Listings from Sotheby's, Christie's, BARNES, and Engel & Völkers
- Every listing reviewed before it goes live
- Connect directly with verified listing agents
By continuing you agree to our Terms and Privacy Policy.