
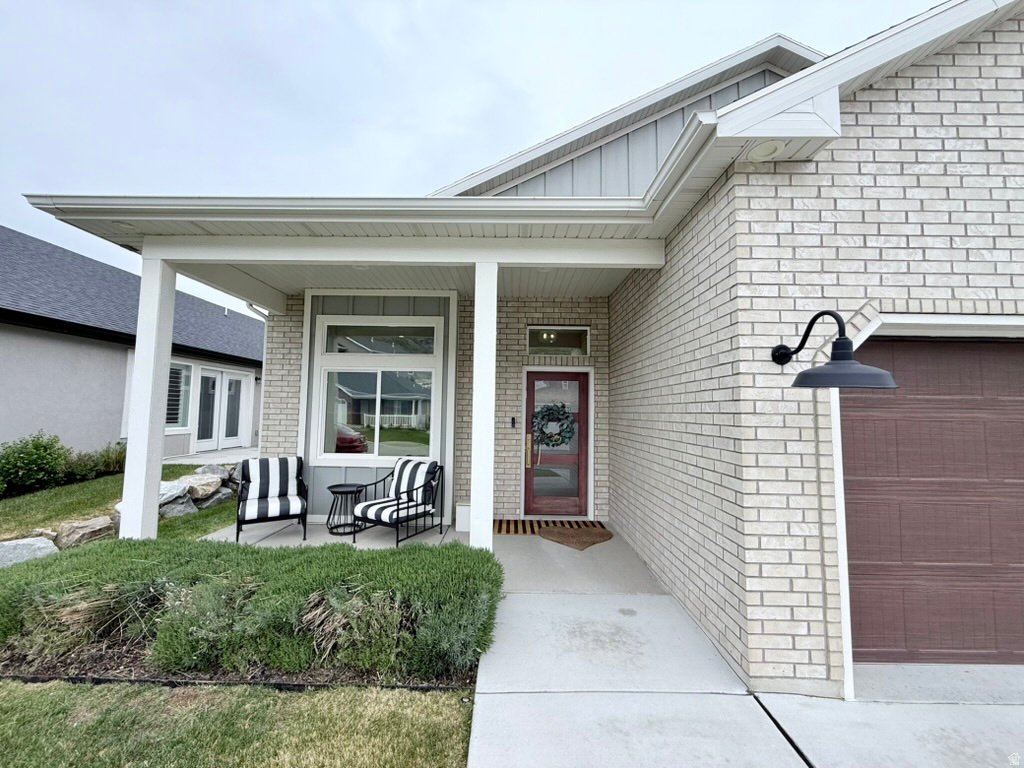


$850,000
Single Family Residence In Kaysville
- 3 Beds
- 3 Baths
- 3,026 Sqft
- 6,099 Sqft lot
- Updated: July 18
- Source: UtahRealEstate (Wasatch Front) MLS#2154967
About the Property
Don’t miss this showstopper! Located on the east bench of Kaysville in a small, high-end 55+ community. It has everything you could possibly want for elegant living with no maintenance. Home has all the upgrades and features you’d expect of a model home: chef’s kitchen with double ovens, 10’ ceilings, upgraded cabinets throughout, hardwood herringbone floors, custom transom windows for plenty of n
Don’t miss this showstopper! Located on the east bench of Kaysville in a small, high-end 55+ community. It has everything you could possibly want for elegant living with no maintenance. Home has all the upgrades and features you’d expect of a model home: chef’s kitchen with double ovens, 10’ ceilings, upgraded cabinets throughout, hardwood herringbone floors, custom transom windows for plenty of natural light, high-end electrical and plumbing fixtures, electric vehicle charger in the 3-car garage, oodles of storage space... The list goes on and on. Enjoy one-level living with zero stairs into the home. As you enter the front door you find a front parlor room that can be used as a den/office--complete with a great view of the mountains out the window. Next, you’ll find a flex room that can be used as an office or as a large pantry or storage/closet (currently has a daybed). The sparkling chef’s kitchen, great room and dining area make up the heart of this immaculate home. A wrap around hallway behind the kitchen gives you access to the garage, laundry room, the guest bedroom, a closet, full bath and the master suite. Outside the back door, a covered patio opens onto a large hardscape backyard patio area that provides plenty of room for outdoor living, with valley views. Offthe kitchen and master suite, a wide staircase leads you up to a huge loft/bonus room for family and friend get-togethers. It also features a large third bedroom and third full bathroom with dual access doors from both the bedroom and the large bonus room. This designer home was built with amazing craftsmanship and meticulous attention to every detail. Wide hallways and doors throughout make for ease of access and mobility. All furniture and appliances are negotiable and seller has a list of every item and the price for each. Note: the developer/builder owns the six foot strip of land along the entire back of the community, which includes the fence and retaining wall at the back of the lot. Bank Buster Mortgage: get a below market interest rate and payment with the Bank Buster loan, exclusively available to buyers of this home through the preferred lender. Rate is a fixed-rate, 30-YR conventional loan as low as 5.875%. Compared to the 6.5% national average rate, you will save tens-of-thousands. Visit [hidden information] and [hidden information] for more details, or ask listing agent for more information.
-
Property type
House
-
Floors
2
-
Year built
2022
-
Price/sqft
$280
Features
- Garage
- Walk In Closet
- Office
- Laundry Room
Explore the Area
1449 N COBBLEWOOD CT E, Kaysville, Utah, United States
View on Google Maps
Price per sqft
Low
High
Joined 9 months ago
You have inquired about this property
The agent will contact you soon by
Listed by
1
Listings
2025
Joined
Book home tour with the agent
Choose a date and whether you'd like a virtual or in-person tour with the agent.
Preferred date
Tour type
Last updated
July 18
First listed
May 2
Listing reference
2154967
Listing status
Based on information from the Wasatch Front Regional Multiple Listing Service, Inc. as of 2026. All data, including all measurements and calculations of area, is obtained from various sources and has not been, and will not be, verified by broker or the MLS. All information should be independently reviewed and verified for accuracy. Properties may or may not be listed by the office/agent presenting the information.
Similar Properties Nearby
New Listings in Kaysville

Explore More Homes for Sale
Kaysville, UT, United States property types
Kaysville, UT, United States popular searches
- Properties with Garden in Kaysville, UT, United States
- Properties with Open Kitchen in Kaysville, UT, United States
- Properties with Balcony in Kaysville, UT, United States
- Properties with Terrace in Kaysville, UT, United States
- Properties with Cinema in Kaysville, UT, United States
- Properties with Tennis Court in Kaysville, UT, United States
- Properties with Outdoor Kitchen in Kaysville, UT, United States
- Lake View properties in Kaysville, UT, United States
- Water View properties in Kaysville, UT, United States
- Properties with Steam Room in Kaysville, UT, United States
- Waterfront properties in Kaysville, UT, United States
- New Builds properties in Kaysville, UT, United States
- Renovated properties in Kaysville, UT, United States
- Properties with Sauna in Kaysville, UT, United States
- Gated Community properties in Kaysville, UT, United States
- Riverfront properties in Kaysville, UT, United States
- Sea View properties in Kaysville, UT, United States
Related Guides & Stories
Trusted by the World's Leading Brokers
The agents behind the world's most exceptional properties list with JamesEdition.
- Listings from Sotheby's, Christie's, BARNES, and Engel & Völkers
- Every listing reviewed before it goes live
- Connect directly with verified listing agents
By continuing you agree to our Terms and Privacy Policy.
brokerages we
partnered with
partnered with