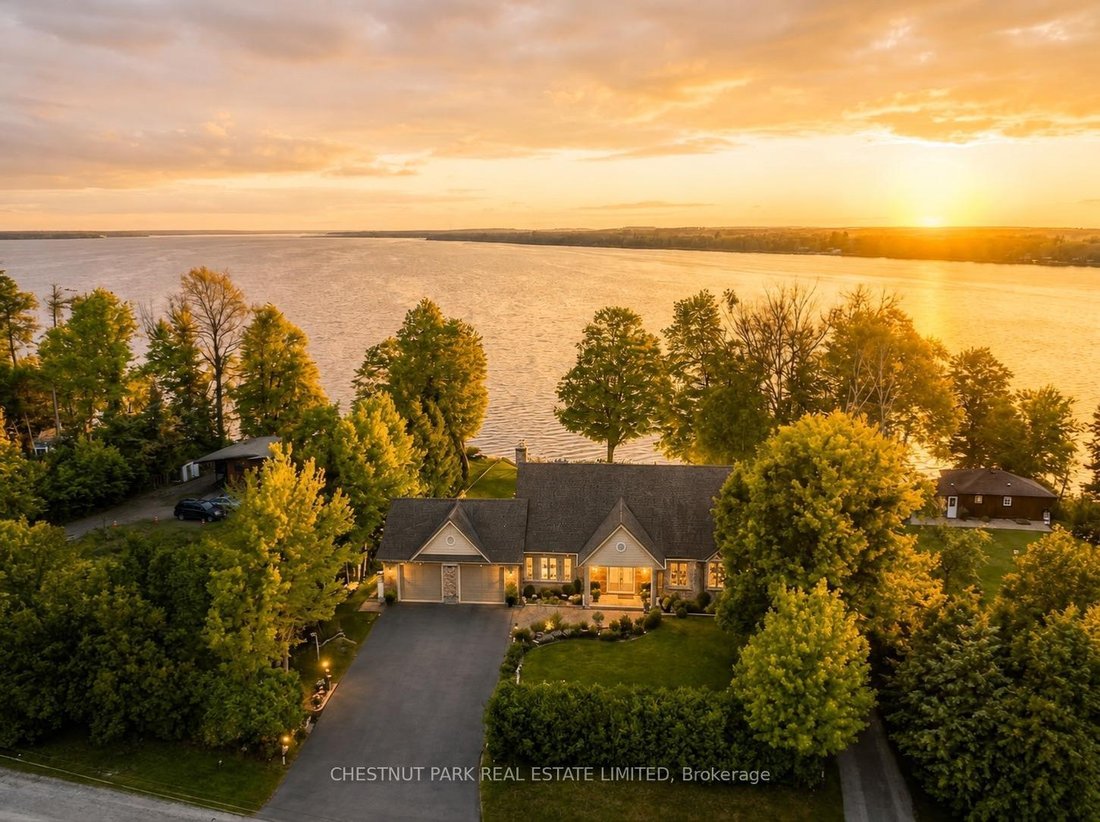
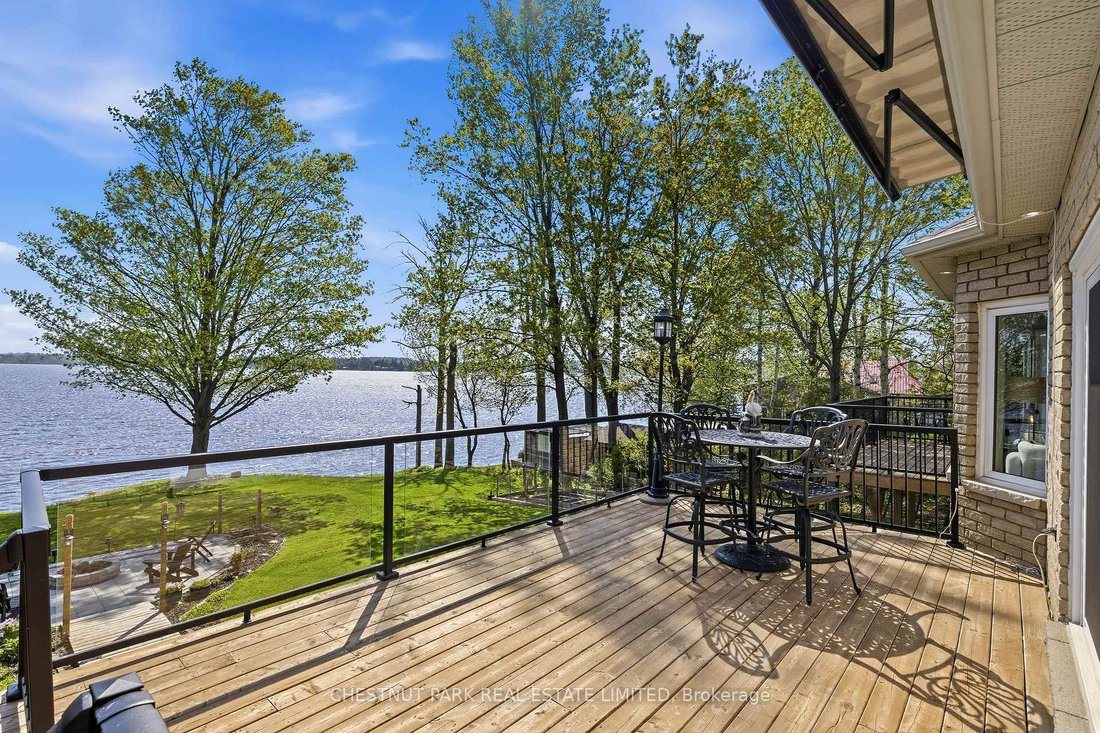
89 Gilson Street
- 5 Beds
- Updated: August 7
- 10
About the Property
-
Property type
House
Features
- Garden
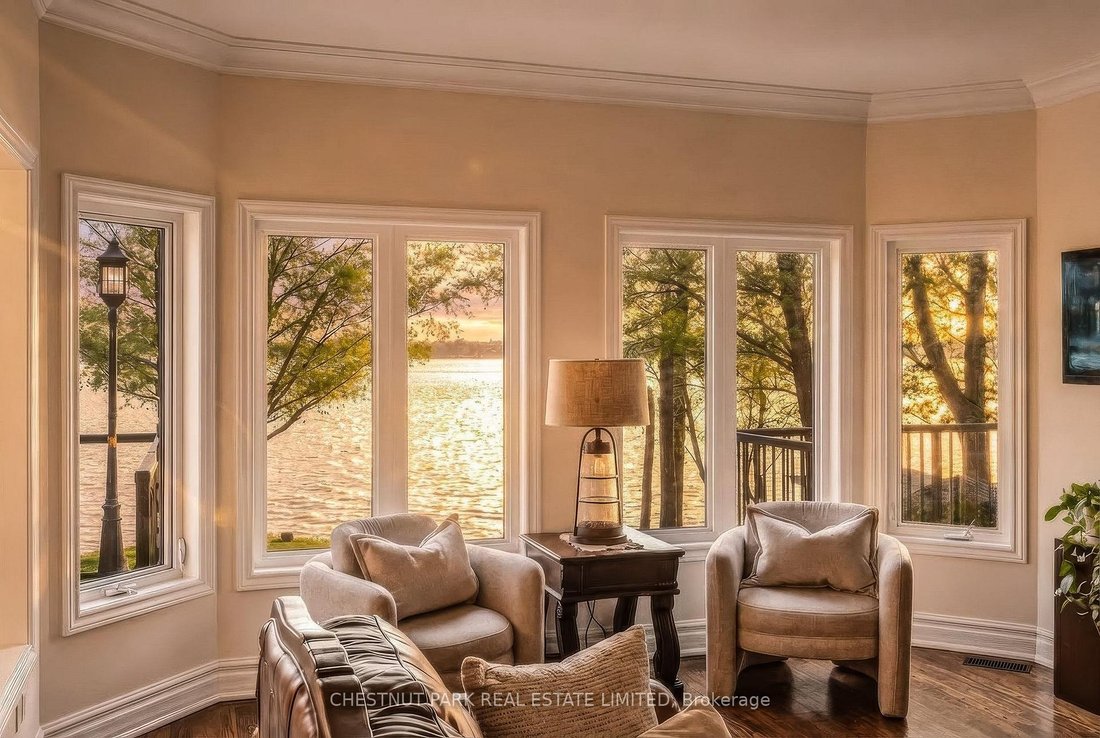
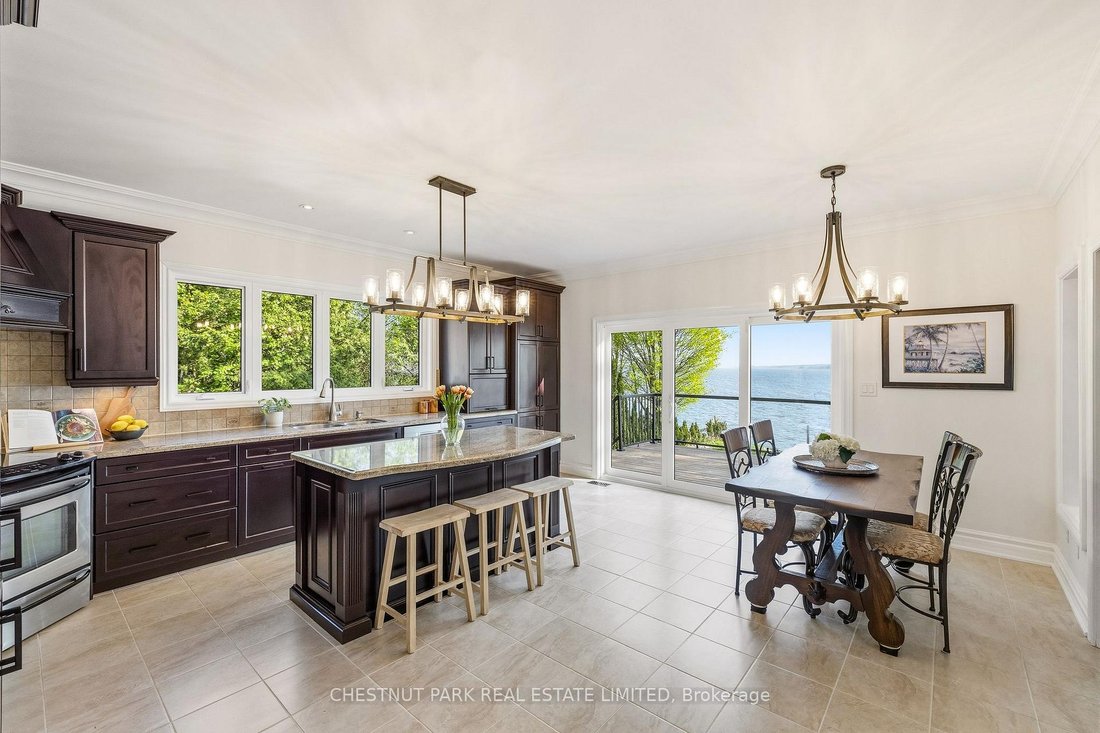
- Water View
- Terrace
- Garage
- Playground
- Lake View
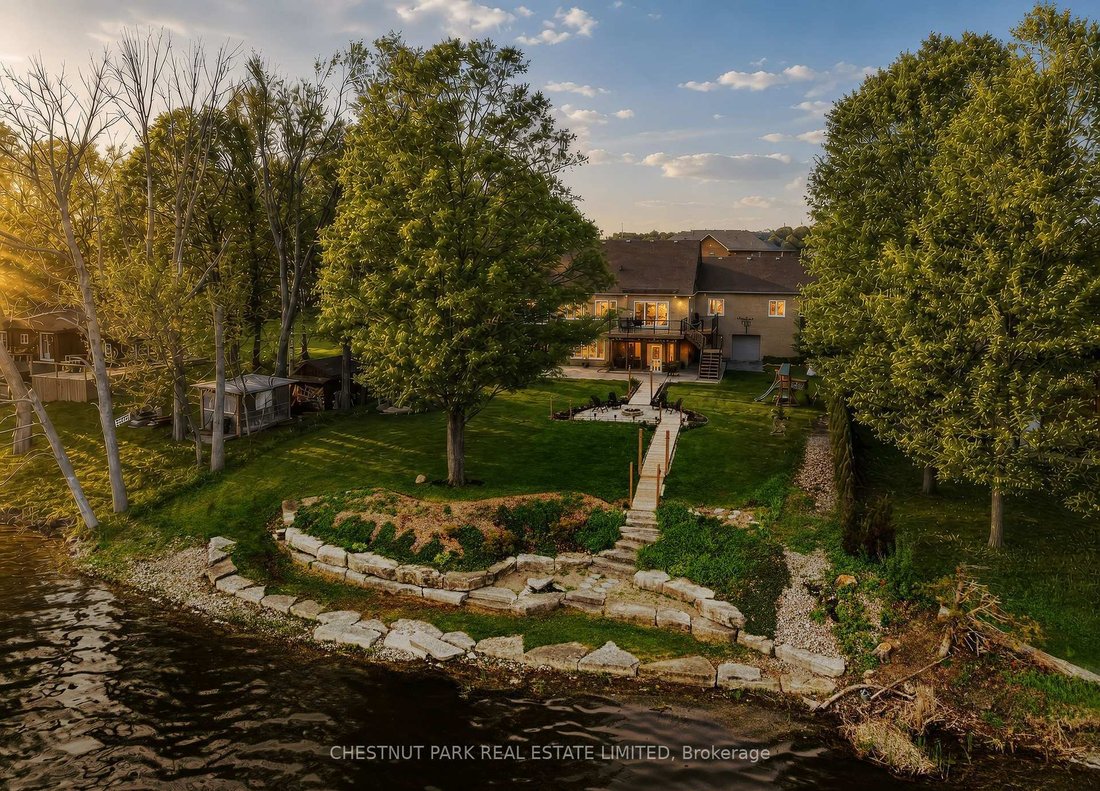
- Fire Pit
- Waterfront
- Walk In Closet
Lot
- Water View
- Waterfront
- Lake View
Indoor
- Fireplace
- Air Conditioning
- Kitchen island
- Bar
- Stone Countertops
- Walk In Closet
Outdoor
- Terrace
- Balcony
- Fire Pit
- Garage
- Playground
- Outdoor Living Space
- Pergola
- Garden
Explore the Area

The agent will contact you soon by
Listed by
Book home tour with Jennifer Caron
Choose a date and whether you'd like a virtual or in-person tour with the agent.

Set in a valley, on the northern slopes of the Oak Ridges Moraine, the Township of Uxbridge,Ontario–officially d
Set in a valley, on the northern slopes of the Oak Ridges Moraine, the Township of Uxbridge,Ontario–officially designated the Trail Capital of Canada–is surrounded by farmland anda vast network of walking and cycling trails. Settled by Quakers inthe 1800s, Uxbridgeoffers a peaceful, rural lifestyle: with distinct urban advantages. Less than an hournortheast of Toronto, and within the Durham Region, Uxbridge is part of the GTA. Thislocation makes it ideal for those who work in neighboring urbancenters and enjoysummers at the cottage–Uxbridge is only an hour and a half from cottage country, bothHaliburton, Muskoka, and within 45 minutes to the Kawarthas. The township supports anactive and vibrant cultural scene. A number of Canadian artistshave homes and studioshere, and residents enjoy the Annual Studio Tour and Summerfest’s Art-in-the-Park. TheUxbridge Music Hall hosts live productions, stand-up comedy, and concerts, and thebeautiful and historic Thomas Foster Memorial is home to concerts, yoga classes, andmore. If you’re active or want to be inspired to enjoy a more active lifestyle, the Township ofUxbridge has what you need: two ice rinks, an indoor pool, a skate park, soccer fields,curling, world-class golf courses in town, and many more nearby, and two ski resorts(Dagmar and Lakeridge). And then there are the trails. The Uxbridge trails wind throughhistoric villages, forests, and meadows, for a total of 220km of managed trails, spread over8,000 acres. Wooden boardwalks and bridges cross ponds and streams, and lookoutplatforms with benches provide restful views of marshlands. Major trails include the OakRidges Moraine and The Great Trail. Birders, walkers, runners, cyclists, and horsebackriders are all welcome. Home to small businesses, cultivation farms and many beekeepers,the Township of Uxbridge has a number of elementary schools, a high school, Montessorischool, and a 20-bed hospital (currently under expansion) with 24-hour emergency service. As well as wide streets and audible church bells, downtown Uxbridge retailers includeurban cafés, an organic grocery store, a gluten-free bakery, a chocolatier, and restaurantslike Urban Pantry that serve local produce, including a bison burger from nearby ThunderRidge sustainable bison farm. The Township of Uxbridge offers the peace of rural living, anidyllic outdoor lifestyle, and cultural amenities that add to the pleasures of living in this community.
Similar Properties Nearby
New Listings in Kawartha Lakes








Explore More Homes for Sale
Kawartha Lakes, Canada property types
Kawartha Lakes, Canada popular searches
- Properties with Garage in Kawartha Lakes, Canada
- Properties with Balcony in Kawartha Lakes, Canada
- Waterfront properties in Kawartha Lakes, Canada
- Properties with Open Kitchen in Kawartha Lakes, Canada
- New Builds properties in Kawartha Lakes, Canada
- Panoramic / Scenic View properties in Kawartha Lakes, Canada
- Renovated properties in Kawartha Lakes, Canada
- Riverfront properties in Kawartha Lakes, Canada
- Properties with Elevator in Kawartha Lakes, Canada
- Properties with Cinema in Kawartha Lakes, Canada
- Properties with Game Room in Kawartha Lakes, Canada
- Investment Property properties in Kawartha Lakes, Canada
- Mountain View properties in Kawartha Lakes, Canada
- Properties with Wine Cellar in Kawartha Lakes, Canada
- Equestrian properties in Kawartha Lakes, Canada
- River View properties in Kawartha Lakes, Canada
- Modern properties in Kawartha Lakes, Canada
Related Guides & Stories
Trusted by the World's Leading Brokers
The agents behind the world's most exceptional properties list with JamesEdition.
- Listings from Sotheby's, Christie's, BARNES, and Engel & Völkers
- Every listing reviewed before it goes live
- Connect directly with verified listing agents
By continuing you agree to our Terms and Privacy Policy.