$550,000
Single Family Residence In Kaufman
- 5 Beds
- 3 Baths
- 2,631 Sqft
- 7,214 Sqft lot
- Updated: Today
- Source: North Texas Real Estate Information Systems (NTREIS) MLS#21366815
About the Property
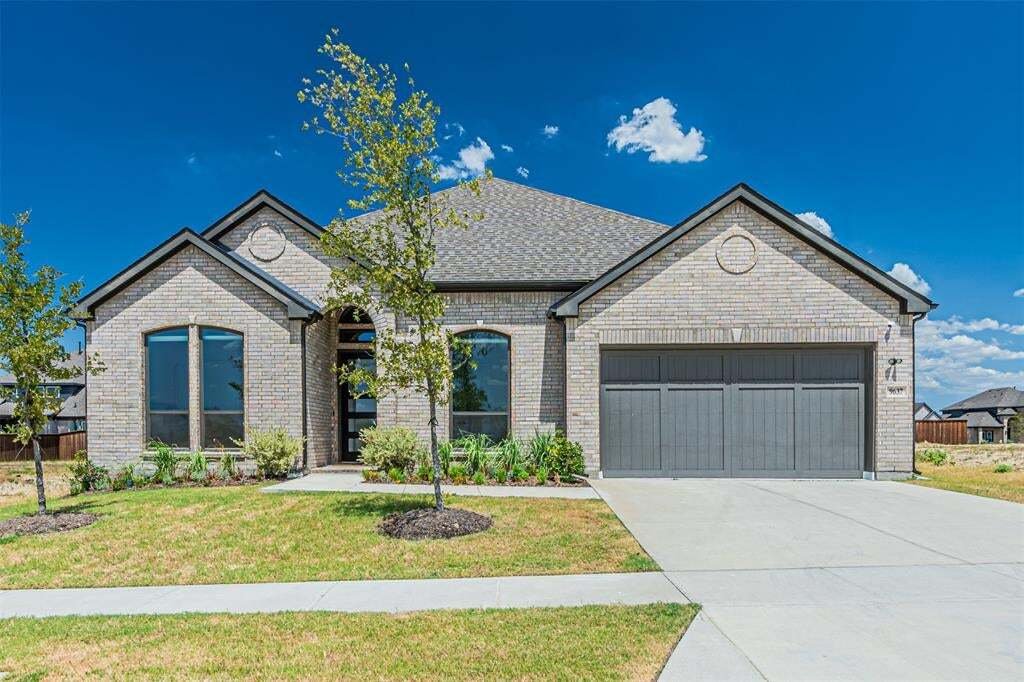
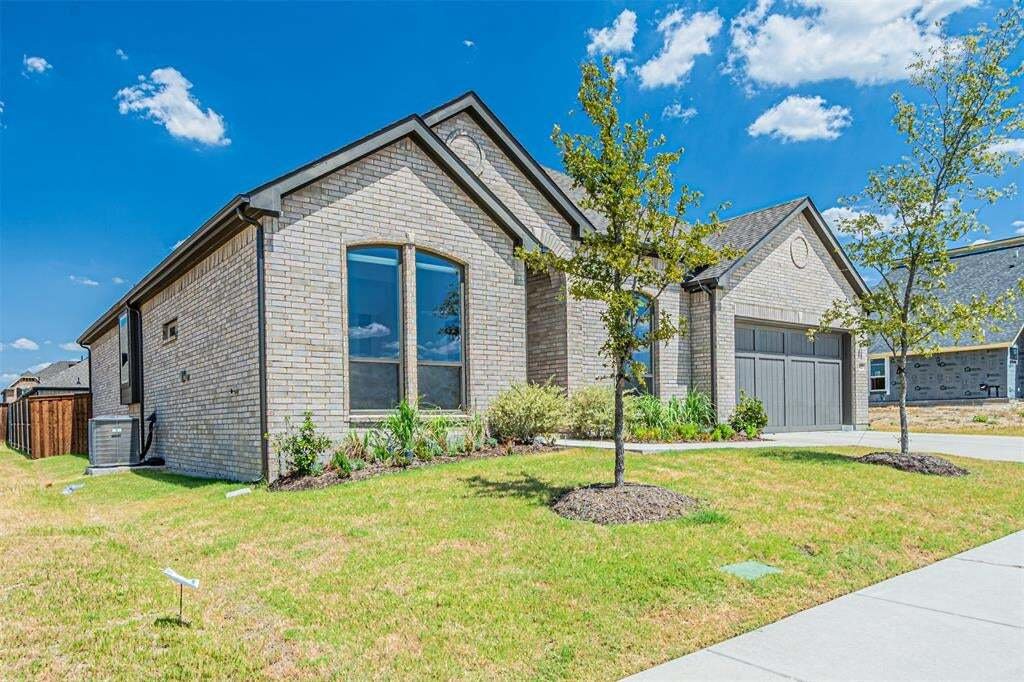
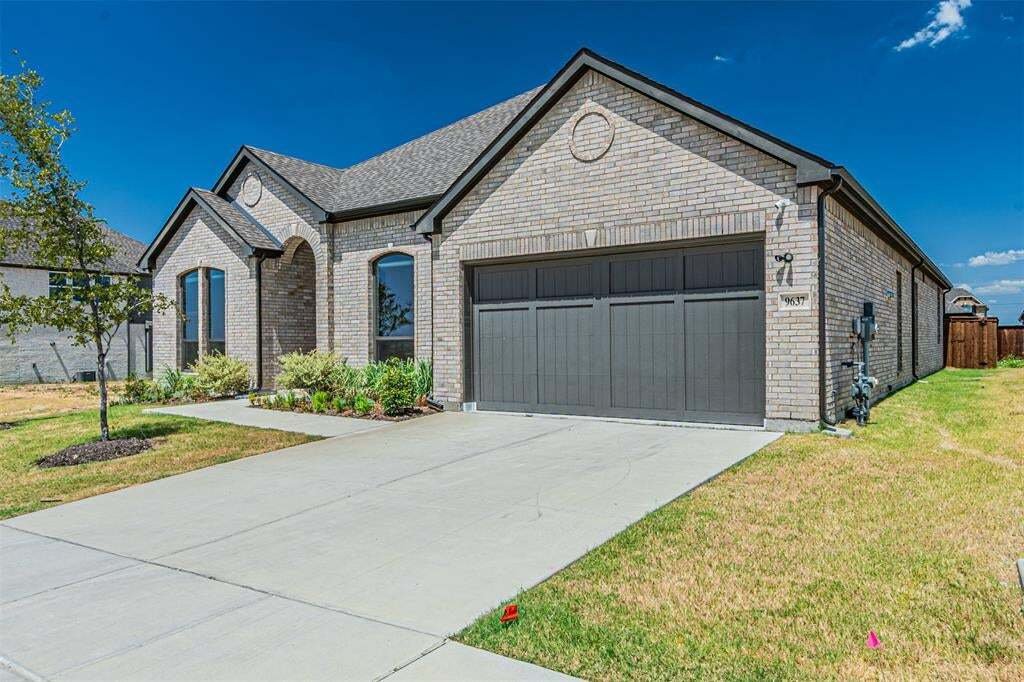
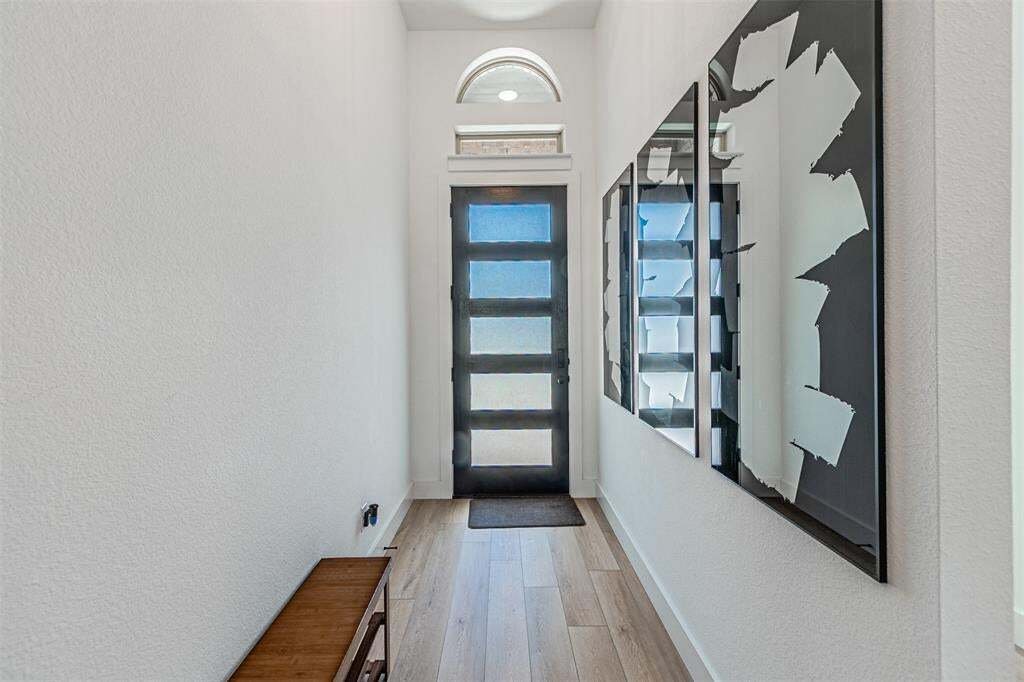
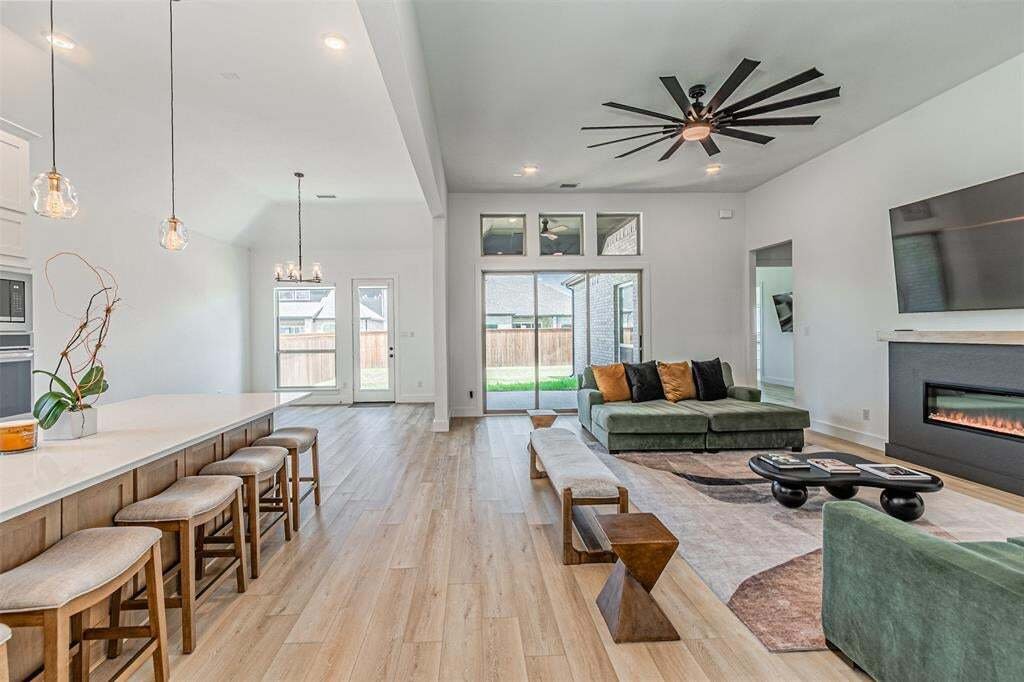
Welcome to this beautifully designed 5-bedroom, 3-bathroom home offering 2,631 square feet of spacious, functional living. From the moment you step inside, the bright open floor plan, tall ceilings, and abundant natural light create an inviting atmosphere that feels both comfortable and impressive.
At the heart of the home is a spacious kitchen featuring crisp white cabinetry, an oversize
At the heart of the home is a spacious kitchen featuring crisp white cabinetry, an oversize
Welcome to this beautifully designed 5-bedroom, 3-bathroom home offering 2,631 square feet of spacious, functional living. From the moment you step inside, the bright open floor plan, tall ceilings, and abundant natural light create an inviting atmosphere that feels both comfortable and impressive.
At the heart of the home is a spacious kitchen featuring crisp white cabinetry, an oversized white oak island, generous countertop space, pendant lighting, and plenty of storage. The kitchen opens directly into the main living area, making the layout ideal for everyday living and entertaining. The living room is highlighted by soaring ceilings, large windows, and a modern fireplace that creates a natural focal point.
The primary suite provides plenty of room to relax and features a well-appointed bathroom with dual vanities, a freestanding soaking tub, separate walk-in shower, and generous storage. Four additional bedrooms provide flexibility for family, guests, a home office, workout room, or playroom.
Additional features include stylish hard-surface flooring throughout much of the home, ceiling fans, a dedicated laundry room with utility sink, ample closet space, and a thoughtfully designed floor plan that maximizes the home’s square footage.
Outside, enjoy a covered patio overlooking a spacious fenced backyard with plenty of room for entertaining, pets, recreation, or creating your own outdoor retreat.
With 5 bedrooms, multiple flexible living spaces, and a large open kitchen, this home offers the space and versatility today’s buyers are looking for. Schedule your private showing today!
At the heart of the home is a spacious kitchen featuring crisp white cabinetry, an oversized white oak island, generous countertop space, pendant lighting, and plenty of storage. The kitchen opens directly into the main living area, making the layout ideal for everyday living and entertaining. The living room is highlighted by soaring ceilings, large windows, and a modern fireplace that creates a natural focal point.
The primary suite provides plenty of room to relax and features a well-appointed bathroom with dual vanities, a freestanding soaking tub, separate walk-in shower, and generous storage. Four additional bedrooms provide flexibility for family, guests, a home office, workout room, or playroom.
Additional features include stylish hard-surface flooring throughout much of the home, ceiling fans, a dedicated laundry room with utility sink, ample closet space, and a thoughtfully designed floor plan that maximizes the home’s square footage.
Outside, enjoy a covered patio overlooking a spacious fenced backyard with plenty of room for entertaining, pets, recreation, or creating your own outdoor retreat.
With 5 bedrooms, multiple flexible living spaces, and a large open kitchen, this home offers the space and versatility today’s buyers are looking for. Schedule your private showing today!
-
Property type
House
-
Year built
2024
-
Price/sqft
$209
Features
- Garage
- Walk In Closet
- Pool
- Open Kitchen
- Fitness Center / Gym
- Laundry Room
- High Ceiling
- Kitchen island
Explore the Area
9637 Chesney Drive, Forney, Texas, United States
View on Google Maps
Price per sqft
Low
High
Joined 10 months ago
You have inquired about this property
The agent will contact you soon by
Listed by
14
Listings
2025
Joined
Book home tour with the agent
Choose a date and whether you'd like a virtual or in-person tour with the agent.
Preferred date
Tour type
Last updated
Today
First listed
Aug 23
Listing reference
21366815
Listing status
The data relating to real estate for sale on this web site comes in part from the Broker Reciprocity Program of the NTREIS Multiple Listing Service. Real estate listings held by brokerage firms other than this broker are marked with the Broker Reciprocity logo and detailed information about them includes the name of the listing brokers.
Similar Properties Nearby
New Listings in Forney

Explore More Homes for Sale
Forney, TX, United States property types
Forney, TX, United States popular searches
- New Builds properties in Forney, TX, United States
- Modern properties in Forney, TX, United States
- Lake View properties in Forney, TX, United States
- Lakefront properties in Forney, TX, United States
- Properties with Library in Forney, TX, United States
- Renovated properties in Forney, TX, United States
- Properties with Tennis Court in Forney, TX, United States
- Waterfront properties in Forney, TX, United States
- Investment Property properties in Forney, TX, United States
- Gated Community properties in Forney, TX, United States
- Hilltop properties in Forney, TX, United States
Related Guides & Stories
Trusted by the World's Leading Brokers
The agents behind the world's most exceptional properties list with JamesEdition.
- Listings from Sotheby's, Christie's, BARNES, and Engel & Völkers
- Every listing reviewed before it goes live
- Connect directly with verified listing agents
By continuing you agree to our Terms and Privacy Policy.
brokerages we
partnered with
partnered with