$500,900
Single Family Residence In Katy
- 4 Beds
- 3 Baths
- 1,942 Sqft
- 6,848 Sqft lot
- Updated: October 21
- Source: Houston Association of REALTORS MLS#17943646
About the Property
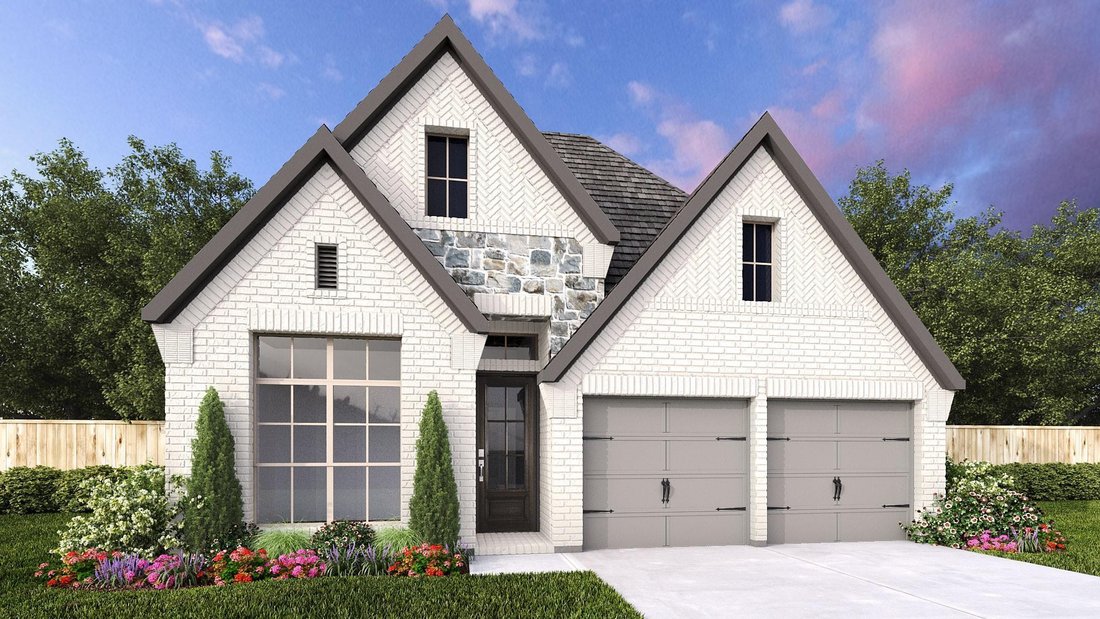
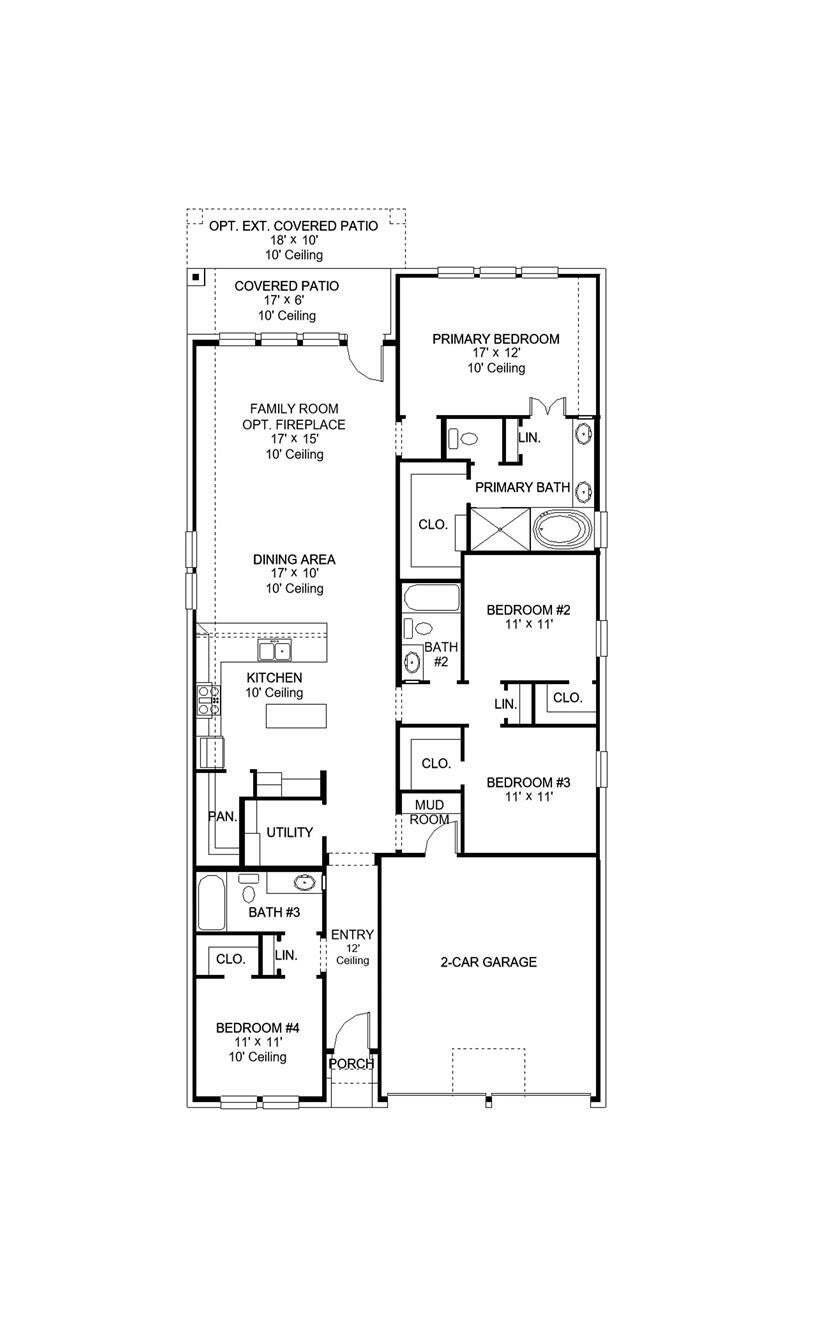
A welcoming entry with a 12-foot ceiling leads to the open living areas. At the heart of the home, the kitchen offers a center island, a 5-burner gas cooktop and a walk-in pantry. The dining area flows between the kitchen and the light-filled family room, which features a wall of windows and access to the extended covered patio. A secluded primary suite at the rear of the home highlights a wall of
A welcoming entry with a 12-foot ceiling leads to the open living areas. At the heart of the home, the kitchen offers a center island, a 5-burner gas cooktop and a walk-in pantry. The dining area flows between the kitchen and the light-filled family room, which features a wall of windows and access to the extended covered patio. A secluded primary suite at the rear of the home highlights a wall of windows in the bedroom and offers double-door entry to the primary bath with dual vanities, a garden tub, a glass-enclosed shower, and a walk-in closet. Three secondary bedrooms and two full baths complete this single-story design. Additional features include a utility room and a mud room off the two-car garage.
-
Property type
House
-
Floors
1
-
Year built
2027
-
Price/sqft
$257
Features
- Garage
- Walk In Closet
- Garden
- Playground
- Open Kitchen
- Gas Stovetop
- Bar
- Kitchen island
- High Ceiling
Explore the Area
1020 Alpine View Lane, Katy, Texas, United States
View on Google Maps
Price per sqft
Low
High
Joined 1 year ago
You have inquired about this property
The agent will contact you soon by
Listed by
428
Listings
2025
Joined
Book home tour with the agent
Choose a date and whether you'd like a virtual or in-person tour with the agent.
Preferred date
Tour type
Last updated
October 21
First listed
October 20
Listing reference
17943646
Listing status
Copyright 2026, Houston REALTORS® Information Service, Inc. The information provided is exclusively for consumers’ personal, non-commercial use, and may not be used for any purpose other than to identify prospective properties consumers may be interested in purchasing. Information is deemed reliable but not guaranteed.
Similar Properties Nearby
New Listings in Katy


Explore More Homes for Sale
Katy, TX, United States property types
Katy, TX, United States popular searches
- Properties with Garage in Katy, TX, United States
- Properties with Pool in Katy, TX, United States
- Properties with Tennis Court in Katy, TX, United States
- Properties with Fitness Center / Gym in Katy, TX, United States
- Properties with Cinema in Katy, TX, United States
- Properties with Balcony in Katy, TX, United States
- Gated Community properties in Katy, TX, United States
- Modern properties in Katy, TX, United States
- Renovated properties in Katy, TX, United States
- Golf View properties in Katy, TX, United States
- Properties with Elevator in Katy, TX, United States
- Beachfront properties in Katy, TX, United States
- Properties with Wine Cellar in Katy, TX, United States
- Properties with Steam Room in Katy, TX, United States
- Coastal properties in Katy, TX, United States
Related Guides & Stories
Trusted by the World's Leading Brokers
The agents behind the world's most exceptional properties list with JamesEdition.
- Listings from Sotheby's, Christie's, BARNES, and Engel & Völkers
- Every listing reviewed before it goes live
- Connect directly with verified listing agents
By continuing you agree to our Terms and Privacy Policy.
brokerages we
partnered with
partnered with