$828,000
Single Family Detached Kathleen
- 5 Beds
- 5 Baths
- 4,217 Sqft
- 2.34 Ac lot
- Updated: November 11
- MLS#10888481
About the Property
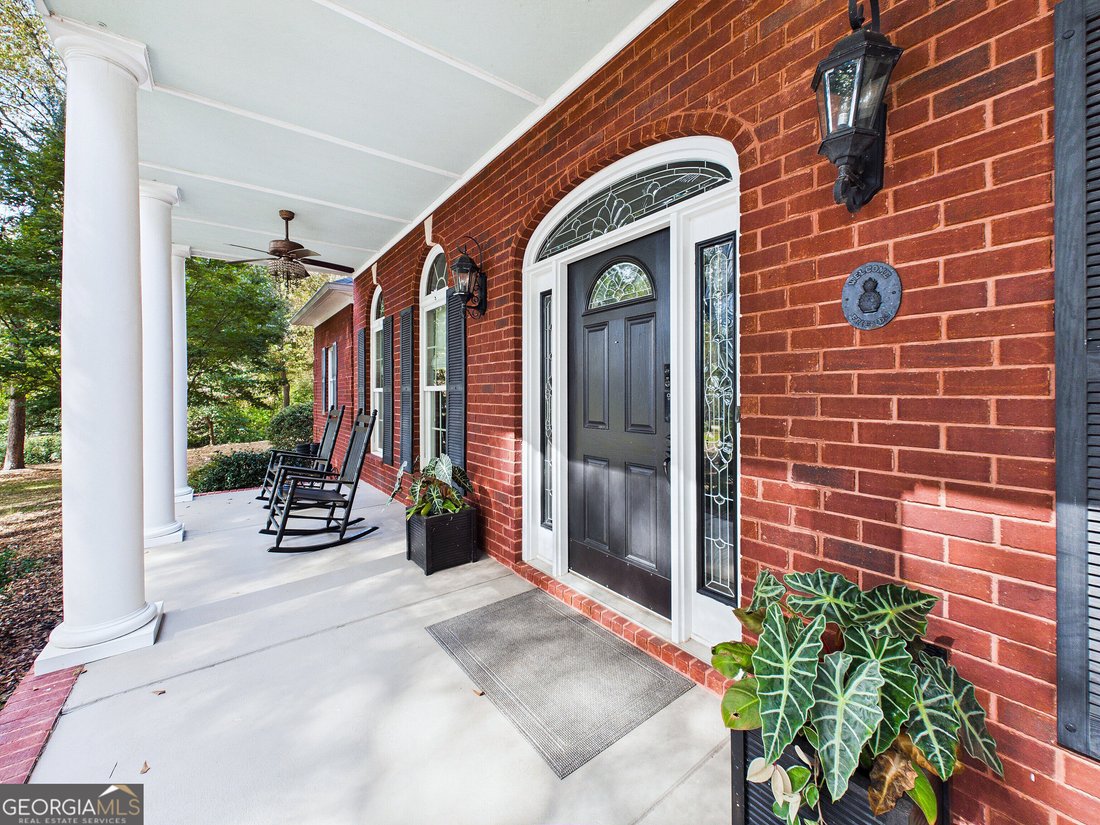
Make your appointment today to experience this grand southern beauty! This stunning all brick home offers 5 bedrooms, 5 bathrooms, and approximately 2.34 acres of peaceful surroundings. With four rocking chair style porches, you’ll have plenty of places to relax, unwind, and enjoy the beauty of this exceptional property. Come inside to discover the beautiful hardwood floors throughout, tile floori
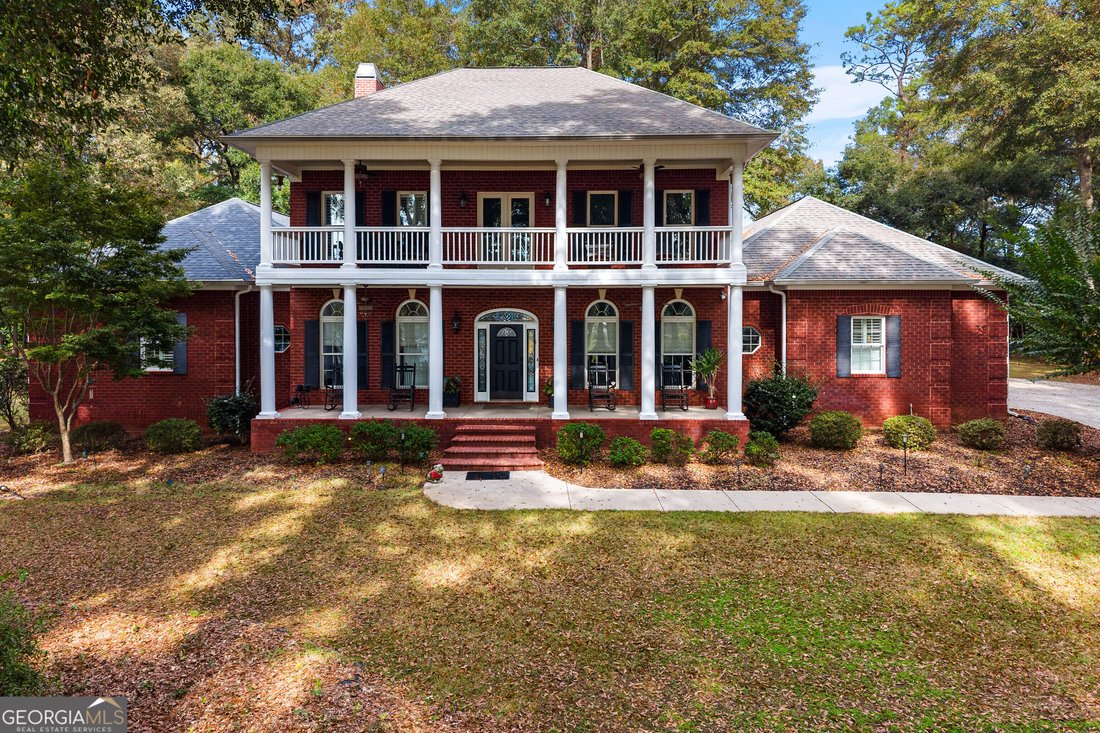
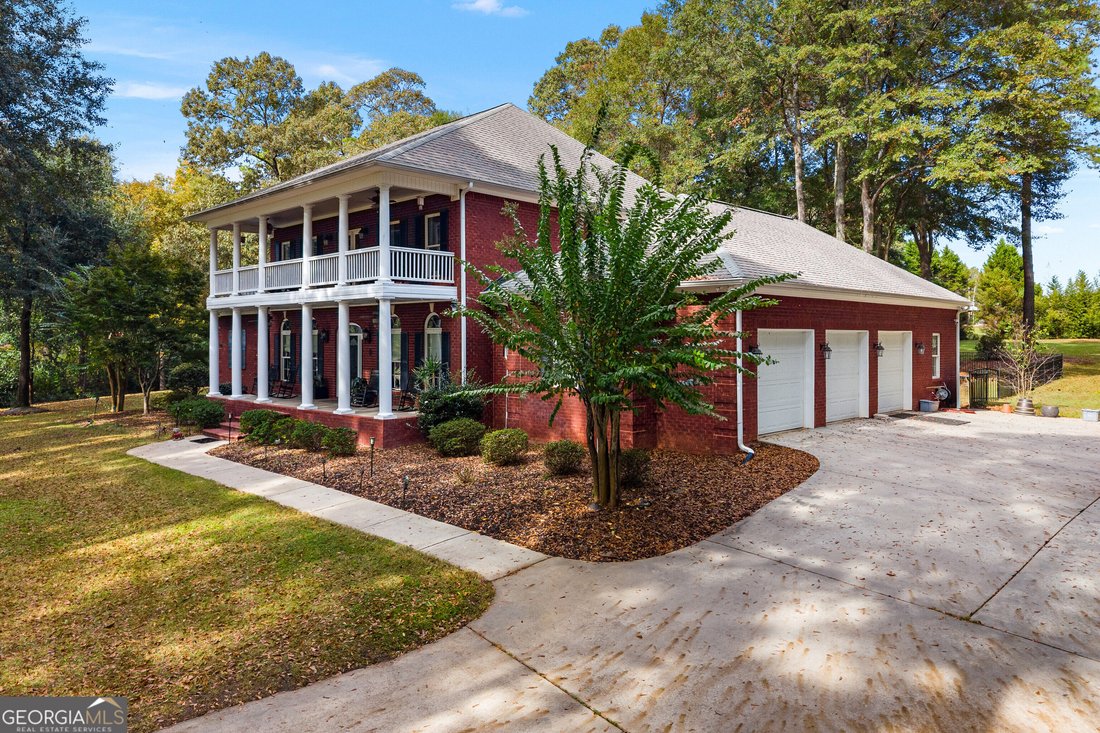
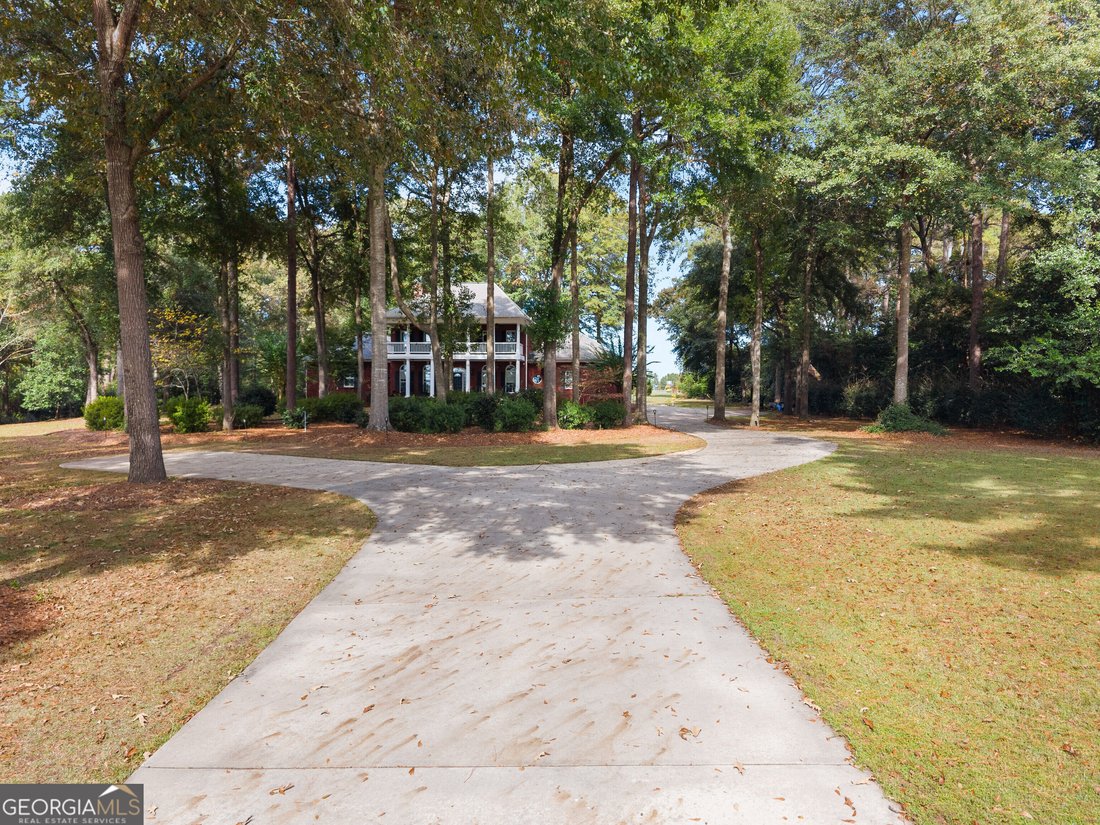
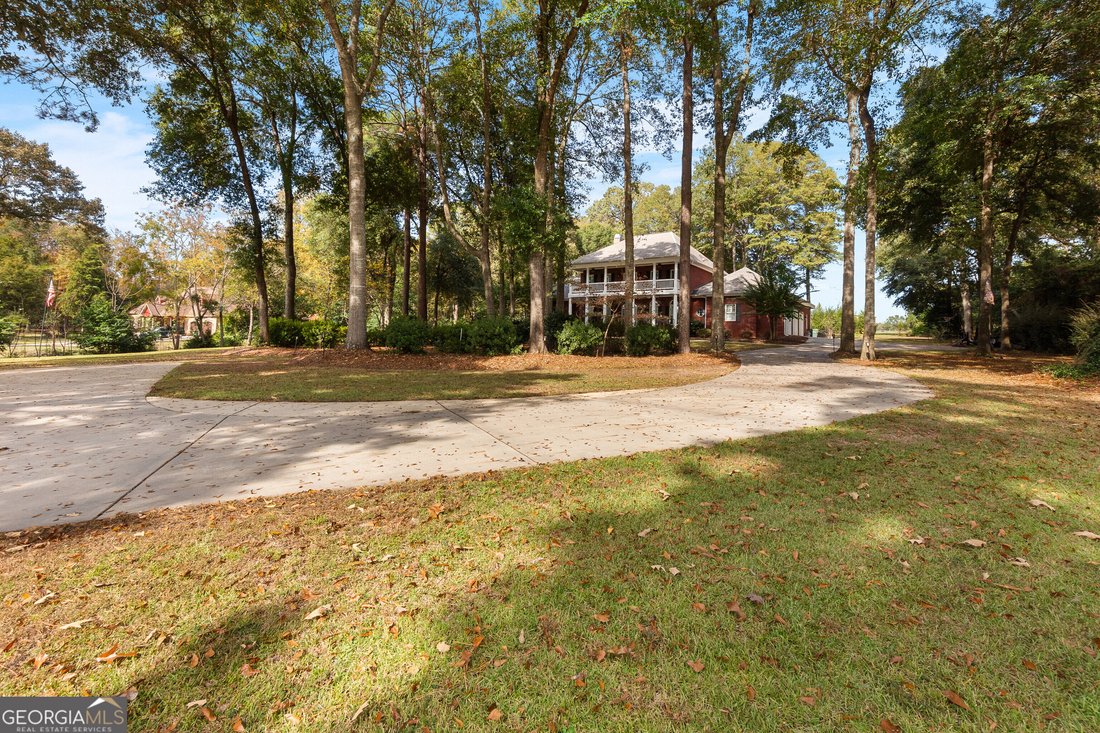
Make your appointment today to experience this grand southern beauty! This stunning all brick home offers 5 bedrooms, 5 bathrooms, and approximately 2.34 acres of peaceful surroundings. With four rocking chair style porches, you’ll have plenty of places to relax, unwind, and enjoy the beauty of this exceptional property. Come inside to discover the beautiful hardwood floors throughout, tile flooring in the bathrooms, and absolutely NO CARPET! The open floor plan makes entertaining effortless. The gourmet kitchen is a cook’s dream, featuring top of the line Viking appliances (except for the brand new wall oven), a propane gas cooktop, convection microwave oven, The spacious living room features a cozy fireplace and wet bar, with a viking refrigerator perfect for entertaining or relaxing on chilly evenings. The formal dining room is filled with natural light perfect for those perfect meals. There is a dedicated office with a full bathroom that provides the perfect work from home space. The downstairs laundry room includes an adjoining full mudroom for added convenience. Additional feature includes a Rinnai tankless water heater. The main-level owner’s suite offers a private retreat with an ENORMOUS walk-in closet measuring approximately 9’4” x 21’2” and a spa inspired bathroom designed for relaxation. Also located downstairs is a private in-law suite featuring its own bathroom and an impressive walk-in closet measuring approximately 6’7” x 14’6”. Upstairs, you’ll find a spacious loft area perfect for game nights, a pool table, or additional gathering space, with access to both the upper front and back porches. Three additional bedrooms and two bathrooms complete the upstairs living area. One bedroom even features its own mini refrigerator, while another offers a private bathroom. In total for the home, three bedrooms enjoy the convenience of their own private bathrooms. The oversized three car garage provides plenty of room for vehicles, storage, and more. The garage floors feature a heavy duty, high impact polypropylene flexible flooring system in an attractive diamond-plate pattern. Outside, enjoy the incredible 90” W x 151”L x 51”D. swim spa, an outbuilding, and a partially fenced yard with metal fencing. With its generous acreage, multiple porches, spacious living areas, and exceptional amenities, this remarkable property offers the perfect combination of Southern elegance, comfort, and functionality. NO HOA and COUNTY taxes only
-
Property type
House
-
Year built
2008
-
Price/sqft
$196
Features
- Garage
- Walk In Closet
- Garden
- Fireplace
- Open Kitchen
- Pool
- Laundry Room
- Gas Stovetop
- Office
Explore the Area
182 Harner Road, Kathleen, GA 31047, Georgia, United States
View on Google Maps
Price per sqft
Low
High
Joined 5 years ago
You have inquired about this property
The agent will contact you soon by
Listed by
1
Listings
2022
Joined
Book home tour with the agent
Choose a date and whether you'd like a virtual or in-person tour with the agent.
Preferred date
Tour type

Middle Georgia
4851 Russell Parkway, Ste. 800, 31088, Warner Robins, United States
View agency profile
Last updated
November 11
First listed
November 11
Agent license
#341660
Listing reference
2179481794618640
Listing status
New
Trusted by the World's Leading Brokers
The agents behind the world's most exceptional properties list with JamesEdition.
- Listings from Sotheby's, Christie's, BARNES, and Engel & Völkers
- Every listing reviewed before it goes live
- Connect directly with verified listing agents
By continuing you agree to our Terms and Privacy Policy.
Brokerages we
partnered with
partnered with