$633,115
2509474 Detached House For Sale, Nea Erithrea, 179,80 Sq.M., €565.000
- 3 Beds
- 2 Baths
- 1,936 Sqft
- 4,952 Sqft lot
- Updated: July 31
About the Property
🔑 Exclusive Assignment by KWSG 🔑
A detached single-story house with a total area of 179.83 sq.m., situated on a 460 sq.m. plot (18 m x 25 m), is available for sale in the highly sought-after Kastritsa area of Nea Erythraia. The property consists of a 104.68 sq.m. ground floor and a 75.15 sq.m. basement, offering spacious interiors, fully renovated facilities, and excellent future developm
A detached single-story house with a total area of 179.83 sq.m., situated on a 460 sq.m. plot (18 m x 25 m), is available for sale in the highly sought-after Kastritsa area of Nea Erythraia. The property consists of a 104.68 sq.m. ground floor and a 75.15 sq.m. basement, offering spacious interiors, fully renovated facilities, and excellent future developm
🔑 Exclusive Assignment by KWSG 🔑
A detached single-story house with a total area of 179.83 sq.m., situated on a 460 sq.m. plot (18 m x 25 m), is available for sale in the highly sought-after Kastritsa area of Nea Erythraia. The property consists of a 104.68 sq.m. ground floor and a 75.15 sq.m. basement, offering spacious interiors, fully renovated facilities, and excellent future development potential. It is an ideal choice for both owner-occupiers and investors.
VIDEO : [hidden information]7K0CbPSOvc
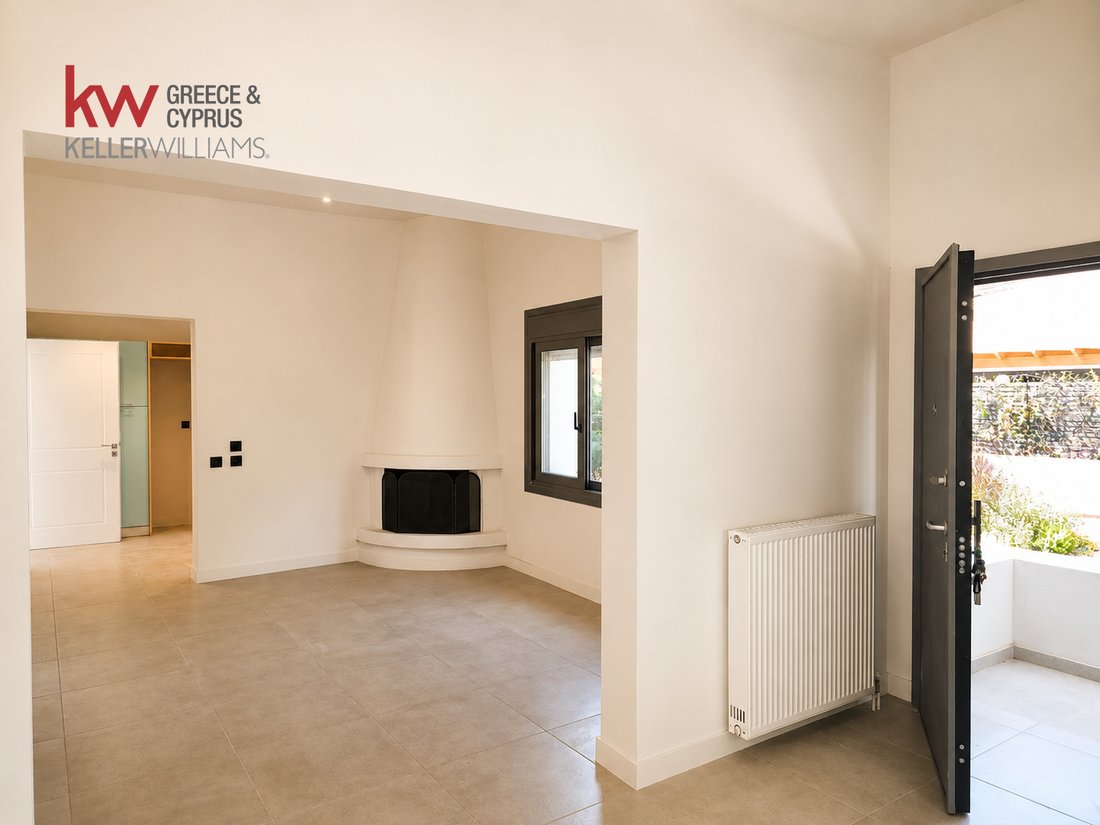
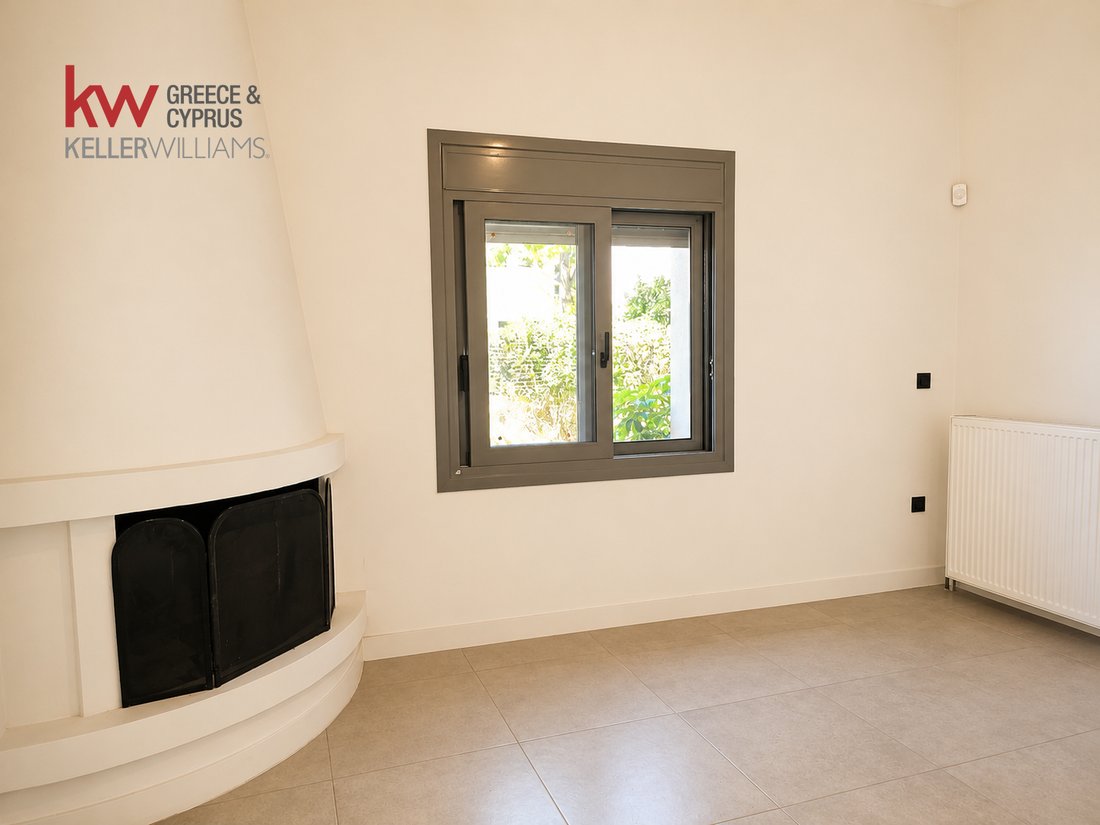
The main residence is located on the ground floor and features a separate kitchen equipped with a built-in oven and cooktop, a spacious living room with a built-in fireplace, two comfortable bedrooms, and one bathroom with a walk-in shower. The basement includes an additional bedroom and a second bathroom with a walk-in shower, providing flexibility to accommodate the needs of a family or guests.
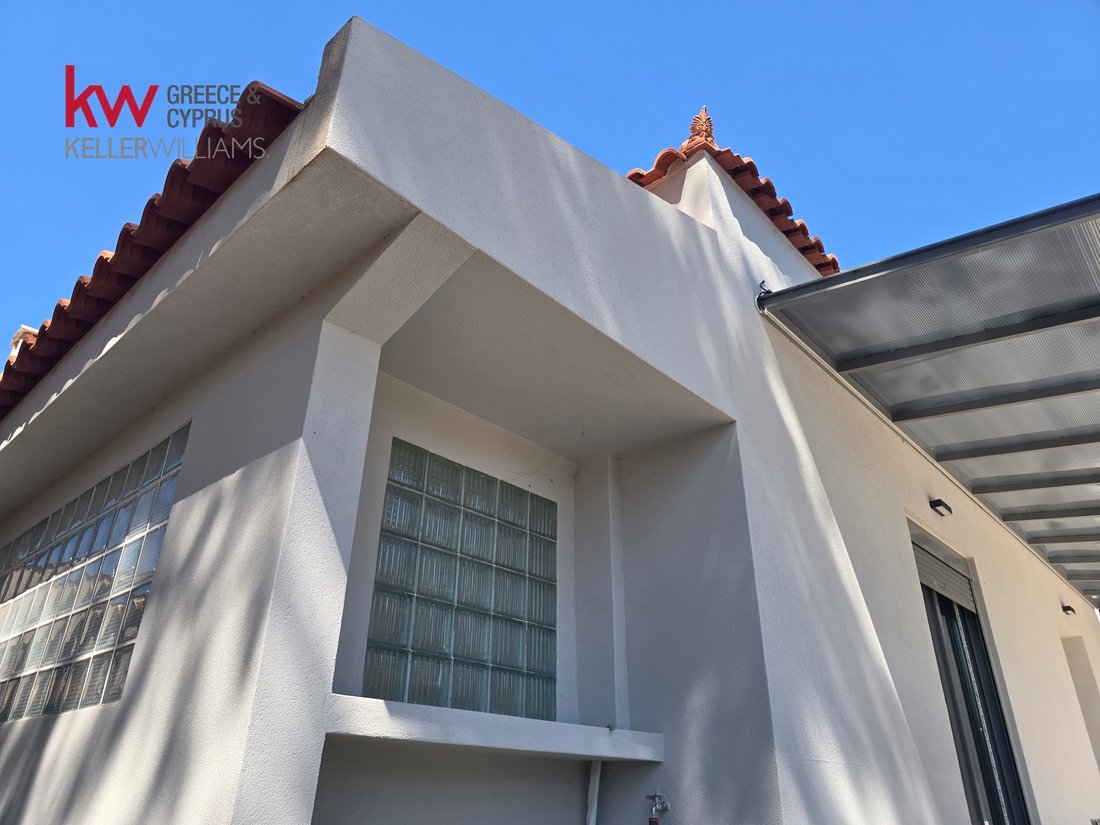
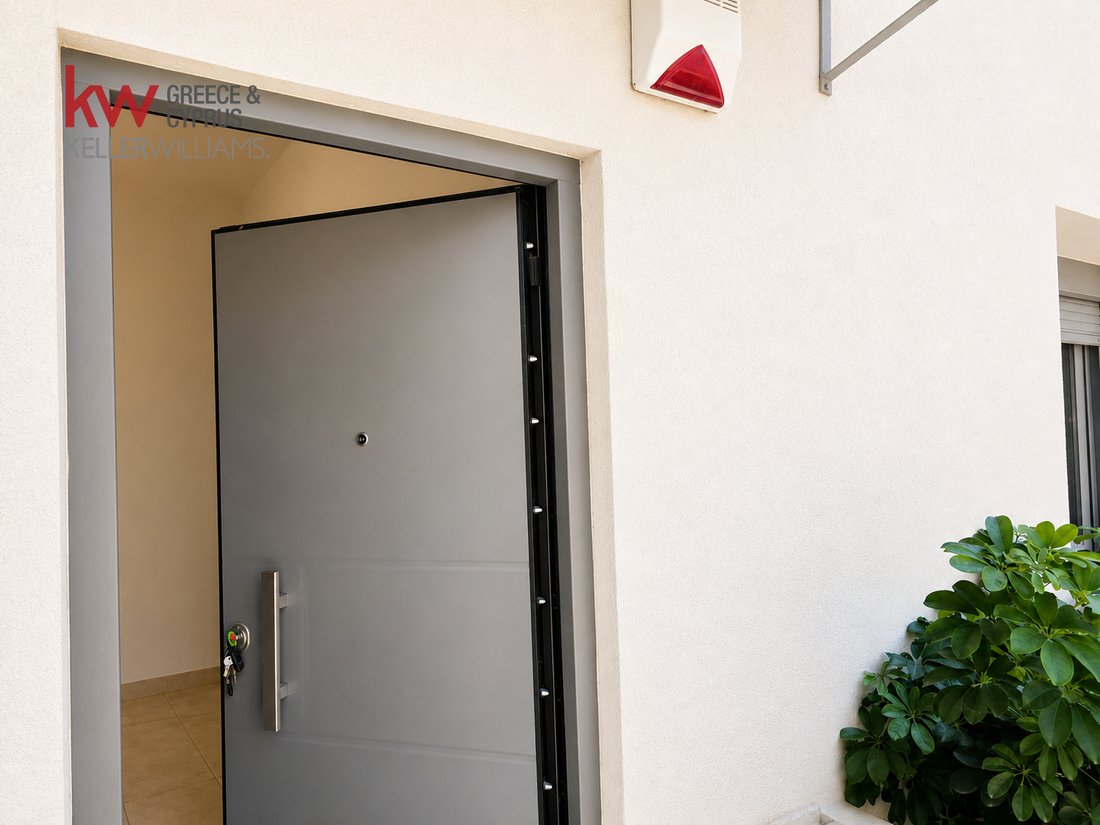
A pre-1955 detached house originally existed on the property. It was extended under a building permit issued in 1979, followed by a second extension permit in 2004. In 2026, the residence underwent a complete renovation, significantly enhancing both its aesthetics and functionality. The property is in excellent condition, front-facing, bright, and dual-aspect, and holds an Energy Performance Certificate (EPC) rating D. It is equipped with individual oil heating, a solar water heater, aluminum window frames with double glazing and insect screens, electric roller shutters, a tiled roof, wood and tile flooring, a security door, video intercom system, and an alarm system.
The 75.15 sq.m. basement can be used either as an auxiliary area or as additional living space, depending on the owner’s needs. The property also includes an outdoor storage room and two open-air parking spaces within the boundaries of the plot.
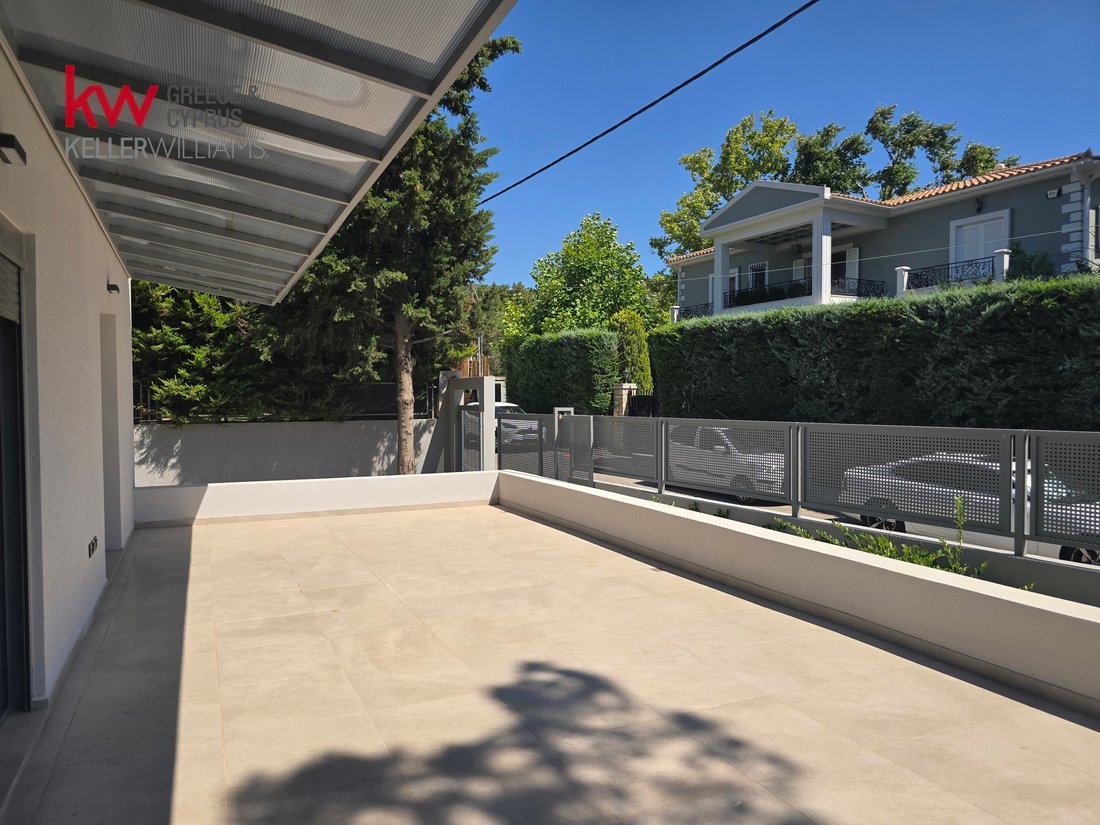
The outdoor areas are among the property’s greatest advantages, featuring a spacious 44 sq.m. front veranda and a beautifully landscaped garden with generous outdoor living areas, creating an ideal environment for relaxation, entertaining, and family life.
The property is fully compliant with urban planning regulations and comes with a complete documentation file ready for transfer. In addition, it is accompanied by a comprehensive structural engineering study and has undergone a structural inspection, offering additional security and confidence to the new owner.
From a planning and development perspective, the property offers significant investment potential. If the basement is officially designated as storage space, the remaining building allowance increases to 119.40 sq.m., with a remaining building coverage allowance of 51.39 sq.m.. This allows for a ground-floor extension at the rear of the property or the construction of a new two-story extension functionally integrated with the existing residence, without requiring structural reinforcement of the existing building. Alternatively, a townhouse-style vertical extension can also be developed.
If the building remains in its current configuration, a remaining building allowance of 44.25 sq.m. is available, which may be utilized through the construction of a first floor accessed via an internal staircase. In this case, structural reinforcement of the existing building would be required, while no ground-floor extension would be permitted.
The location is one of the property’s strongest advantages. Situated in one of the most prestigious residential neighborhoods of Nea Erythraia, the surrounding area is characterized by luxury detached houses and high-end maisonettes, creating an elegant and upscale residential environment. At the same time, the property enjoys immediate access to schools, supermarkets, retail stores, and everyday amenities, while the Athens–Lamia National Highway can be reached in just 5 minutes by car, ensuring fast and convenient access to the wider Attica road network.
This is an outstanding purchasing opportunity that combines a generous plot, high-quality renovation, substantial future expansion potential, significant planning value, and a premium location, making it an exceptional choice for both owner-occupation and long-term investment.
✨ Additional Services
🏡 Renovation: A company within our group can undertake the design and renovation of the property according to your requirements.
💰 Financing: We connect you with specialized financing consultants for fast pre-approval.
⚖️ Legal & Technical Support: Lawyers, engineers, and notary services are available throughout the entire transaction process.
🔑 Property Viewings
For property viewings, all visitors are required to present a valid ID card or passport and sign the Property Viewing Authorization Form.
📌 The details of this listing are based on information provided by the property owner.
A detached single-story house with a total area of 179.83 sq.m., situated on a 460 sq.m. plot (18 m x 25 m), is available for sale in the highly sought-after Kastritsa area of Nea Erythraia. The property consists of a 104.68 sq.m. ground floor and a 75.15 sq.m. basement, offering spacious interiors, fully renovated facilities, and excellent future development potential. It is an ideal choice for both owner-occupiers and investors.
VIDEO : [hidden information]7K0CbPSOvc
The main residence is located on the ground floor and features a separate kitchen equipped with a built-in oven and cooktop, a spacious living room with a built-in fireplace, two comfortable bedrooms, and one bathroom with a walk-in shower. The basement includes an additional bedroom and a second bathroom with a walk-in shower, providing flexibility to accommodate the needs of a family or guests.
A pre-1955 detached house originally existed on the property. It was extended under a building permit issued in 1979, followed by a second extension permit in 2004. In 2026, the residence underwent a complete renovation, significantly enhancing both its aesthetics and functionality. The property is in excellent condition, front-facing, bright, and dual-aspect, and holds an Energy Performance Certificate (EPC) rating D. It is equipped with individual oil heating, a solar water heater, aluminum window frames with double glazing and insect screens, electric roller shutters, a tiled roof, wood and tile flooring, a security door, video intercom system, and an alarm system.
The 75.15 sq.m. basement can be used either as an auxiliary area or as additional living space, depending on the owner’s needs. The property also includes an outdoor storage room and two open-air parking spaces within the boundaries of the plot.
The outdoor areas are among the property’s greatest advantages, featuring a spacious 44 sq.m. front veranda and a beautifully landscaped garden with generous outdoor living areas, creating an ideal environment for relaxation, entertaining, and family life.
The property is fully compliant with urban planning regulations and comes with a complete documentation file ready for transfer. In addition, it is accompanied by a comprehensive structural engineering study and has undergone a structural inspection, offering additional security and confidence to the new owner.
From a planning and development perspective, the property offers significant investment potential. If the basement is officially designated as storage space, the remaining building allowance increases to 119.40 sq.m., with a remaining building coverage allowance of 51.39 sq.m.. This allows for a ground-floor extension at the rear of the property or the construction of a new two-story extension functionally integrated with the existing residence, without requiring structural reinforcement of the existing building. Alternatively, a townhouse-style vertical extension can also be developed.
If the building remains in its current configuration, a remaining building allowance of 44.25 sq.m. is available, which may be utilized through the construction of a first floor accessed via an internal staircase. In this case, structural reinforcement of the existing building would be required, while no ground-floor extension would be permitted.
The location is one of the property’s strongest advantages. Situated in one of the most prestigious residential neighborhoods of Nea Erythraia, the surrounding area is characterized by luxury detached houses and high-end maisonettes, creating an elegant and upscale residential environment. At the same time, the property enjoys immediate access to schools, supermarkets, retail stores, and everyday amenities, while the Athens–Lamia National Highway can be reached in just 5 minutes by car, ensuring fast and convenient access to the wider Attica road network.
This is an outstanding purchasing opportunity that combines a generous plot, high-quality renovation, substantial future expansion potential, significant planning value, and a premium location, making it an exceptional choice for both owner-occupation and long-term investment.
✨ Additional Services
🏡 Renovation: A company within our group can undertake the design and renovation of the property according to your requirements.
💰 Financing: We connect you with specialized financing consultants for fast pre-approval.
⚖️ Legal & Technical Support: Lawyers, engineers, and notary services are available throughout the entire transaction process.
🔑 Property Viewings
For property viewings, all visitors are required to present a valid ID card or passport and sign the Property Viewing Authorization Form.
📌 The details of this listing are based on information provided by the property owner.
-
Property type
House
-
Year built
1979
-
Price/sqft
$327
-
Emissions
D
-
Consumption
D
Features
- Garden
- Terrace
- Fireplace
- Renovated
- Investment Property
- 2D Floor Plan
- Basement
- Gas Stovetop
- High Ceiling
Features
Lot
- Investment Property
- Renovated
Indoor
- High Ceiling
- Fireplace
- Gas Stovetop
- Basement
Outdoor
- Terrace
- Balcony
- Parking
- Garden
Explore the Area
Kifisia, Attica, Greece
View on Google Maps
Price per sqft
Low
High
Joined 3 years ago
You have inquired about this property
The agent will contact you soon by
Listed by
100
Listings
2023
Joined
Book home tour with the agent
Choose a date and whether you'd like a virtual or in-person tour with the agent.
Preferred date
Tour type
Last updated
July 31
First listed
July 6
Listing reference
2509474
Trusted by the World's Leading Brokers
The agents behind the world's most exceptional properties list with JamesEdition.
- Listings from Sotheby's, Christie's, BARNES, and Engel & Völkers
- Every listing reviewed before it goes live
- Connect directly with verified listing agents
By continuing you agree to our Terms and Privacy Policy.