$3,773,567
The Under Earth Estate Kassiopi, Corfu
- 5 Beds
- 6 Baths
- 3,606 Sqft
- 1.07 Ac lot
About the Property
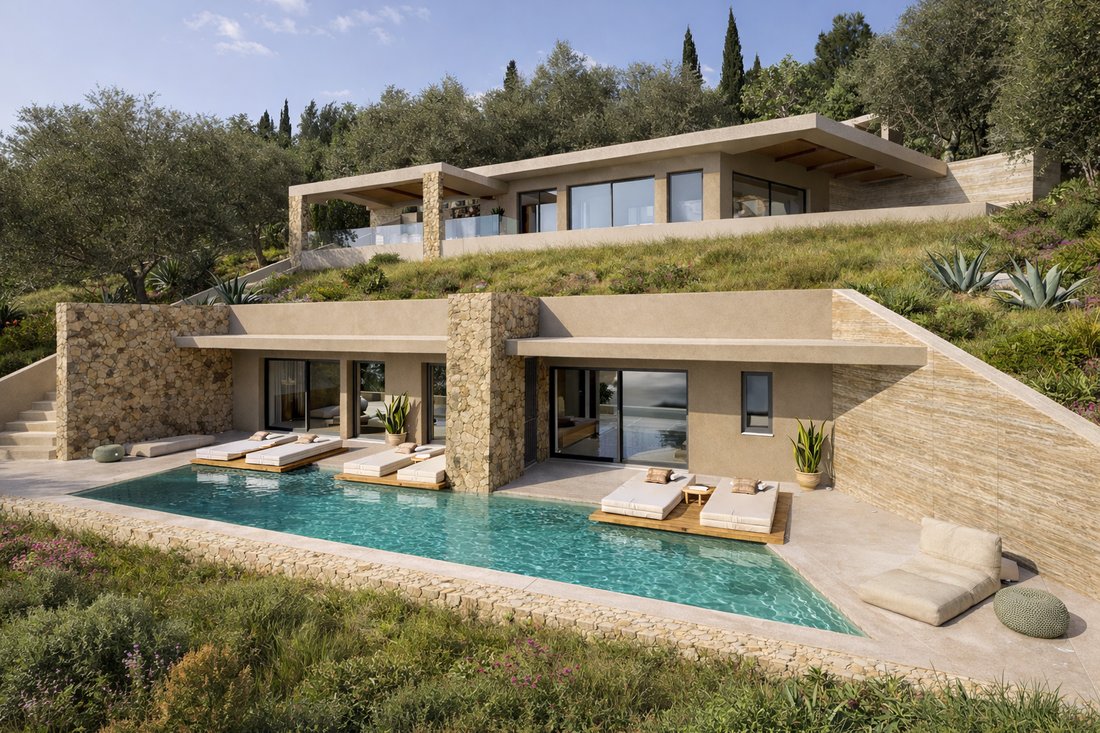
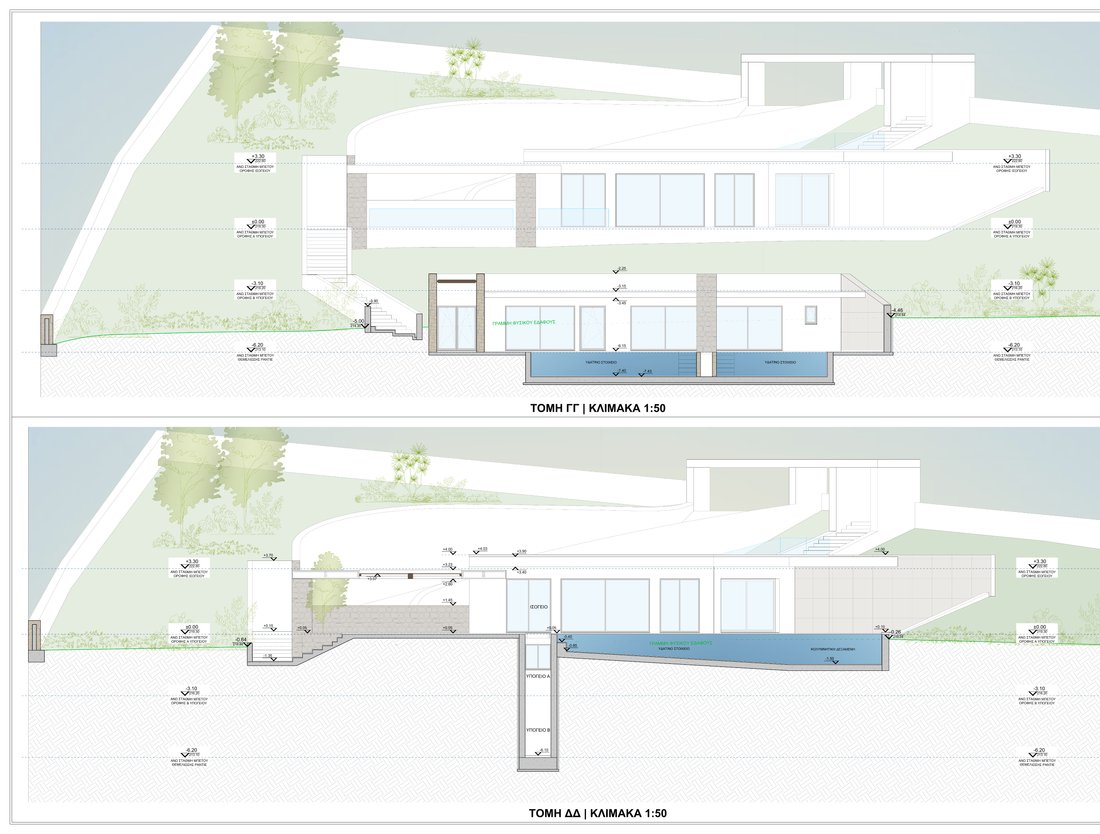
This project presents a newly designed single-storey residence with a basement and distinctive under-earth building, carefully positioned within the natural landscape of the plot.
Rather than imposing itself upon the site, the architecture has been conceived as a continuation of it, with different levels, outdoor spaces, water features and planted areas working together to create a strong
Rather than imposing itself upon the site, the architecture has been conceived as a continuation of it, with different levels, outdoor spaces, water features and planted areas working together to create a strong
This project presents a newly designed single-storey residence with a basement and distinctive under-earth building, carefully positioned within the natural landscape of the plot.
Rather than imposing itself upon the site, the architecture has been conceived as a continuation of it, with different levels, outdoor spaces, water features and planted areas working together to create a strong relationship between the residence and its surroundings.
Arrival & Ground Floor
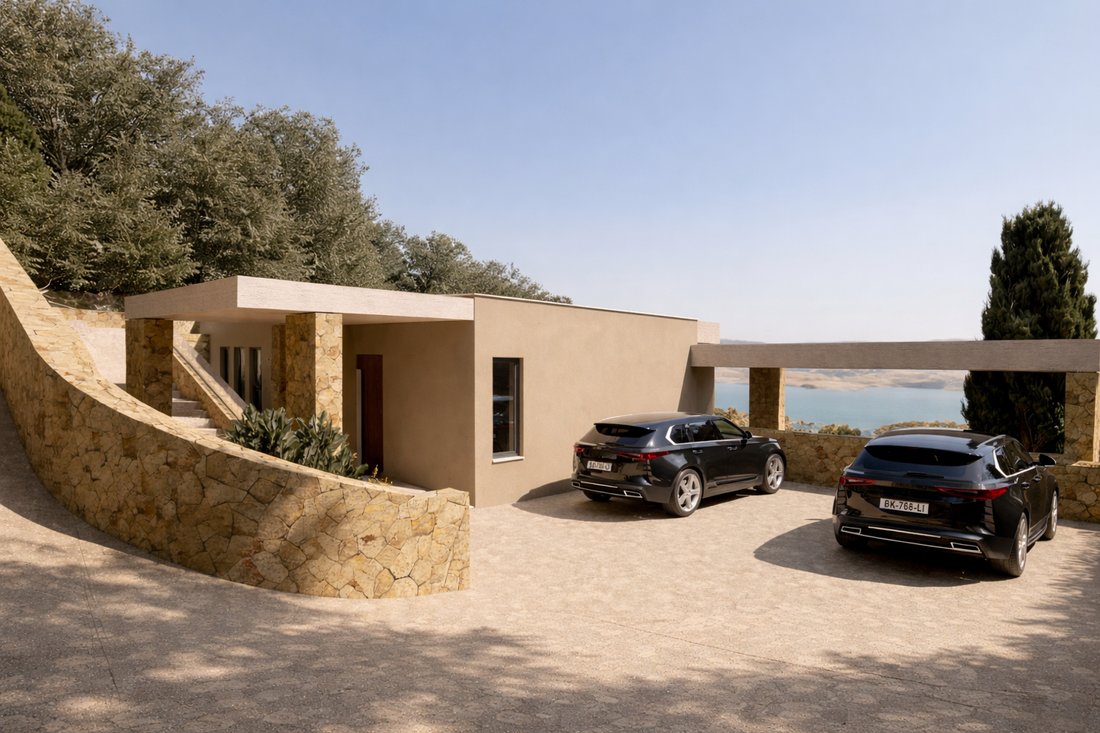
Access to the property is provided from the western side of the plot, with separate routes for vehicles and pedestrians. Vehicles approach via a dedicated ramp, while pedestrian access is provided by a staircase.
The principal entrance is positioned at ground-floor level (+0.10), where the main living spaces open directly towards the landscape and swimming pool, creating a natural connection between the interior and exterior.
The main residence centres around an open-plan kitchen, dining and living area, with large openings framing uninterrupted views towards the horizon and sea. A guest WC and walk-in wardrobe are also located on this level.
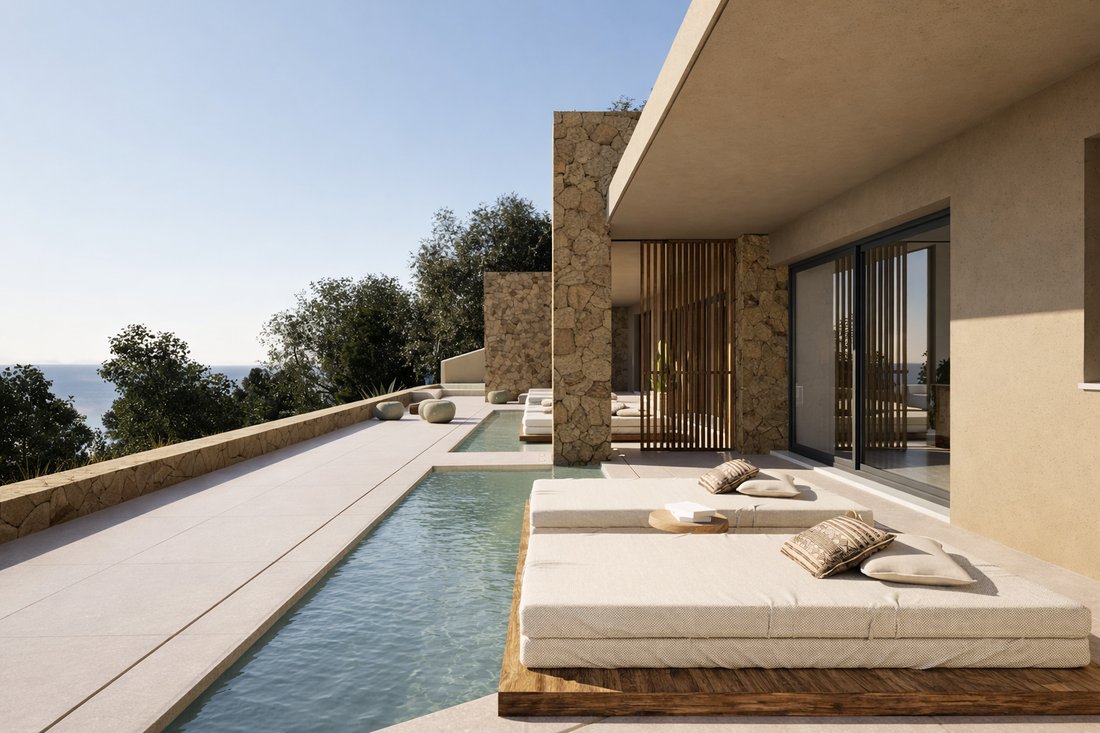
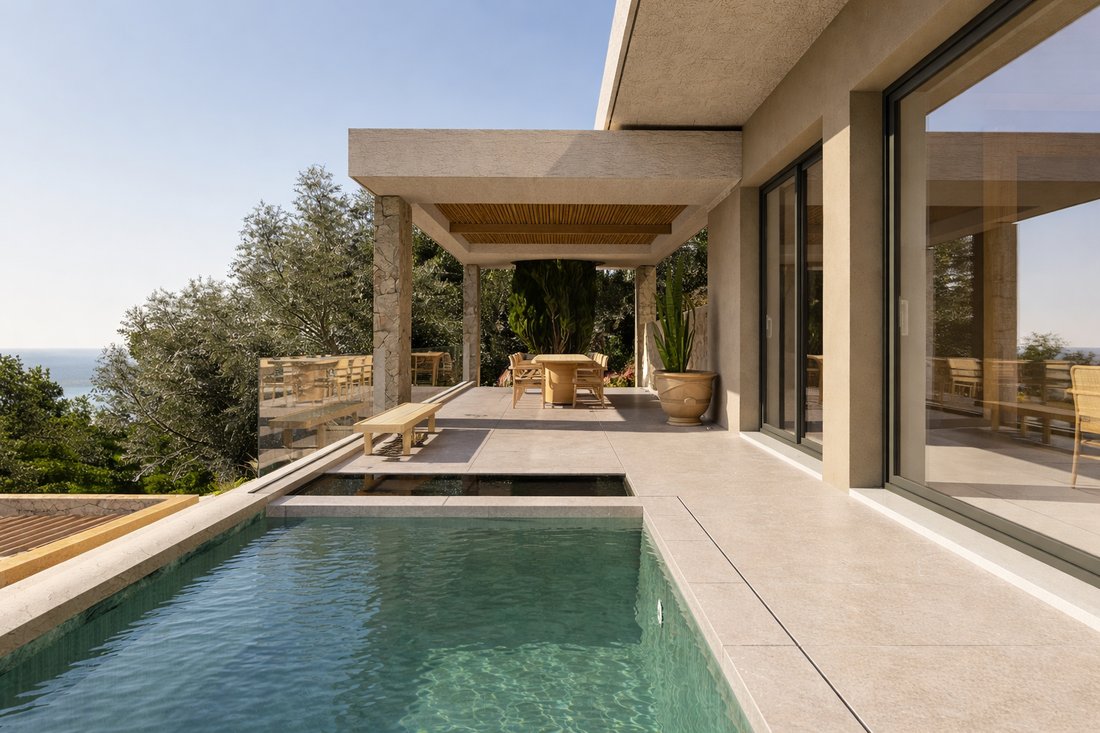
Outdoor living forms an important part of the design. The swimming pool is accompanied by a water feature incorporating a ramp towards the pool, while an outdoor dining area sits beneath a pergola with reed screening. The arrangement provides sheltered areas for dining and relaxation while maintaining an open connection with the surrounding landscape.
The Lower Levels
A staircase from the ground floor provides access to Basement A at level -3.00, where the supporting and utility functions of the residence are located.
Basement A accommodates utility areas, mechanical rooms, a laundry room, bathroom and storage spaces. The layout also offers flexibility for future owners. The auxiliary room could alternatively be transformed into a generous master bedroom with its own ensuite bathroom, while the adjoining open space could become an additional living area.
This adaptability gives the property potential to evolve according to the needs of its owners, whether used as a private residence, family home or hospitality-led retreat.
From here, the internal circulation core, incorporating both a staircase and elevator, continues to Basement B and the under-earth building at level -6.10.
This lower level forms the private accommodation wing of the residence, comprising four master bedrooms, each with its own ensuite bathroom. A dedicated wellness area provides space for exercise, massage or personal relaxation.
Each bedroom has access to additional outdoor space at this level, while two water features create a quieter and more secluded environment. The water features have a maximum depth of 1.20 metres.
The connection between the two buildings extends beyond the internal circulation.
An additional outdoor pathway, formed by a staircase positioned between the main residence and the under-earth building, creates a natural journey through the site. Surrounded by vegetation, the route becomes an important part of the experience rather than simply a means of moving between levels.
The progression through the property moves from the open, elevated living spaces of the main residence towards the more private and sheltered under-earth accommodation below.
Residence & Under-Earth Building: Key Data
Single-storey residence, including external thermal insulation: 102.60 m²
Basement A: 99.54 m²
Under-earth building: 132.79 m²
Clear internal height: 2.70 m
Principal Uses & Facilities
Open-plan kitchen, living and dining area
1 WC
1 laundry room
1 mechanical room
2 water tanks
2 swimming-pool mechanical rooms
1 swimming pool
3 water features
5 master bedrooms, each with an ensuite bathroom
1 dedicated wellness area
Accessibility:
Accessibility has been incorporated into the design from the outset, allowing the residence and its principal facilities to be comfortably accessed by all visitors.
The plot is accessed from a municipal road on its western side. Vehicle access is provided via a dedicated inclined ramp, with a maximum gradient of 21.6%, while pedestrians have a separate staircase access.
The internal circulation core connects the different levels of the residence, with an elevator providing access between the main residence and the under-earth accommodation.
Accessible vehicle access reaches level +0.33, followed by a ramp leading to the principal external entrance at level +0.07. The design has therefore been developed to minimise unnecessary limitations on the use of the property and its facilities.
Landscape & Outdoor Environment:
The landscape sits at the heart of the concept.
Alongside the internal connection between the two buildings, the external pathway creates a slower and more immersive route through the site, leading from the main residence towards the under-earth accommodation.
The plot will be landscaped with carefully selected vegetation, while the sea remains visible across the horizon. Undeveloped areas will largely remain untouched, with intervention limited to areas where landscaping is required.
Where necessary, the land will be shaped into planted green areas incorporating aromatic plants and herbs, while maintaining the property’s open views towards the sea.
The intention is not to create a highly manicured garden, but to preserve and enhance the natural character of the site.
The architecture has been designed to respond sensitively to the existing topography and natural environment while meeting the required aesthetic standards.
Its approach is deliberately restrained. Rather than appearing as a prominent structure imposed upon the land, the residence has been positioned and shaped to sit naturally within its surroundings, including when viewed from the road axis.
The result is a distinctive property in which architecture, interior spaces, terraces, water features, vegetation and sea views come together as one considered environment.
The experience moves from the open living spaces of the main residence, through landscaped pathways and outdoor areas, and down into the more private under-earth accommodation.
It is this relationship between architecture and landscape that gives the project its character: a residence designed not simply to occupy its setting, but to live within it.
For further information about this exceptional project, its architectural concept and the opportunities it presents, book a call with us to discuss the project further and explore the details of this phenomenal residence.
Rather than imposing itself upon the site, the architecture has been conceived as a continuation of it, with different levels, outdoor spaces, water features and planted areas working together to create a strong relationship between the residence and its surroundings.
Arrival & Ground Floor
Access to the property is provided from the western side of the plot, with separate routes for vehicles and pedestrians. Vehicles approach via a dedicated ramp, while pedestrian access is provided by a staircase.
The principal entrance is positioned at ground-floor level (+0.10), where the main living spaces open directly towards the landscape and swimming pool, creating a natural connection between the interior and exterior.
The main residence centres around an open-plan kitchen, dining and living area, with large openings framing uninterrupted views towards the horizon and sea. A guest WC and walk-in wardrobe are also located on this level.
Outdoor living forms an important part of the design. The swimming pool is accompanied by a water feature incorporating a ramp towards the pool, while an outdoor dining area sits beneath a pergola with reed screening. The arrangement provides sheltered areas for dining and relaxation while maintaining an open connection with the surrounding landscape.
The Lower Levels
A staircase from the ground floor provides access to Basement A at level -3.00, where the supporting and utility functions of the residence are located.
Basement A accommodates utility areas, mechanical rooms, a laundry room, bathroom and storage spaces. The layout also offers flexibility for future owners. The auxiliary room could alternatively be transformed into a generous master bedroom with its own ensuite bathroom, while the adjoining open space could become an additional living area.
This adaptability gives the property potential to evolve according to the needs of its owners, whether used as a private residence, family home or hospitality-led retreat.
From here, the internal circulation core, incorporating both a staircase and elevator, continues to Basement B and the under-earth building at level -6.10.
This lower level forms the private accommodation wing of the residence, comprising four master bedrooms, each with its own ensuite bathroom. A dedicated wellness area provides space for exercise, massage or personal relaxation.
Each bedroom has access to additional outdoor space at this level, while two water features create a quieter and more secluded environment. The water features have a maximum depth of 1.20 metres.
The connection between the two buildings extends beyond the internal circulation.
An additional outdoor pathway, formed by a staircase positioned between the main residence and the under-earth building, creates a natural journey through the site. Surrounded by vegetation, the route becomes an important part of the experience rather than simply a means of moving between levels.
The progression through the property moves from the open, elevated living spaces of the main residence towards the more private and sheltered under-earth accommodation below.
Residence & Under-Earth Building: Key Data
Single-storey residence, including external thermal insulation: 102.60 m²
Basement A: 99.54 m²
Under-earth building: 132.79 m²
Clear internal height: 2.70 m
Principal Uses & Facilities
Open-plan kitchen, living and dining area
1 WC
1 laundry room
1 mechanical room
2 water tanks
2 swimming-pool mechanical rooms
1 swimming pool
3 water features
5 master bedrooms, each with an ensuite bathroom
1 dedicated wellness area
Accessibility:
Accessibility has been incorporated into the design from the outset, allowing the residence and its principal facilities to be comfortably accessed by all visitors.
The plot is accessed from a municipal road on its western side. Vehicle access is provided via a dedicated inclined ramp, with a maximum gradient of 21.6%, while pedestrians have a separate staircase access.
The internal circulation core connects the different levels of the residence, with an elevator providing access between the main residence and the under-earth accommodation.
Accessible vehicle access reaches level +0.33, followed by a ramp leading to the principal external entrance at level +0.07. The design has therefore been developed to minimise unnecessary limitations on the use of the property and its facilities.
Landscape & Outdoor Environment:
The landscape sits at the heart of the concept.
Alongside the internal connection between the two buildings, the external pathway creates a slower and more immersive route through the site, leading from the main residence towards the under-earth accommodation.
The plot will be landscaped with carefully selected vegetation, while the sea remains visible across the horizon. Undeveloped areas will largely remain untouched, with intervention limited to areas where landscaping is required.
Where necessary, the land will be shaped into planted green areas incorporating aromatic plants and herbs, while maintaining the property’s open views towards the sea.
The intention is not to create a highly manicured garden, but to preserve and enhance the natural character of the site.
The architecture has been designed to respond sensitively to the existing topography and natural environment while meeting the required aesthetic standards.
Its approach is deliberately restrained. Rather than appearing as a prominent structure imposed upon the land, the residence has been positioned and shaped to sit naturally within its surroundings, including when viewed from the road axis.
The result is a distinctive property in which architecture, interior spaces, terraces, water features, vegetation and sea views come together as one considered environment.
The experience moves from the open living spaces of the main residence, through landscaped pathways and outdoor areas, and down into the more private under-earth accommodation.
It is this relationship between architecture and landscape that gives the project its character: a residence designed not simply to occupy its setting, but to live within it.
For further information about this exceptional project, its architectural concept and the opportunities it presents, book a call with us to discuss the project further and explore the details of this phenomenal residence.
-
Property type
Villa
-
Floors
2
-
Price/sqft
$1,046
Features
- Pool
- Terrace
- Water View
- Walk In Closet
- Ocean View
- Game Room
- Fire Pit
- Sauna
- Outdoor Kitchen
Features
Lot
- Panoramic / Scenic View
- Sea View
- Mountain View
- Coastal
- Water View
- Ocean View
- Privacy
- Hilltop
- High Altitude
- New Builds
- Mansion
- Modern
Indoor
- High Ceiling
- Office
- Laundry Room
- Sauna
- Game Room
- Basement
- Walk In Closet
- Fitness Center / Gym
Outdoor
- Terrace
- Balcony
- Parking
- Fire Pit
- Pool
- Outdoor Kitchen
- Outdoor Living Space
- Gate
- Pergola
Explore the Area
Kassiopi, Kassopaia, Peloponnese, Western Greece and the Ionian, Greece
View on Google Maps
Price per sqft
Low
High
Joined 3 years ago
You have inquired about this property
The agent will contact you soon by
Listed by
213
Listings
2023
Joined
Book home tour with the agent
Choose a date and whether you'd like a virtual or in-person tour with the agent.
Preferred date
Tour type
First listed
September 22
Similar Properties Nearby
New Listings in Kassopaia




Explore More Homes for Sale
Kassopaia, Greece property types
Kassopaia, Greece popular searches
- Panoramic / Scenic View properties in Kassopaia, Greece
- Sea View properties in Kassopaia, Greece
- Lake View properties in Kassopaia, Greece
- Properties with Terrace in Kassopaia, Greece
- Properties with Bar in Kassopaia, Greece
- Properties with Game Room in Kassopaia, Greece
- Properties with Office in Kassopaia, Greece
- Properties with Elevator in Kassopaia, Greece
- City View properties in Kassopaia, Greece
- Mountain View properties in Kassopaia, Greece
- Properties with Garden in Kassopaia, Greece
- Properties with Outdoor Kitchen in Kassopaia, Greece
- Coastal properties in Kassopaia, Greece
- Gated Community properties in Kassopaia, Greece
- Privacy properties in Kassopaia, Greece
- High Altitude properties in Kassopaia, Greece
- Waterfront properties in Kassopaia, Greece
- Hilltop properties in Kassopaia, Greece
- Investment Property properties in Kassopaia, Greece
- Modern properties in Kassopaia, Greece
- New Builds properties in Kassopaia, Greece
- Properties with Fitness Center / Gym in Kassopaia, Greece
- Properties with Sauna in Kassopaia, Greece
- Properties with Library in Kassopaia, Greece
- Properties with Air Conditioning in Kassopaia, Greece
- Oceanfront properties in Kassopaia, Greece
- Properties with Wine Cellar in Kassopaia, Greece
- Properties with Jacuzzi in Kassopaia, Greece
- Properties with Fireplace in Kassopaia, Greece
- Properties with Pool in Kassopaia, Greece
- Properties with Garage in Kassopaia, Greece
- Properties with Balcony in Kassopaia, Greece
- Seafront properties in Kassopaia, Greece
- Mansion properties in Kassopaia, Greece
- Properties with Private Beach in Kassopaia, Greece
- Properties with Open Kitchen in Kassopaia, Greece
- Renovated properties in Kassopaia, Greece
- Properties with Cinema in Kassopaia, Greece
- Beachfront properties in Kassopaia, Greece
- Properties with Indoor Pool in Kassopaia, Greece
- Water View properties in Kassopaia, Greece
- Ocean View properties in Kassopaia, Greece
Kassopaia, Greece neighborhoods
- Homes for sale in Kassiopi, Greece
- Homes for sale in Kalami, Greece
- Homes for sale in Gimari, Greece
- Homes for sale in Nissaki, Greece
- Homes for sale in Agios Stefanos, Greece
- Homes for sale in Old Sinies, Greece
- Homes for sale in Agnitsini, Greece
- Homes for sale in Kariotiko, Greece
- Homes for sale in Katavolos, Greece
- Homes for sale in Porta, Greece
- Homes for sale in Tritsi, Greece
Related Guides & Stories
Trusted by the World's Leading Brokers
The agents behind the world's most exceptional properties list with JamesEdition.
- Listings from Sotheby's, Christie's, BARNES, and Engel & Völkers
- Every listing reviewed before it goes live
- Connect directly with verified listing agents
By continuing you agree to our Terms and Privacy Policy.