$891,631
Detached Villa 241 Sq.m. on a 5,172 Sq.m. Estate with Private Pool, Sea Views & 159 Sq.m. Remaining
- 4 Beds
- 2,595 Sqft
- 1.27 Ac lot
- Updated: Yesterday
About the Property
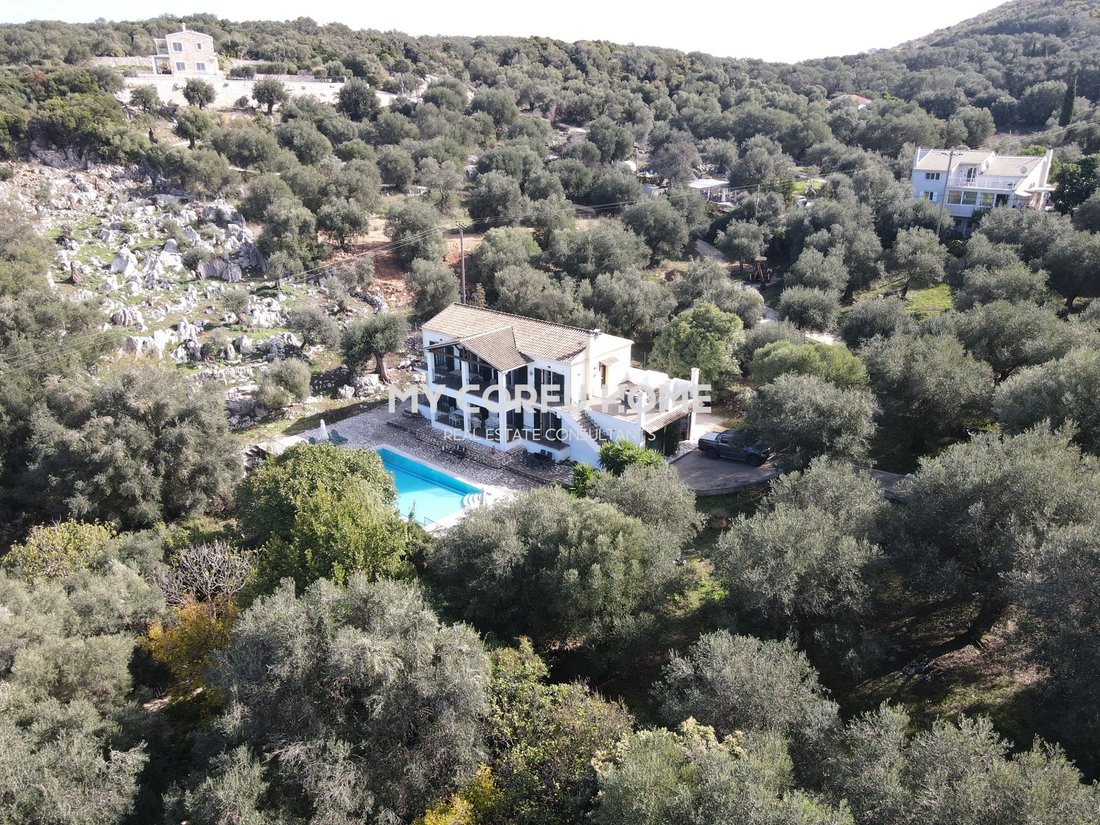
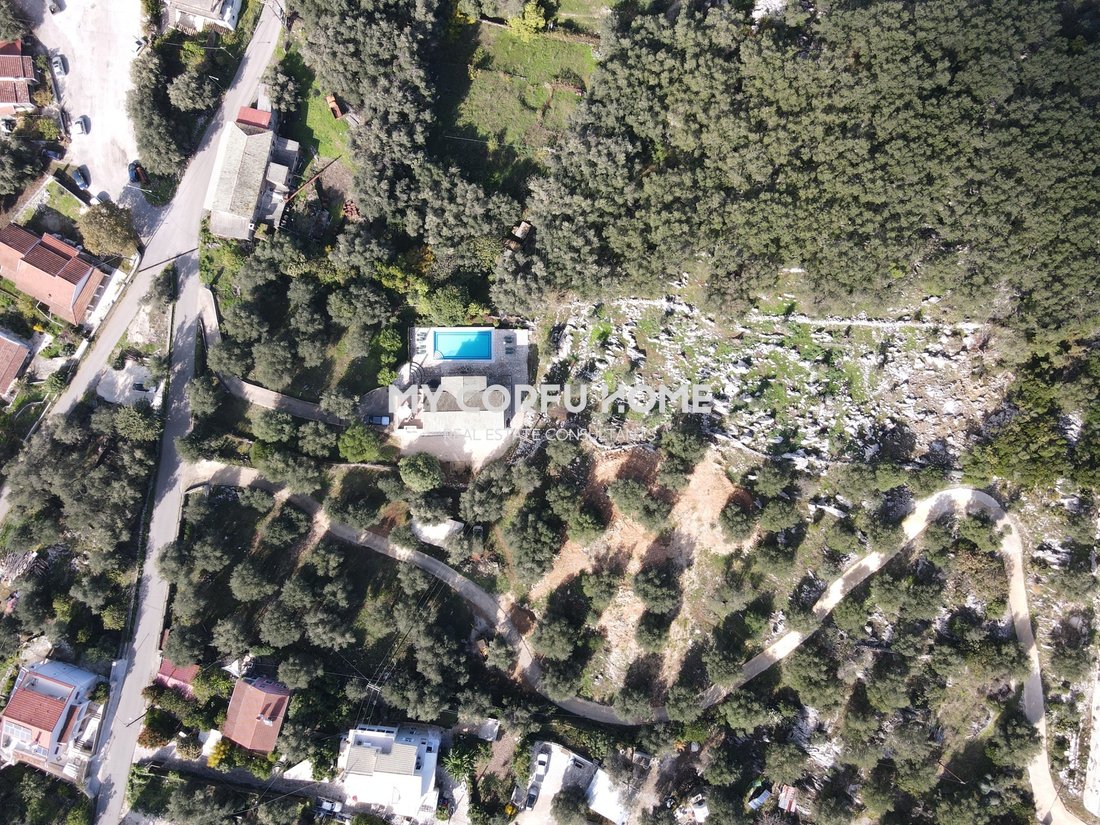
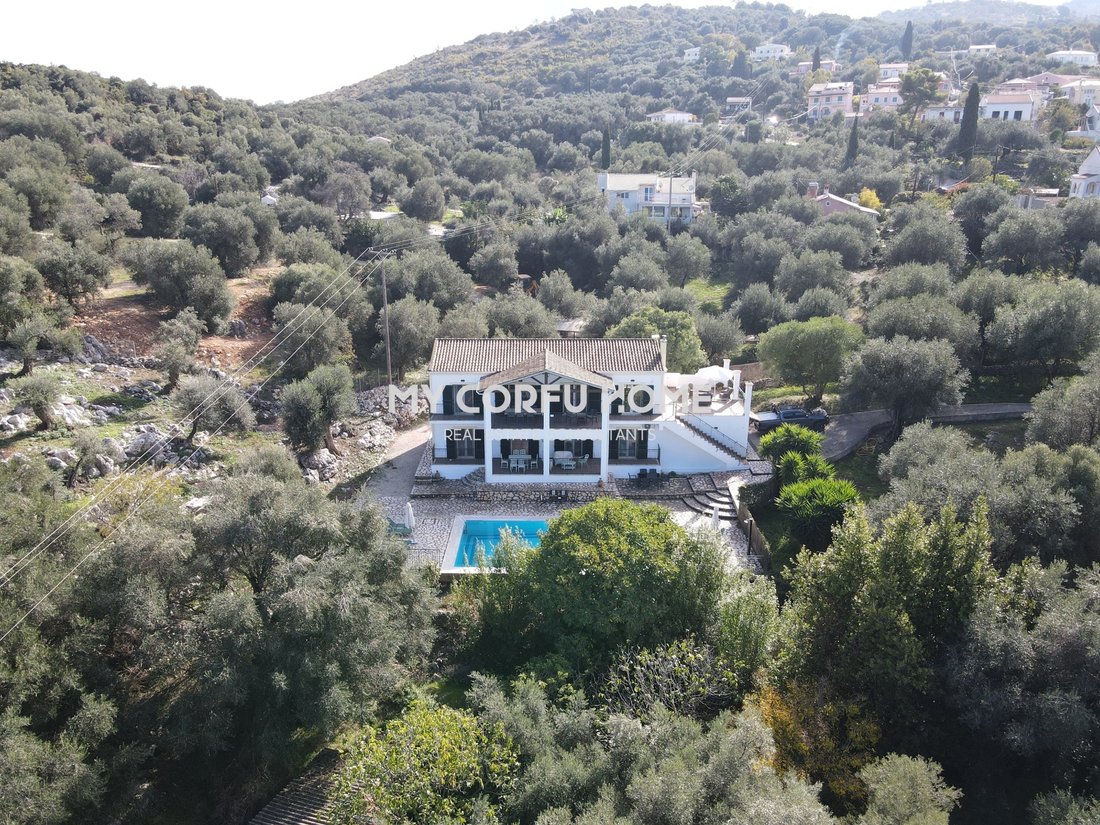
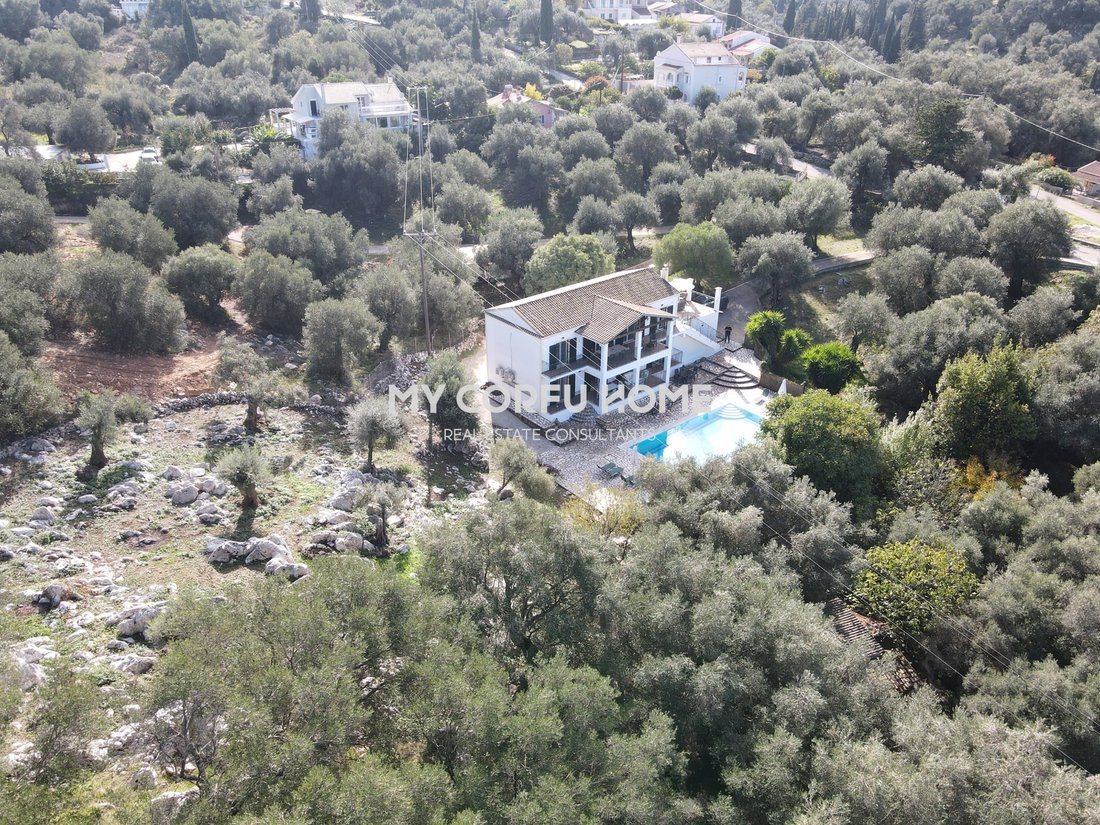
Set within a serene, mature olive grove framed by natural limestone rock formations, this 241 sq.m. two-storey villa stands on an expansive 5,172 sq.m. plot.
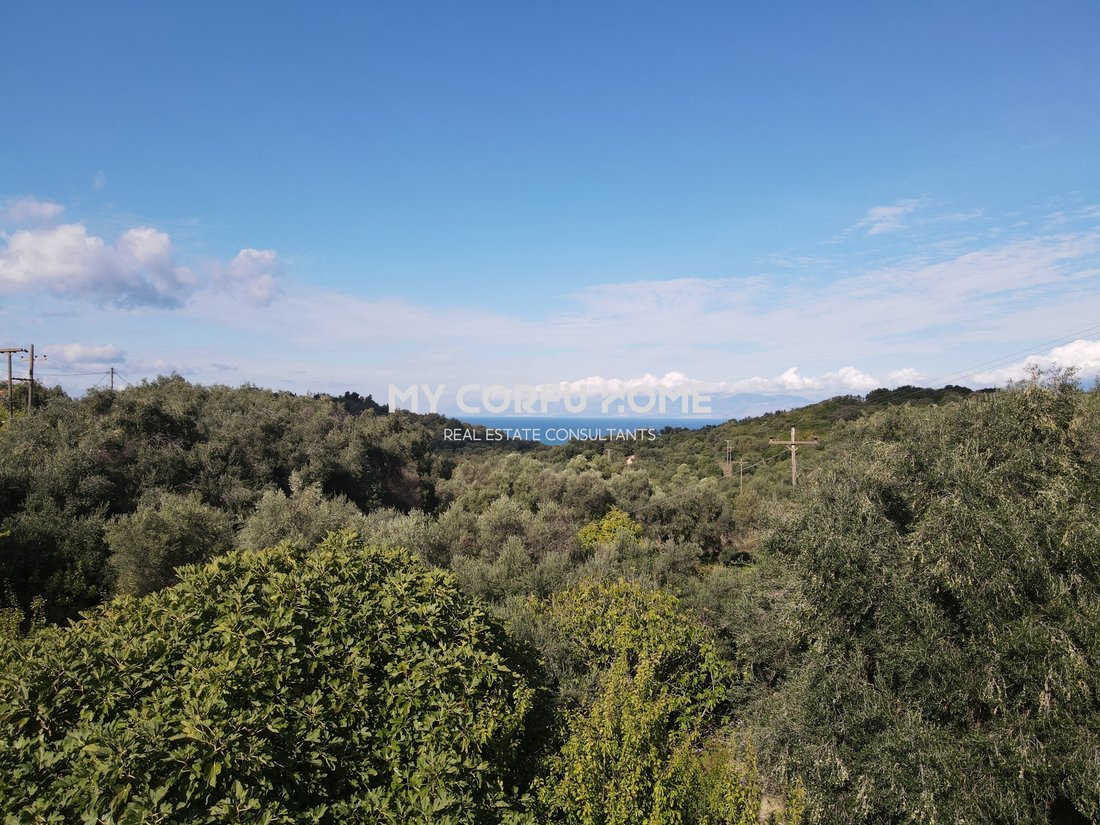
Combining traditional architectural character with modern amenities, the property enjoys open horizon views across the Ionian Sea and verdant hills.
With independent access to each level and a remaining building allowance of 159 sq.
Combining traditional architectural character with modern amenities, the property enjoys open horizon views across the Ionian Sea and verdant hills.
With independent access to each level and a remaining building allowance of 159 sq.
Set within a serene, mature olive grove framed by natural limestone rock formations, this 241 sq.m. two-storey villa stands on an expansive 5,172 sq.m. plot.
Combining traditional architectural character with modern amenities, the property enjoys open horizon views across the Ionian Sea and verdant hills.
With independent access to each level and a remaining building allowance of 159 sq.m., it presents exceptional lifestyle appeal alongside strong investment potential.
Layout & Interior SpacesUpper Floor (Main Residence)
Living & Dining Area: High-ceilinged open-plan reception room with exposed timber roof trusses, a traditional stone fireplace, and ample natural light.
Kitchen: Fully fitted kitchen featuring a granite-topped central island/breakfast bar, integrated appliances, and extensive cabinetry.
Bedrooms: Spacious bedrooms featuring exposed wooden beams, fitted air conditioning (A/C), and double-glazed patio doors opening directly onto the veranda.
Covered Veranda: Generous outdoor veranda with an al fresco dining and lounge setting, offering panoramic views over the pool, olive groves, and the sea.
Internal Staircase: Architectural staircase featuring ornamental wrought-iron railings beneath a tall arched window filling the stairwell with light.
Ground Floor (Self-Contained Guest Apartment)
Lounge & Dining Area: Open-concept living space with sliding glass doors leading straight onto the paved terrace and pool deck.
Full Kitchen: Fully equipped kitchen with built-in oven, stovetop, washing machine, refrigerator, and a dedicated dining table.
Bedrooms: Bright bedrooms fitted with autonomous air conditioning units (A/C), wardrobes, and direct garden/terrace access.
Bathrooms: Main bathroom equipped with a corner hydromassage/jacuzzi bathtub and a separate glass walk-in shower, complemented by an additional en-suite shower room.
Ancillary Space: Sizable enclosed garage / utility room with a secure roller shutter door. Grounds & Outdoor Living5,172 sq.m.
Combining traditional architectural character with modern amenities, the property enjoys open horizon views across the Ionian Sea and verdant hills.
With independent access to each level and a remaining building allowance of 159 sq.m., it presents exceptional lifestyle appeal alongside strong investment potential.
Layout & Interior SpacesUpper Floor (Main Residence)
Living & Dining Area: High-ceilinged open-plan reception room with exposed timber roof trusses, a traditional stone fireplace, and ample natural light.
Kitchen: Fully fitted kitchen featuring a granite-topped central island/breakfast bar, integrated appliances, and extensive cabinetry.
Bedrooms: Spacious bedrooms featuring exposed wooden beams, fitted air conditioning (A/C), and double-glazed patio doors opening directly onto the veranda.
Covered Veranda: Generous outdoor veranda with an al fresco dining and lounge setting, offering panoramic views over the pool, olive groves, and the sea.
Internal Staircase: Architectural staircase featuring ornamental wrought-iron railings beneath a tall arched window filling the stairwell with light.
Ground Floor (Self-Contained Guest Apartment)
Lounge & Dining Area: Open-concept living space with sliding glass doors leading straight onto the paved terrace and pool deck.
Full Kitchen: Fully equipped kitchen with built-in oven, stovetop, washing machine, refrigerator, and a dedicated dining table.
Bedrooms: Bright bedrooms fitted with autonomous air conditioning units (A/C), wardrobes, and direct garden/terrace access.
Bathrooms: Main bathroom equipped with a corner hydromassage/jacuzzi bathtub and a separate glass walk-in shower, complemented by an additional en-suite shower room.
Ancillary Space: Sizable enclosed garage / utility room with a secure roller shutter door. Grounds & Outdoor Living5,172 sq.m.
-
Property type
Villa
-
Year built
2018
-
Price/sqft
$343
Features
Features
Lot
Indoor
- High Ceiling
- Fireplace
- Air Conditioning
- Kitchen island
- Gas Stovetop
- Jacuzzi
- Washer Dryer
- Bar
- Open Kitchen
- Stone Countertops
Outdoor
Explore the Area
Northern Corfu, Peloponnese, Western Greece and the Ionian, Greece
View on Google Maps
Price per sqft
Low
High
Joined 1 year ago
You have inquired about this property
The agent will contact you soon by
Listed by
My Corfu Home
View agency profile
4
Listings
2025
Joined
Book home tour with the agent
Choose a date and whether you'd like a virtual or in-person tour with the agent.
Preferred date
Tour type
My Corfu Home
View agency profile
Last updated
Yesterday
First listed
November 17
Listing reference
2689932
Similar Properties Nearby
New Listings in Northern Corfu


Explore More Homes for Sale
Northern Corfu, Greece cities
Northern Corfu, Greece property types
Northern Corfu, Greece popular searches
- Panoramic / Scenic View properties in Northern Corfu, Greece
- Sea View properties in Northern Corfu, Greece
- Lake View properties in Northern Corfu, Greece
- Properties with Terrace in Northern Corfu, Greece
- Properties with Bar in Northern Corfu, Greece
- Properties with Game Room in Northern Corfu, Greece
- Properties with Office in Northern Corfu, Greece
- Properties with Elevator in Northern Corfu, Greece
- City View properties in Northern Corfu, Greece
- Mountain View properties in Northern Corfu, Greece
- Properties with Garden in Northern Corfu, Greece
- Properties with Outdoor Kitchen in Northern Corfu, Greece
- Duplex properties in Northern Corfu, Greece
- Coastal properties in Northern Corfu, Greece
- Gated Community properties in Northern Corfu, Greece
- Privacy properties in Northern Corfu, Greece
- High Altitude properties in Northern Corfu, Greece
- Waterfront properties in Northern Corfu, Greece
- Hilltop properties in Northern Corfu, Greece
- Investment Property properties in Northern Corfu, Greece
- Modern properties in Northern Corfu, Greece
- Equestrian properties in Northern Corfu, Greece
- New Builds properties in Northern Corfu, Greece
- Properties with Fitness Center / Gym in Northern Corfu, Greece
- Properties with Sauna in Northern Corfu, Greece
- Properties with Steam Room in Northern Corfu, Greece
- Properties with Library in Northern Corfu, Greece
- Properties with Air Conditioning in Northern Corfu, Greece
- Oceanfront properties in Northern Corfu, Greece
- Properties with Jacuzzi in Northern Corfu, Greece
- Properties with Fireplace in Northern Corfu, Greece
- Properties with Pool in Northern Corfu, Greece
- Properties with Garage in Northern Corfu, Greece
- Properties with Balcony in Northern Corfu, Greece
- Properties with Tennis Court in Northern Corfu, Greece
- Seafront properties in Northern Corfu, Greece
- Properties with Vineyard / Winery in Northern Corfu, Greece
- Mansion properties in Northern Corfu, Greece
- Properties with Private Beach in Northern Corfu, Greece
- Properties with Open Kitchen in Northern Corfu, Greece
- Renovated properties in Northern Corfu, Greece
- Properties with Cinema in Northern Corfu, Greece
- Beachfront properties in Northern Corfu, Greece
- Properties with Indoor Pool in Northern Corfu, Greece
- Water View properties in Northern Corfu, Greece
- Ocean View properties in Northern Corfu, Greece
Northern Corfu, Greece neighborhoods
- Homes for sale in Episkepsi, Greece
- Homes for sale in Acharavi, Greece
- Homes for sale in Magoulades, Greece
- Homes for sale in Armenades, Greece
- Homes for sale in Kavadades, Greece
- Homes for sale in Manatades, Greece
- Homes for sale in Agios Athanasios, Greece
- Homes for sale in Agros, Greece
- Homes for sale in Ayios Elias, Greece
- Homes for sale in Loutses, Greece
- Homes for sale in Perithia, Greece
- Homes for sale in Sidari, Greece
- Homes for sale in Velonades, Greece
- Homes for sale in Antiperni, Greece
- Homes for sale in Karousades, Greece
- Homes for sale in Afionas, Greece
- Homes for sale in Agios Georgios, Greece
- Homes for sale in Kaballouri, Greece
- Homes for sale in Agios Stefanos, Greece
- Homes for sale in Karniaris, Greece
- Homes for sale in Roda, Greece
- Homes for sale in Old Perithia, Greece
- Homes for sale in Valanio, Greece
- Homes for sale in Anapaftiria, Greece
- Homes for sale in Platonas, Greece
- Homes for sale in Portes, Greece
Related Guides & Stories
Trusted by the World's Leading Brokers
The agents behind the world's most exceptional properties list with JamesEdition.
- Listings from Sotheby's, Christie's, BARNES, and Engel & Völkers
- Every listing reviewed before it goes live
- Connect directly with verified listing agents
By continuing you agree to our Terms and Privacy Policy.