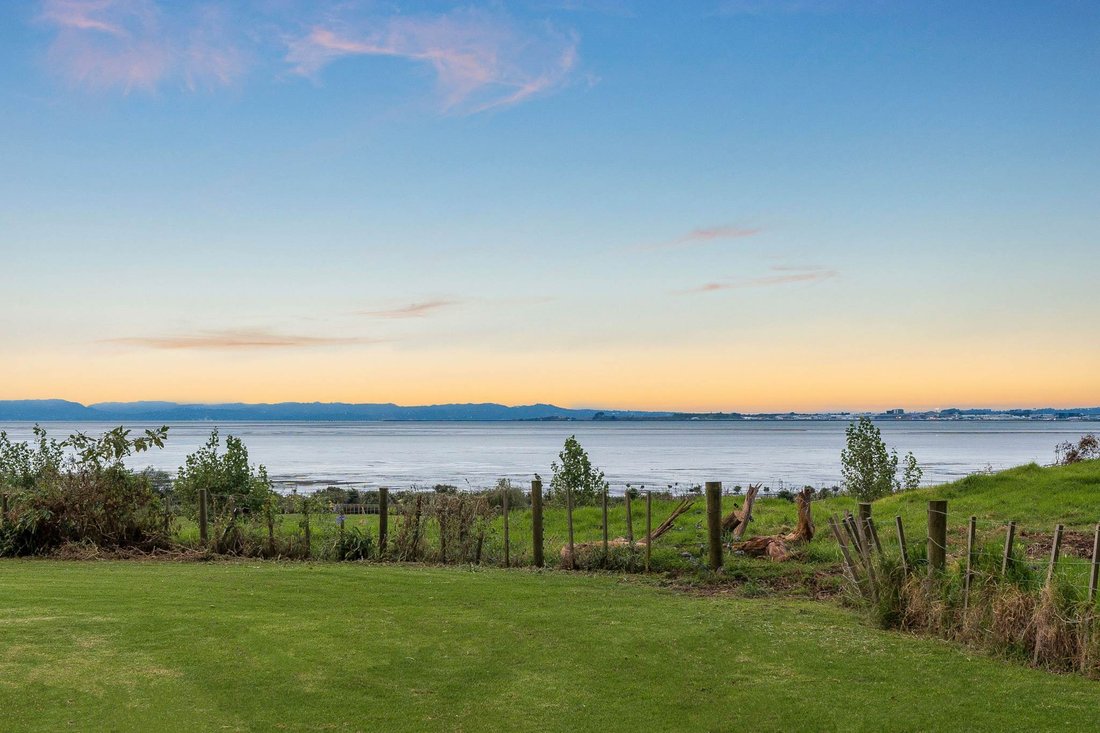
Panoramic Elegance Amidst Lush Coastal Serenity
- 3 Beds
- 2 Baths
- Updated: July 10
-
4
Views for last 30 days
- 1
About the Property
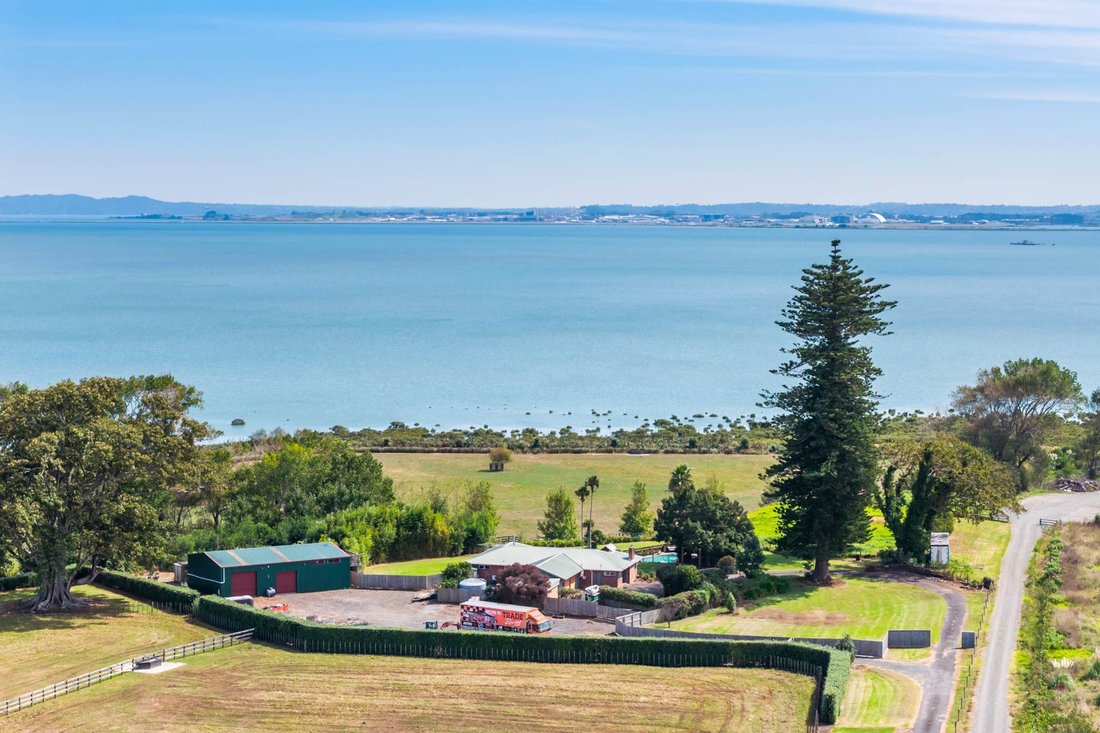
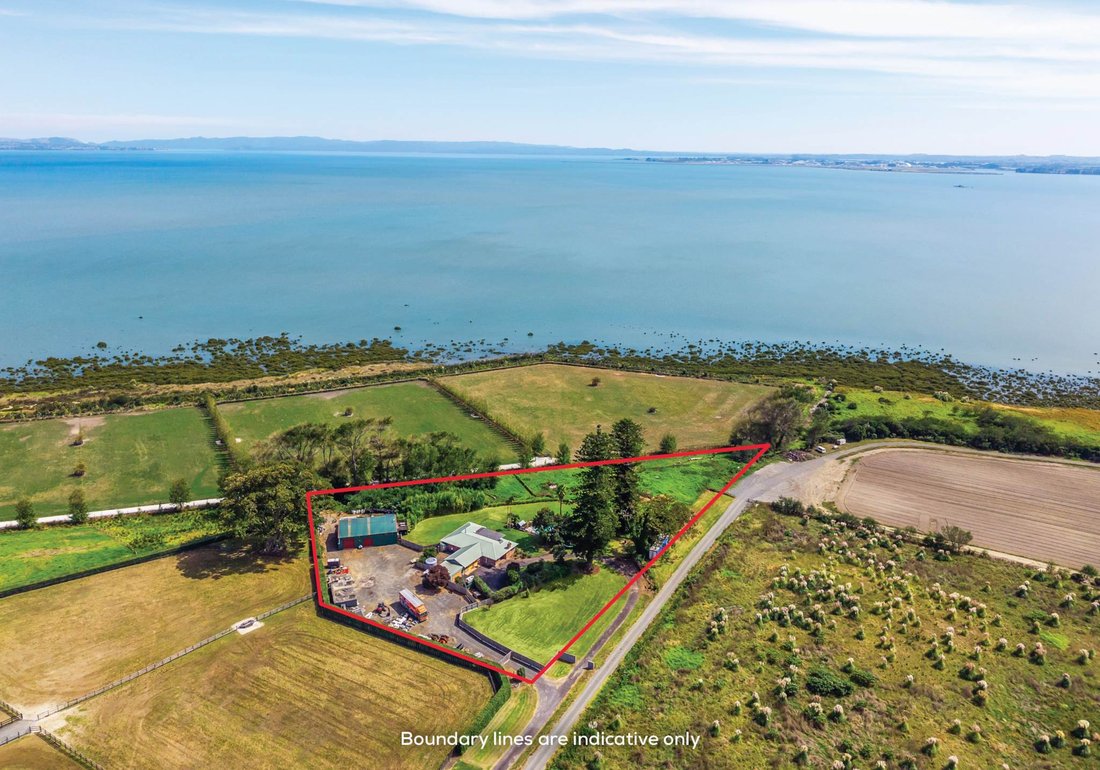
North facing and elevated on a picturesque position, this home boasts sweeping wide panoramic views across the harbour, stretching to Auckland Airport, with stunning sunsets and sparkling city lights by night. Set on approximately one point six nine hectares (four point eighteen acres) of flat to gently contoured land and zoned Rural Coastal,
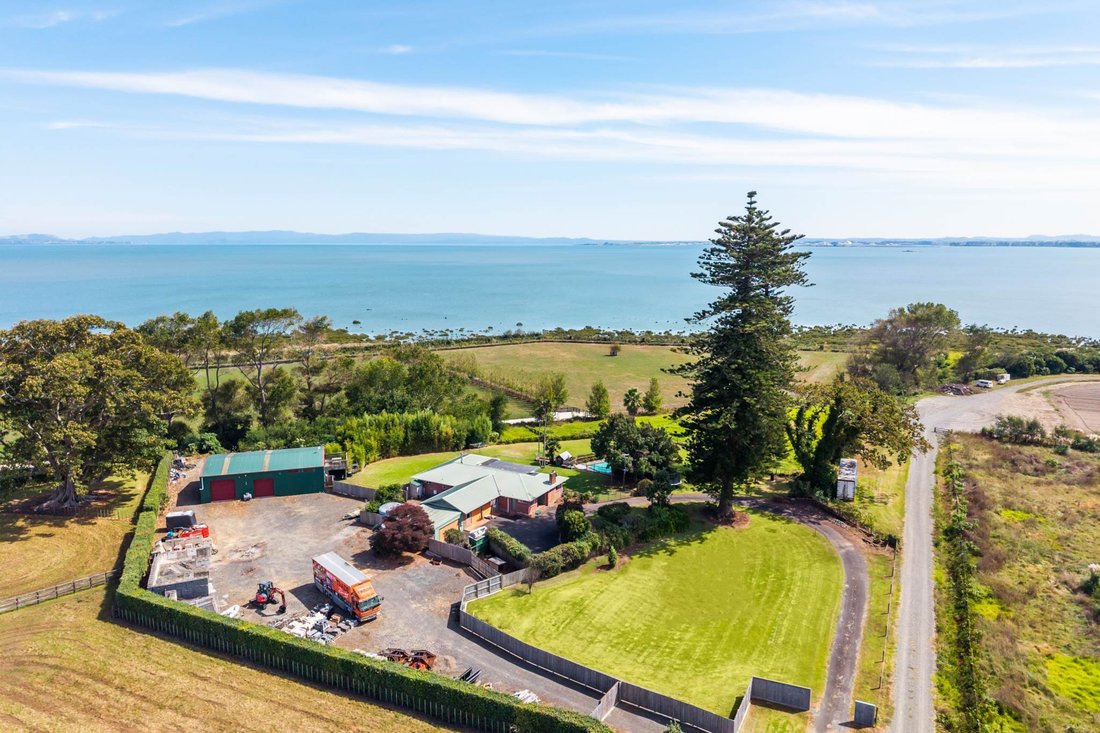
North facing and elevated on a picturesque position, this home boasts sweeping wide panoramic views across the harbour, stretching to Auckland Airport, with stunning sunsets and sparkling city lights by night. Set on approximately one point six nine hectares (four point eighteen acres) of flat to gently contoured land and zoned Rural Coastal, this brick residence with colorsteel roof and aluminium joinery enjoys a prestigious and serene setting, offering total privacy. Situated at the end of a quiet road and surrounded by established tightly held luxurious homes, including the renowned Cambridge Stud, this property offers the perfect canvas for a prospective purchaser to build their dream home or undertake a stylish renovation.
The home is currently tenanted and returning an attractive rental income of eight hundred fifty dollars per week. Owned and cherished by the current owner for over twenty years and held within the same family for six generations, the property carries a rich sense of history. Mature Norfolk pine trees, said to have been planted by Bishop Selwyn during his travels through the district on horseback visiting early settlers, stand as a quiet reminder of the property’s rich history.
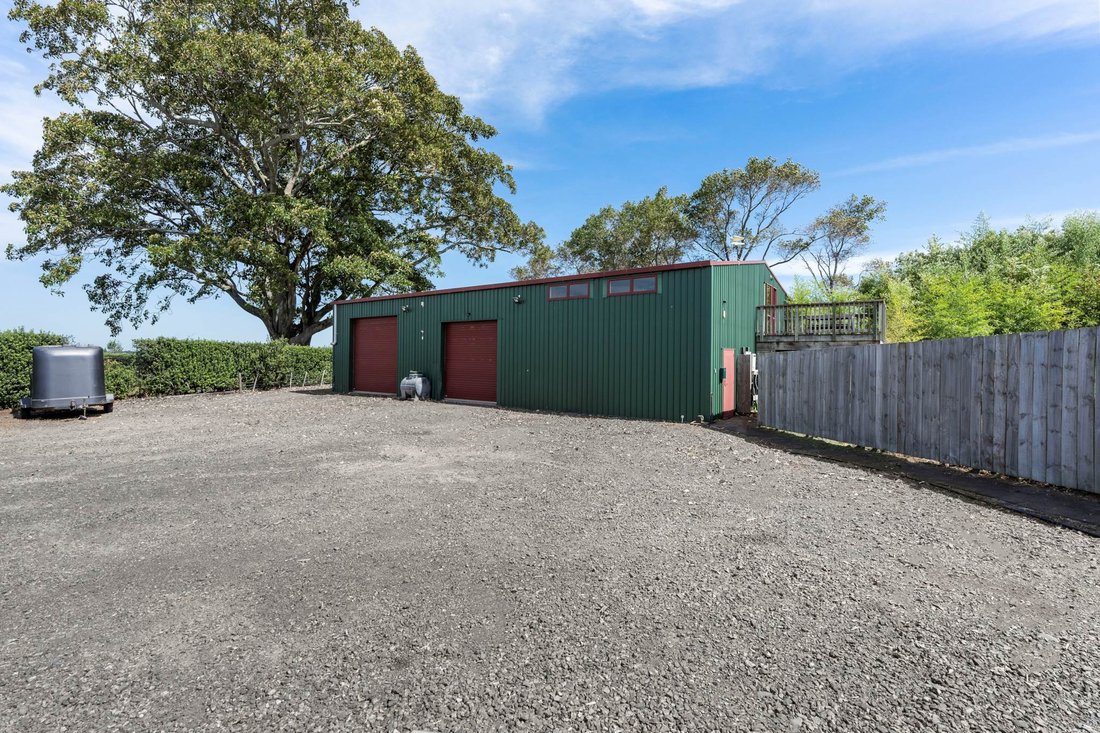
Two driveways here, the main to the home with a secondary gravel driveway diverting to two hundred sixteen square metres (approx) sheds with power and lighting and mezzanine level offices plus bar and balcony. Golden timber floors in the home’s entry foyer continue through the hall into open plan family living with gas fire and sliding doors to a large covered patio. This living area flows into the kitchen with abundant cabinetry, granite benchtops, stove, stainless steel appliances and a handy servery window to the patio. There’s entry to one of two double garages off this area. A sliding stacker window wall in the adjoining dining room also accesses the scenic patio.
To the very front of the home a wide expanse of windows in the large lounge room invites views out to grassy children’s play space, the pool and across the countryside while a built-in wood-burning fire with stone surrounds keeps this large area cosy as required. There are three bedrooms here, all with heat pumps. The master with stunning views, built-in wardrobe and double vanity ensuite plus two further bedrooms both with built-in robes. The family bathroom has both bath and shower; there’s a separate powder room and another toilet with separate vanity and storage off a hallway on the way to the study. Al fresco recreation is picturesque on the expansive patio and by the fully fenced pool with timber deck surround. A spacious flat lawn area offers ideal children’s play space.
There’s certainly work needed here however we’re all aware of the importance of “location, location and location” relating to real estate’s financial value; this excellently positioned elevated site and picturesque property definitely delivers that with interest. Perfect for those who may choose to live in and restore shine to this gem or ideal for those who will make their dream home a reality. Whatever choice is made; lucky purchasers of this most desirable property will be winners!
• Spacious elevated north-facing home on one point six nine hectares (four point eighteen acres)
• Manukau harbour airport stunning sunsets twinkling city night lights vistas
• Brick construction with colorsteel roof & aluminium joinery
• Peaceful location at end of road Highly desirable locale
• Currently tenanted until eight hundred fifteen dollars returning income per week
• Ideal live in & renovate proposition Perfect rent or rebuild site
• One driveway leading to home Two driveways leading
to expansive shedding
• Three offices bar & balcony on mezzanine floor Long carport
• Foyer into large lounge + wood fire & long stacker window wall
• Timber floored hallway into sunlit dining room & patio access
• Open plan kitchen & family living + gas fire spilling out onto patio
• Colourful kitchen abundant cabinetry granite benches + servery
• Covered patio overlooking grassy play area & pool
• Fully fenced pool + expansive timber deck surrounds
• Master bedroom/heat pump/stunning views/built-in robe & ensuite
• Plus two bedrooms with built-in wardrobes & heat pumps plus study/multi-use room
• Family bathroom bath & separate shower Powder room + WC
• Generous walk-in storage facilities off several hallways
• Zoned for Te Hihi School Rosehill College eleven point six kilometres AGC Stathallan
• twelve kilometres State Highway one thirty point nine kilometres Auckland Airport forty-three kilometres Auckland Central Business District
-
Property type
House
Features
- Garden
- Garage
- Fireplace
- Water View
- Open Kitchen
- Mountain View
- Pool
- Terrace
- Washer Dryer
Lot
- Panoramic / Scenic View
- Mountain View
- Coastal
- Water View
- Privacy
Indoor
- Office
- Fireplace
- Air Conditioning
- Washer Dryer
- Bar
- Open Kitchen
- Stone Countertops
Outdoor
Explore the Area
The agent will contact you soon by
Listed by
Book home tour with Scott McElhinney
Choose a date and whether you'd like a virtual or in-person tour with the agent.

Barfoot & Thompson is Auckland’s leading real estate agency. With a 40% market share, they sell and manage m
Barfoot & Thompson is Auckland’s leading real estate agency. With a 40% market share, they sell and manage more property than anyone else. After more than 100 years, Barfoot & Thompson is still a proudly family-owned and managed company. The current Directors - Peter Thompson, Stephen Barfoot and Henry Barfoot - are the grandsons of the original owners. Barfoot & Thompson offers a range of services across residential, commercial, and rural sales in their 80 branches, as well as body corporate management and projects. The company also has a property management division with dedicated property managers across more than 70 branches and a portfolio of more than 20,000 rental properties. Barfoot & Thompson is recognised nationally and internationally for their excellence and results within the real estate industry. Barfoot & Thompson is committed to being the agency of choice in Auckland, Northland and Bay of Plenty, New Zealand.
International Property Awards
• Best International Real Estate Agency [hidden information]
• Best Agency Over 20 Offices Asia Pacific [hidden information]
• Best International Lettings Agency [hidden information]
• Best Lettings Agency Asia Pacific [hidden information]
• Best International Real Estate Agency Marketing 2020, 2025
• Best Real Estate Agency Marketing Asia Pacific [hidden information]
• Real Estate Institute of New Zealand Awards: 2015 - 2025 REINZ Agency of the Year
Similar Properties Nearby
New Listings in Papakura
Explore More Homes for Sale
Papakura, New Zealand property types
Papakura, New Zealand popular searches
- Properties with Bar in Papakura, New Zealand
- Water View properties in Papakura, New Zealand
- Properties with Air Conditioning in Papakura, New Zealand
- Properties with Terrace in Papakura, New Zealand
- Properties with Balcony in Papakura, New Zealand
- Properties with Open Kitchen in Papakura, New Zealand
- Properties with Pool in Papakura, New Zealand
- Coastal properties in Papakura, New Zealand
- Waterfront properties in Papakura, New Zealand
- Properties with Fitness Center / Gym in Papakura, New Zealand
- Modern properties in Papakura, New Zealand
- Properties with Cinema in Papakura, New Zealand
- Properties with Jacuzzi in Papakura, New Zealand
- Properties with Wine Cellar in Papakura, New Zealand
- Sea View properties in Papakura, New Zealand
- Renovated properties in Papakura, New Zealand
- Panoramic / Scenic View properties in Papakura, New Zealand
Related Guides & Stories
Trusted by the World's Leading Brokers
The agents behind the world's most exceptional properties list with JamesEdition.
- Listings from Sotheby's, Christie's, BARNES, and Engel & Völkers
- Every listing reviewed before it goes live
- Connect directly with verified listing agents
By continuing you agree to our Terms and Privacy Policy.