Exquisite Lakeside Estate With Versatile Family Living
- 5 Beds
- 4 Baths
- Updated: September 26
About the Property
Privately positioned on just over 4 ha in the heart of Karaka, this substantial masonry residence combines refined country living with a beautiful lakeside setting and exceptional versatility. Designed to make the most of its peaceful rur
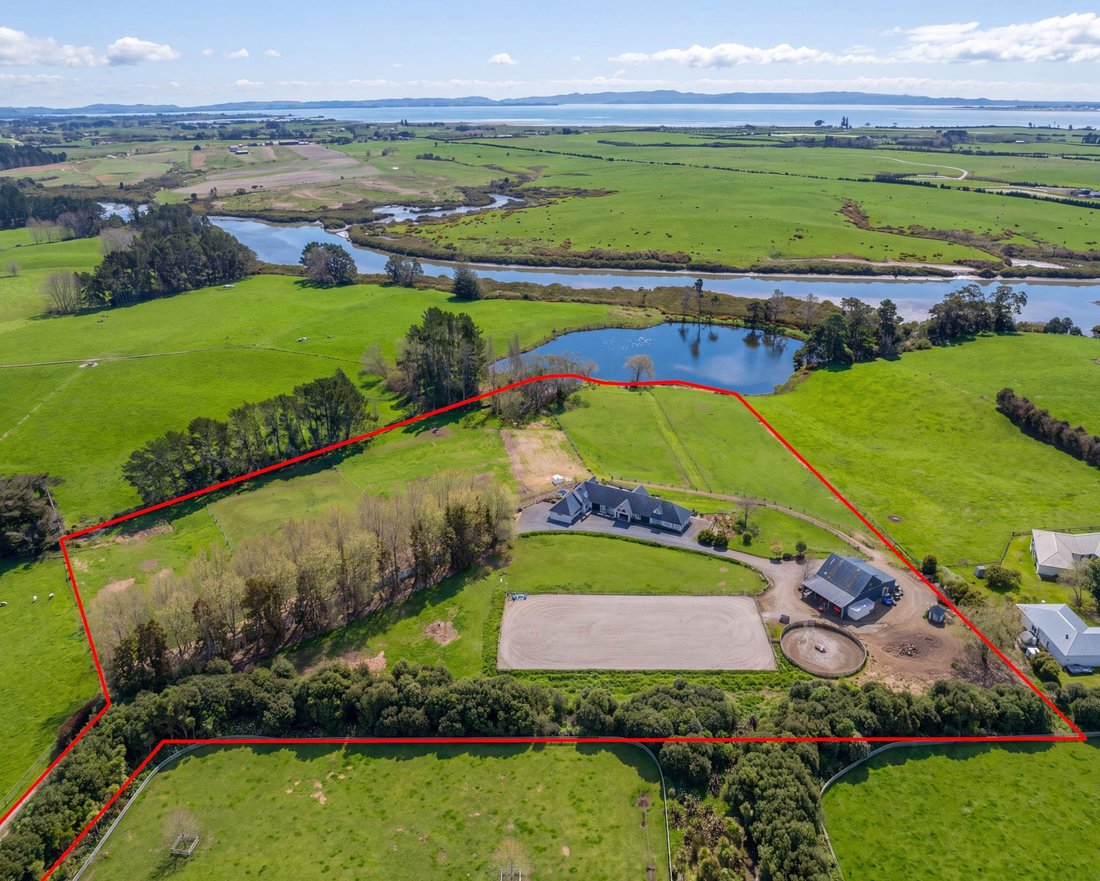
Privately positioned on just over 4 ha in the heart of Karaka, this substantial masonry residence combines refined country living with a beautiful lakeside setting and exceptional versatility. Designed to make the most of its peaceful rural surroundings, the home enjoys captivating lake views, expansive outdoor living and a wonderful sense of space and privacy yet is only around 7 minutes from the motorway interchange.
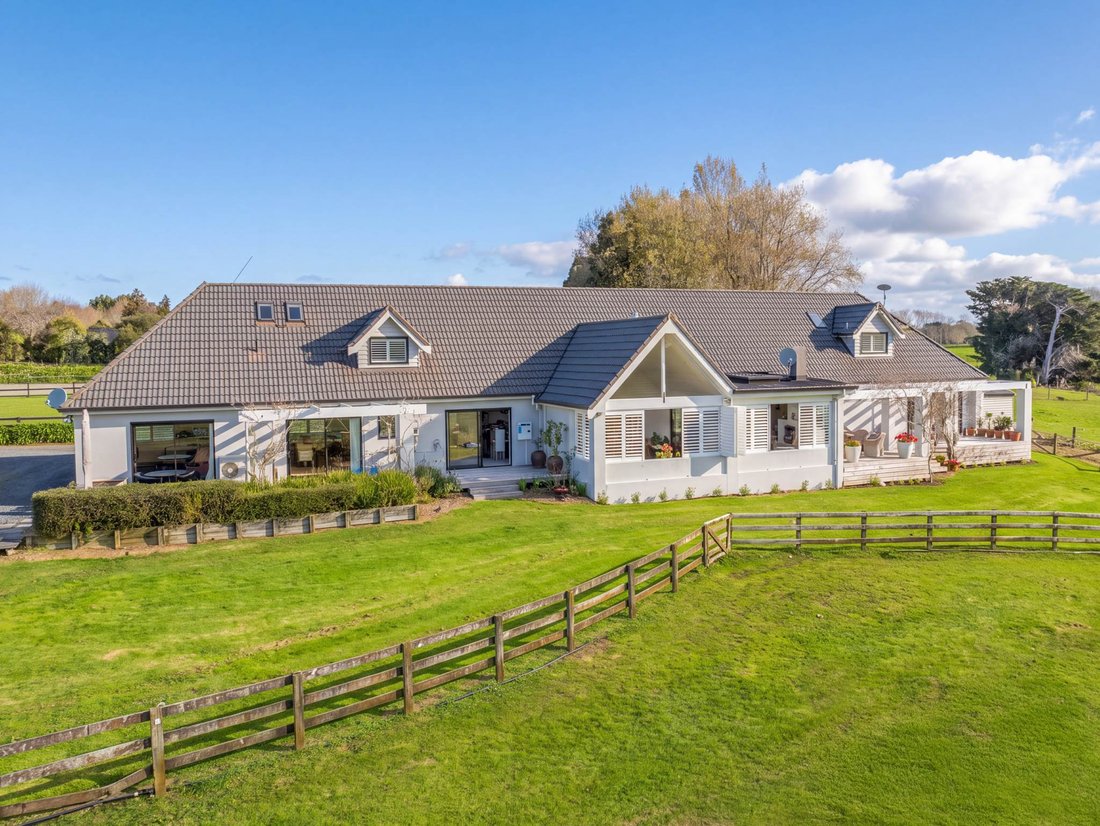
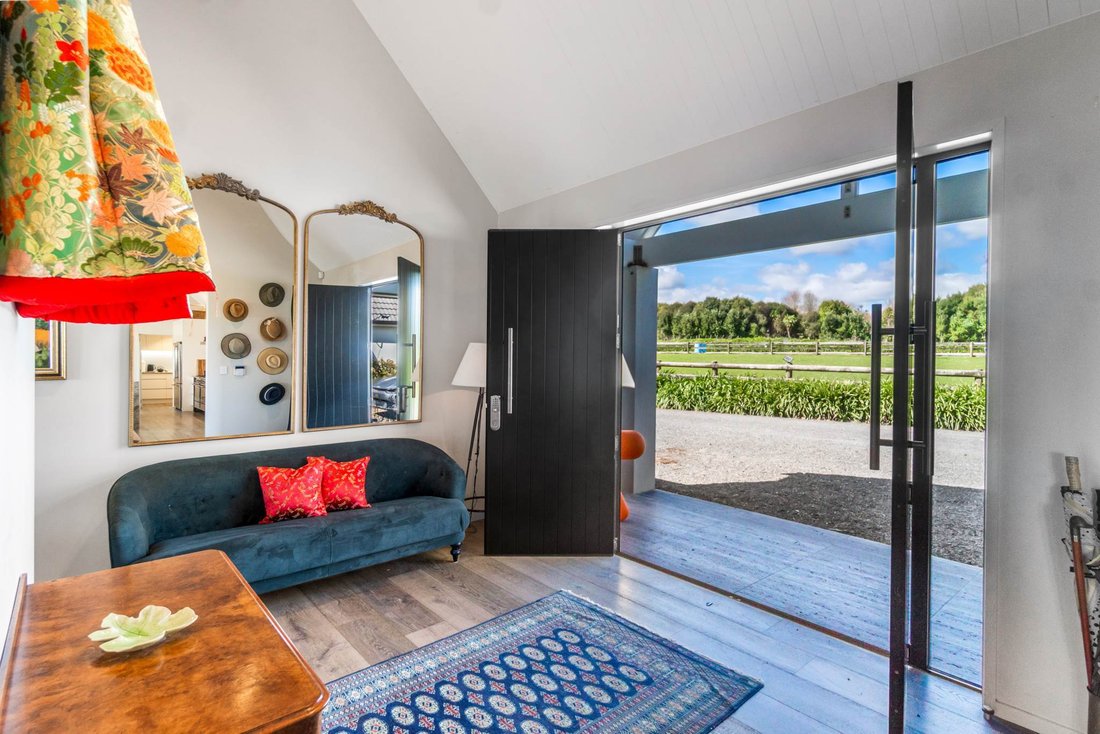
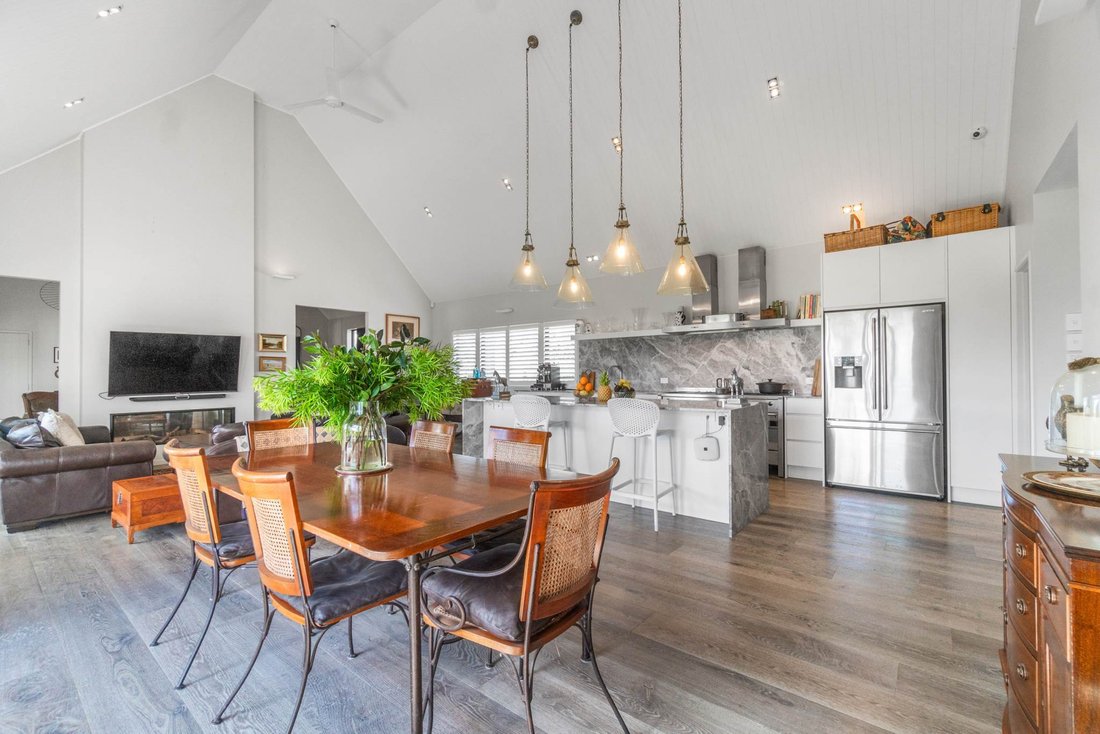
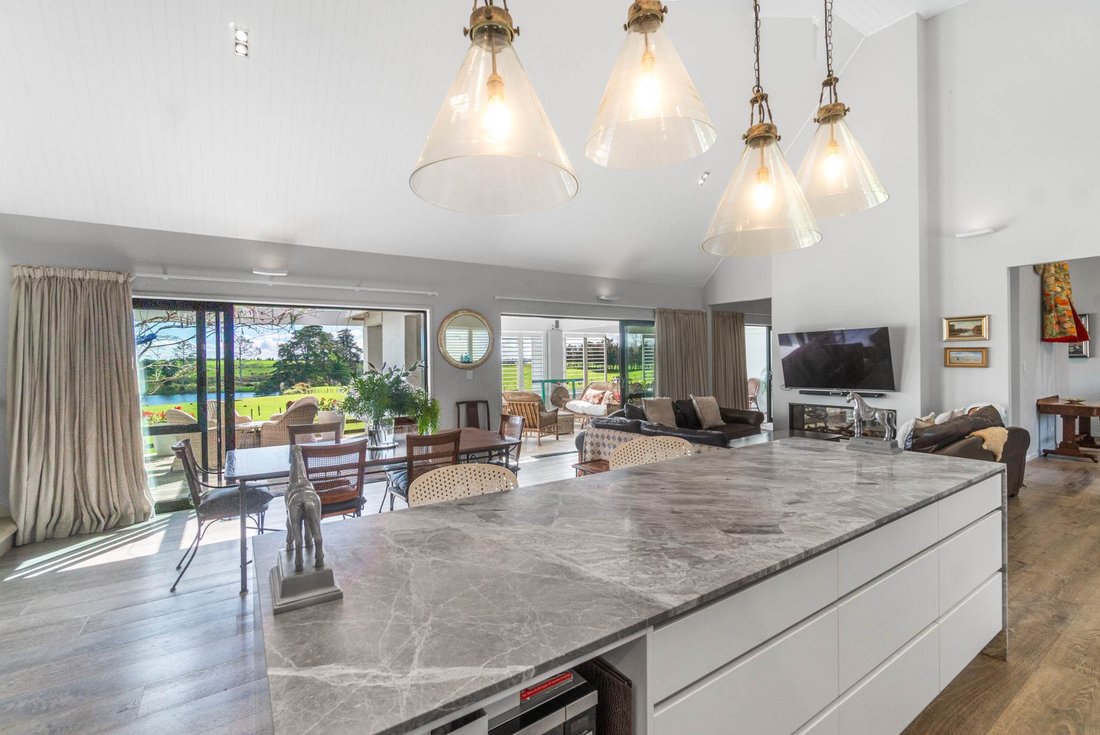
At approximately 417sqm, the home is impressive in both scale and style. Grand double doors open into a striking entrance foyer, setting the tone for interiors where oak flooring, marble, European tapware and quality finishes create understated elegance throughout with 5m high-stud ceilings enhance the sense of space, while generous glazing draws the rural outlook into the home. At its heart is a spacious open-plan kitchen and dining area centred around a double-sided gas fireplace. The entertainer’s kitchen delivers both style and elegance with a large marble island, double ovens, gas cooking and a generous scullery, while separate formal living and a media room provide plenty of options for family life and entertaining.
The master suite makes the most of the setting with lake views, a walk-in wardrobe and generous ensuite. Upstairs are two further bedrooms and a family bathroom, while excellent storage, a separate laundry and mudroom, and internal-access double garaging add the practical elements that make a home of this scale work beautifully. One of the home’s stand-out spaces is the enclosed loggia. Complete with an open fireplace, skylight and bi-fold opening aluminum louvres, it creates an atmospheric all-season extension of the living areas, while extensive decking overlooks the lake. It is easy to imagine long lunches turning into evenings here while enjoying the most beautiful sunsets.
Adding another dimension is the internally connected yet completely self-contained accommodation, which has its own open-plan kitchenette and living area, two bedrooms and two bathrooms. It is an excellent arrangement for extended family, guests or Airbnb.
Outside, the flat to gently contoured 4 ha is well set up with eight paddocks connected by a central race, complemented by a 60m x 30m sand arena and an 18m diameter round pen. A substantial 187m² high-stud barn/workshop incorporates two stables, two bathrooms, a mezzanine with one-bedroom accommodation, along with two covered yards, a wash-down area and hot water supply. The infrastructure is equally well considered, with the property having its own bore and tank water with a robust filtration and paddock irrigation.
Set gracefully on the edge of a 2-ha lake, where a private jetty and lined boatshed create a wonderfully special place to escape to on summer afternoons, host a barbecue, and enjoy the sunset. On the western side of the lake is the Whangamaire Stream of the Manukau Harbour.
Main residence -key features include:
• Solid masonry 417sqm country home
• Grand double doors open into a striking foyer
• Expansive open-plan kitchen and dining with high stud ceilings, and a double-sided gas fireplace
• Gourmet entertainer’s kitchen with central marble island, double ovens, gas cooktop, and scullery
• Separate formal living and media room for flexible family living
• European tapware, quality finishes, oak flooring
• Master suite with lake views, walk-in wardrobe, and elegant ensuite
• Upstairs are two additional bedrooms and a family bathroom
• Impressive, enclosed loggia with open fireplace, skylight, and aluminum louvres - perfect for all-season entertaining
• Excellent storage throughout the home
• Separate WC. Separate laundry and mudroom, internal double garage
• EV charger is a WallBox Pulsar Plus Charger - Installed in the house garage
• The layout of this home could accommodate a large family with 5-6 bedrooms or two separate families
Second accommodation (with internal access)
• Open-plan kitchenette and living
• Two bedrooms and two bathrooms
• A perfect setup for guests, extended family, or Airbnb
Outdoor & Lifestyle Highlights:
• Easy contoured land, fenced into 8 paddocks with central race
• 187sqm high-stud workshop/barn with two stables, a mezzanine, and 1-bedroom accommodation with 2 bathrooms
• Lean-to of two covered yards, wash down area, hot water supply
• 60 x 30m sand arena, 18m diameter round pen
• Bore and tank water supply, robust water filtration, and paddock irrigation
• Solar power - 4 panel with 5kW battery storage - Solar energy. Solar panel installed in/on barn and fed back to the cottage/house (further specs available)
• Starlink internet
Location:
• Approx. 6km to SH1 motorway interchange
• 26km to Auckland Airport
• 38km to Auckland CBD
• Zoned for Karaka Primary, with ACG Strathallan minutes away and other premium education options nearby
• There are 3 railway stations within handy reach (Paerata, Drury and Papakura). A bus-stop at the intersection of Linwood and Karaka North Road provides access to regular bus services from Papakura to Clarks’ Beach throughout the day.
This Karaka property offers genuine quality, distinguished by its scale, setting and exceptional lifestyle appeal delivering on multiple levels - luxury family living, multi-generational options, equestrian facilities (if that is your passion), and an idyllic lakeside setting.
Tender: Closes on Thursday 19 November 2026 at 12:00PM (unless sold prior)
-
Property type
House
Features
- Garden
- Garage
- Fireplace
- Water View
- Lake View
- Library
- Open Kitchen
- Equestrian
- Terrace
Lot
- Water View
- Privacy
- Lake View
- Equestrian
Indoor
- High Ceiling
- Air Conditioning
- Fireplace
- Kitchen island
- Gas Stovetop
- Laundry Room
- Open Kitchen
- Library
- Stone Countertops
Outdoor
- Terrace
- Garage
- Garden
Explore the Area
The agent will contact you soon by
Listed by
Book home tour with Trudy Boyce
Choose a date and whether you'd like a virtual or in-person tour with the agent.

Barfoot & Thompson is Auckland’s leading real estate agency. With a 40% market share, they sell and manage m
Barfoot & Thompson is Auckland’s leading real estate agency. With a 40% market share, they sell and manage more property than anyone else. After more than 100 years, Barfoot & Thompson is still a proudly family-owned and managed company. The current Directors - Peter Thompson, Stephen Barfoot and Henry Barfoot - are the grandsons of the original owners. Barfoot & Thompson offers a range of services across residential, commercial, and rural sales in their 80 branches, as well as body corporate management and projects. The company also has a property management division with dedicated property managers across more than 70 branches and a portfolio of more than 20,000 rental properties. Barfoot & Thompson is recognised nationally and internationally for their excellence and results within the real estate industry. Barfoot & Thompson is committed to being the agency of choice in Auckland, Northland and Bay of Plenty, New Zealand.
International Property Awards
• Best International Real Estate Agency [hidden information]
• Best Agency Over 20 Offices Asia Pacific [hidden information]
• Best International Lettings Agency [hidden information]
• Best Lettings Agency Asia Pacific [hidden information]
• Best International Real Estate Agency Marketing 2020, 2025
• Best Real Estate Agency Marketing Asia Pacific [hidden information]
• Real Estate Institute of New Zealand Awards: 2015 - 2025 REINZ Agency of the Year
Similar Properties Nearby
New Listings in Papakura
Explore More Homes for Sale
Papakura, New Zealand property types
Papakura, New Zealand popular searches
- Properties with Bar in Papakura, New Zealand
- Water View properties in Papakura, New Zealand
- Properties with Air Conditioning in Papakura, New Zealand
- Properties with Terrace in Papakura, New Zealand
- Properties with Pool in Papakura, New Zealand
- Properties with Balcony in Papakura, New Zealand
- Properties with Open Kitchen in Papakura, New Zealand
- Modern properties in Papakura, New Zealand
- Waterfront properties in Papakura, New Zealand
- Properties with Wine Cellar in Papakura, New Zealand
- New Builds properties in Papakura, New Zealand
- Coastal properties in Papakura, New Zealand
- Properties with Cinema in Papakura, New Zealand
- Lake View properties in Papakura, New Zealand
- Sea View properties in Papakura, New Zealand
- Properties with Library in Papakura, New Zealand
- Panoramic / Scenic View properties in Papakura, New Zealand
- Properties with Fitness Center / Gym in Papakura, New Zealand
Related Guides & Stories
Trusted by the World's Leading Brokers
The agents behind the world's most exceptional properties list with JamesEdition.
- Listings from Sotheby's, Christie's, BARNES, and Engel & Völkers
- Every listing reviewed before it goes live
- Connect directly with verified listing agents
By continuing you agree to our Terms and Privacy Policy.