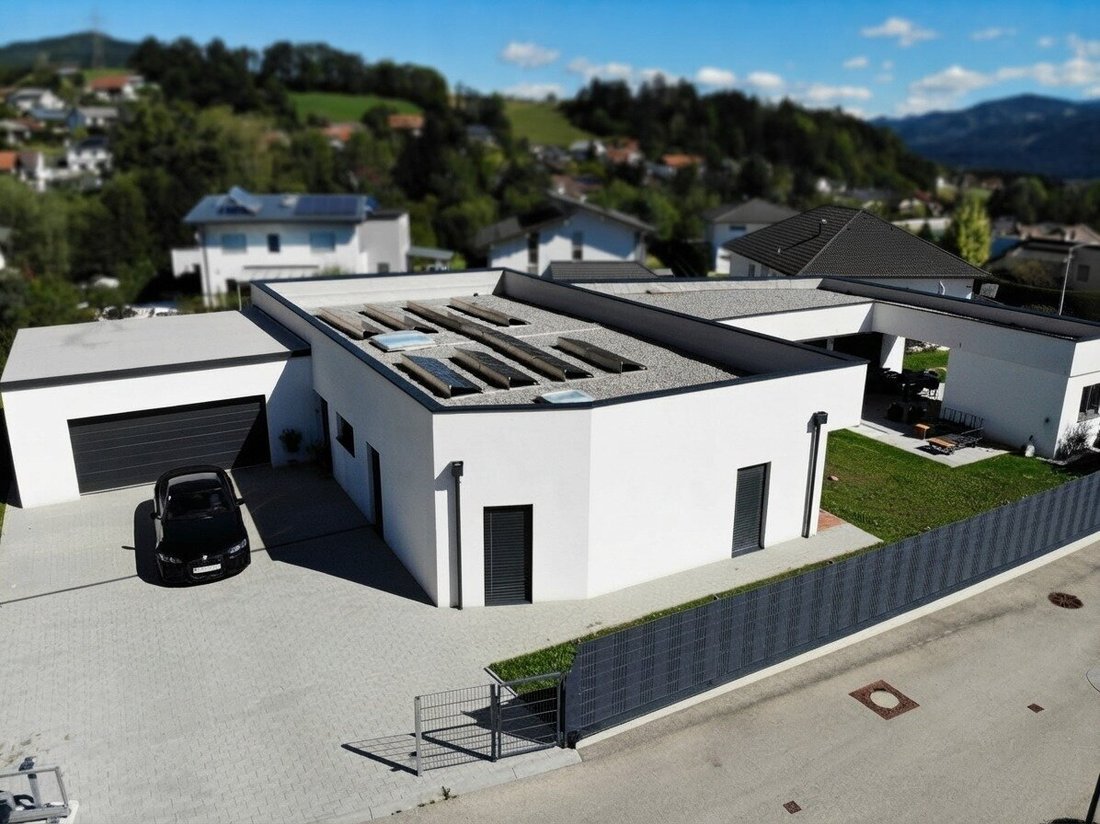
Exklusiver Bungalow In Kapfenberger Toplage – 230 M² Auf Einer Ebene, Doppelgarage Und Große Terrass
- 4 Beds
- 2 Baths
- 2,487 Sqft
- 14,144 Sqft lot
- Updated: September 20
About the Property
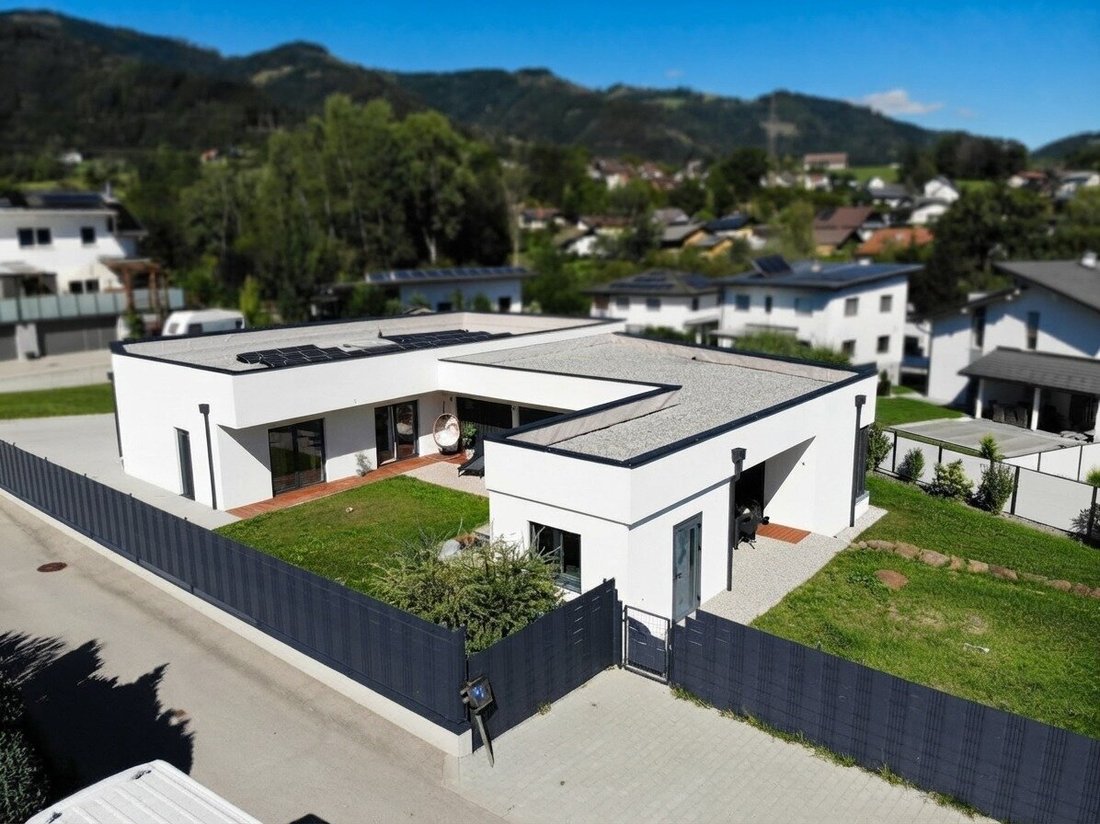
In one of the most sought-after residential areas of Kapfenberg, near Schirmitz, this exceptionally spacious bungalow built in modern solid wood construction awaits you. The quiet surroundings, good infrastructure, and the extensive plot of approximately 1,314 m² create ideal conditions for comfortable living with plenty of privacy.
The house offers around 230 m² of living space
In one of the most sought-after residential areas of Kapfenberg, near Schirmitz, this exceptionally spacious bungalow built in modern solid wood construction awaits you. The quiet surroundings, good infrastructure, and the extensive plot of approximately 1,314 m² create ideal conditions for comfortable living with plenty of privacy.
The house offers around 230 m² of living space, all on one level. The barrier-free design is suitable both for families and for people who want to live comfortably and step-free in the long term.
Spacious and modern living concept
The heart of the house is the expansive living and dining area with an open, modern kitchen. Large spaces and thoughtful room design ensure a particularly pleasant living experience.
An area currently used as a piano room can be used in many ways – for example, as an office, fitness room, library, or separated as an additional room.
The layout also includes two children’s rooms and a spacious master bedroom with a walk-in closet, private bathroom with shower, and separate toilet. The space is complemented by another bathroom with bathtub and shower, a spacious entrance hall, two storage rooms, as well as a laundry and utility room.
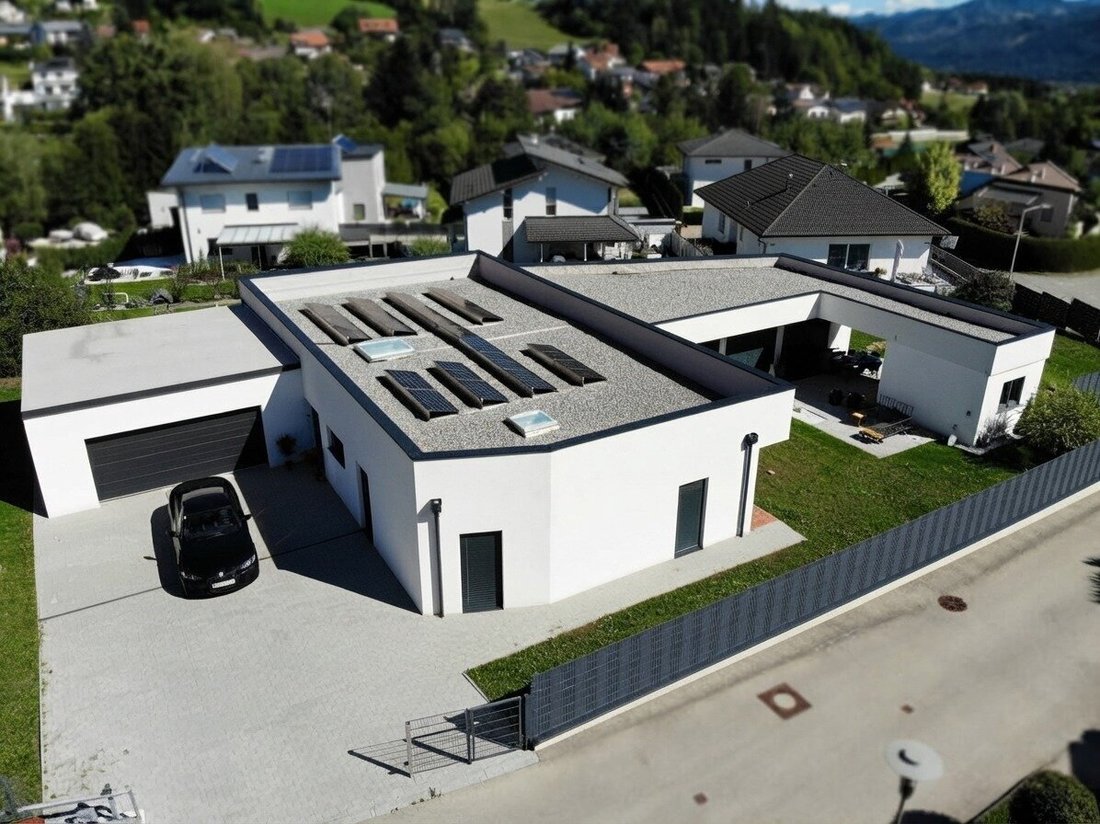
From the entrance hall, you have direct access to the double garage – especially convenient in any weather. An additional separate room in the courtyard is ideal as an office, studio, hobby room, or quiet workspace.
Plenty of outdoor space
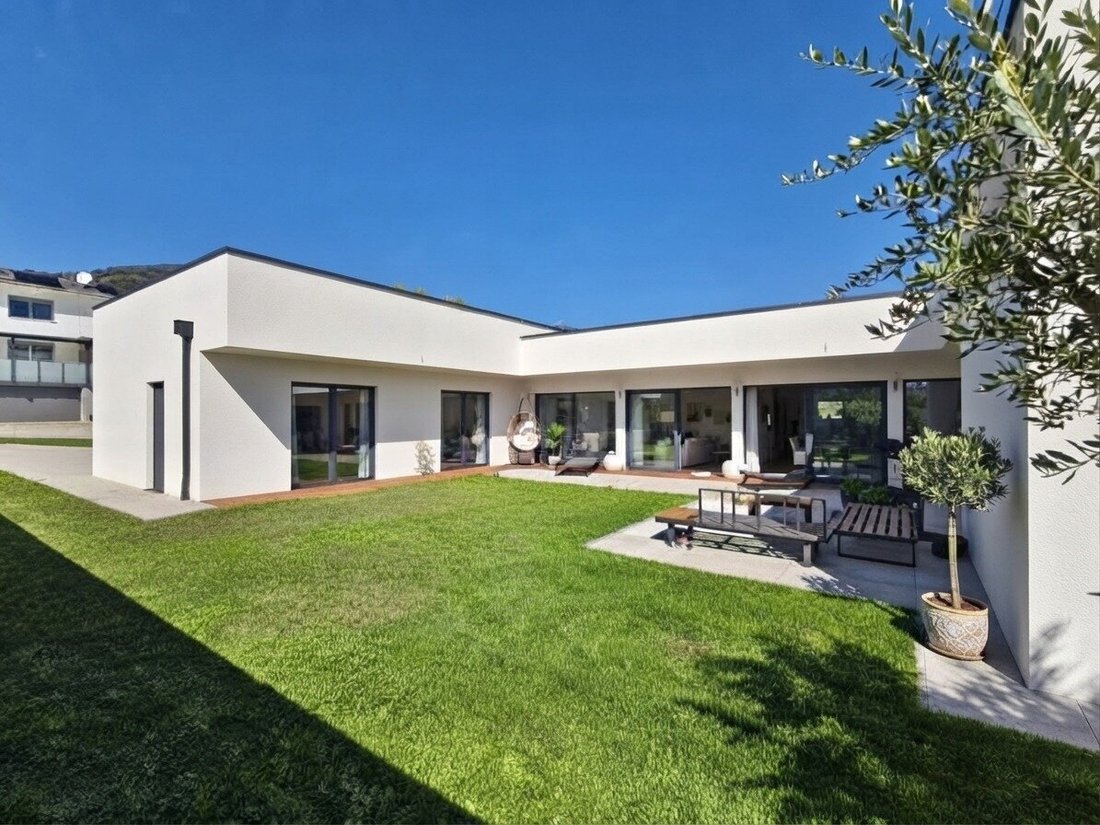
In front of the house, there is a large, sheltered terrace area in the courtyard of about 75 m². It offers plenty of space to relax and enjoy social evenings.
Another terrace of about 10 m² at the back of the house enjoys the morning sun and is the perfect spot for the first coffee of the day.
Modern and efficient building technology
The bungalow was built as a modern solid wood structure using high-quality KLH construction. An efficient air heat pump provides contemporary and comfortable heating. Additionally, a photovoltaic system with around 7 kWp supports sustainable energy supply.
Electric shutters and blinds, as well as a BUS system for intelligent control of various house functions, underline the modern standard of equipment.
Main advantages
- Approx. 230 m² living space on one level
- Approx. 1,314 m² large plot
- Barrier-free designed bungalow
- Modern KLH solid wood construction
- Spacious living and dining area with open kitchen
- Three bedrooms and a versatile additional area
- Master bedroom with walk-in closet and private bathroom
- Two bathrooms and two separate toilets
- About 85 m² additional terrace areas
- Double garage with direct access to the house
- Separate office or hobby room in the courtyard
- Air heat pump and photovoltaic system
- Electric shutters and blinds
- Intelligent BUS system
- Quiet and desirable residential location near Schirmitz
This special home combines spacious, barrier-free living with modern technology, sustainable construction, and an excellent location. A property for people who appreciate plenty of space, tranquility, and high living comfort on one level.
We look forward to your inquiry and are happy to provide further information as well as a personal viewing appointment.
Your contact person: Christian Rossik [hidden information]
Disclaimer
This exposé is for non-binding preliminary information only and does not constitute a legally binding offer. All information, representations, and area details are provided without guarantee and are based on the information available to us from the owner or third parties.
The included floor plans/drawings may differ from the original plans, are schematic representations, and are not to scale. Dimensions, areas, and features may differ from the actual execution. Liability for deviations, errors, or changes is excluded. Only the contents of the notarized purchase or rental contract are authoritative.
All data comes from the owner, building authority, or administration and has been collected with care. No liability can be assumed for accuracy and completeness. It is pointed out that the interested party must satisfy themselves by personal inspection of the property before concluding the legal transaction. Numerical data may be rounded or estimated. The offer is non-binding and subject to change. Errors and changes reserved. All purchase and rental prices are exclusive of additional costs and brokerage fees. Any economic or personal close relationship is disclosed. We point out that the company Immobilien Christian Rossik acts as a dual agent under existing business practice (§5 Abs. 3 Maklergesetz).
The agent acts as a dual agent.
-
Property type
Bungalow
-
Year built
2016
-
Price/sqft
$340
Features
- Garden
- Terrace
- Garage
- Mountain View
- Open Kitchen
- Walk In Closet
- Gas Stovetop
- Office
- Privacy
Explore the Area
The agent will contact you soon by
Listed by
Book home tour with the agent
Choose a date and whether you'd like a virtual or in-person tour with the agent.
Trusted by the World's Leading Brokers
The agents behind the world's most exceptional properties list with JamesEdition.
- Listings from Sotheby's, Christie's, BARNES, and Engel & Völkers
- Every listing reviewed before it goes live
- Connect directly with verified listing agents
By continuing you agree to our Terms and Privacy Policy.