


$600,862
Vente Maison/Villa 6 Pièces
- 3 Beds
- 1 Baths
- 1,669 Sqft
- 9,742 Sqft lot
- Updated: July 30
About the Property
iad France - Valérie Kintzinger presents: DETACHED HOUSE IN KANFEN - AT THE GATES OF LUXEMBOURG - 155 m² LIVING SPACE | 26 m² VERANDA | 17 m² LOGGIA | LANDSCAPED GARDEN Nestled in a carefully preserved green setting, sheltered from view and in the heart of a peaceful cul-de-sac, this house reveals a rare lifestyle, blending nature, light, and serenity. Located in the charming village of Kanfen, at
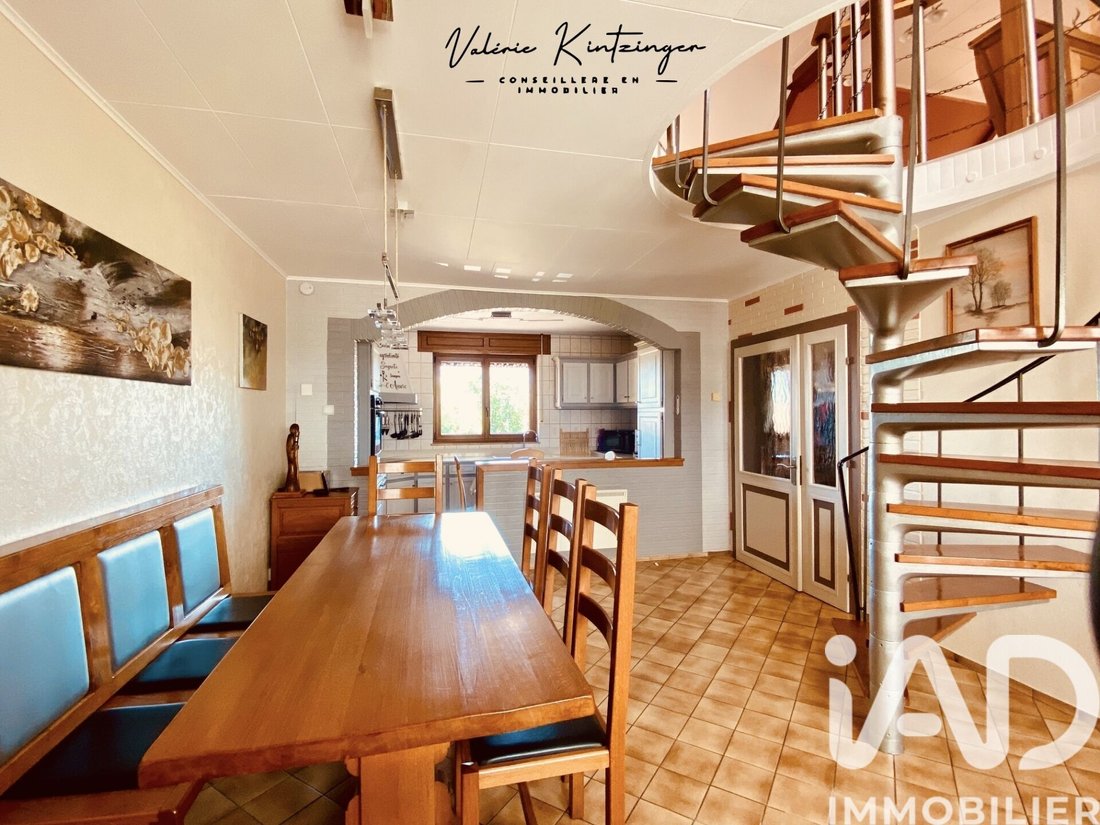
iad France - Valérie Kintzinger presents: DETACHED HOUSE IN KANFEN - AT THE GATES OF LUXEMBOURG - 155 m² LIVING SPACE | 26 m² VERANDA | 17 m² LOGGIA | LANDSCAPED GARDEN Nestled in a carefully preserved green setting, sheltered from view and in the heart of a peaceful cul-de-sac, this house reveals a rare lifestyle, blending nature, light, and serenity. Located in the charming village of Kanfen, at the gates of Luxembourg, it will captivate you with its privileged environment and generous spaces. Inside, the house offers 155 m² of living space, complemented by a 26 m² veranda and a 17 m² loggia, true extensions of the living area, bathed in natural light. Upon entering, a large hall leads to: - On one side, a bathroom, separate toilets, and the sleeping area with three bedrooms, all featuring built-in storage - On the other side, a beautiful living space including a fully equipped kitchen open to the dining room, with direct access to the veranda. From this veranda, you can access the splendid landscaped garden, lovingly maintained, where vines, a vegetable garden, fish ponds, and fruit trees coexist... creating a bucolic, almost timeless atmosphere. Upstairs, accessible by a spiral staircase, is a unique space with a warm atmosphere: a lounge with a bar, separate toilets, an office open to the loggia... an unusual and inspiring living area. This floor also offers great potential for customization as it can easily be redesigned into a superb master suite with an office space, providing an intimate and bright retreat, perfectly separate from the main sleeping area. The full basement of about 110 m², fully tiled, houses a cellar, laundry room, workshop, pantry, and a double garage with a motorized door. The house is equipped with an electric storage heating system, consisting of resistors integrated into the concrete slab and refractory brick radiators, complemented by two pellet stoves. PVC window frames with double glazing. Pellet stoves from 2020 (ground floor) and 2023 (basement). Ideally located 10 minutes by car from Luxembourg, the municipality of Kanfen appeals with its authenticity, preserved natural environment, and quality of life: daycare, nursery and primary schools, small shops, numerous walks, and quick access to cross-border routes. Agency fees are the responsibility of the seller. Energy performance information for this property: ENERGY class D with an index of 226 and CLIMATE class B with an index of 8. Information on risks to which this property is exposed, including the legal obligation for brush clearing, is available on the Géorisques website: [hidden information] This real estate listing was written under the editorial responsibility of Ms. Valérie Kintzinger, independent real estate agent (without holding funds), commercial agent of SAS [hidden information] France registered with the THIONVILLE Trade and Companies Register under number [hidden information], holder of the real estate canvassing card on behalf of the company [hidden information] France SAS.
Information on the risks to which this property is exposed is available on the Géorisques website: https://www.georisques.gouv.fr/
Information on the risks to which this property is exposed is available on the Géorisques website: https://www.georisques.gouv.fr/
-
Property type
House
-
Floors
1
-
Year built
1980
-
Price/sqft
$360
-
Emissions
B
-
Consumption
D
Features
- Garden
- Garage
- Office
- Bar
Explore the Area
Kanfen, Grand Est, France
View on Google Maps
Price per sqft
Low
High
Joined 3 years ago
You have inquired about this property
The agent will contact you soon by
Listed by
11272
Listings
2023
Joined
Book home tour with the agent
Choose a date and whether you'd like a virtual or in-person tour with the agent.
Preferred date
Tour type
Last updated
July 30
First listed
April 16
Listing reference
1995946
Trusted by the World's Leading Brokers
The agents behind the world's most exceptional properties list with JamesEdition.
- Listings from Sotheby's, Christie's, BARNES, and Engel & Völkers
- Every listing reviewed before it goes live
- Connect directly with verified listing agents
By continuing you agree to our Terms and Privacy Policy.