

$667,099
Kanfen Individuelle
- 5 Beds
- 2 Baths
- 2,175 Sqft
- 5,555 Sqft lot
- Updated: October 28
About the Property
EXCLUSIVE IMMONEXTKANFEN – MAGNIFICENT ARCHITECT-DESIGNED HOUSE OF 202 M² WITH MEZZANINE, TERRACE, AND DOUBLE GARAGE
Guillaume Jahnke – IMMONEXT Agency offers exclusively, in the sought-after town of KANFEN, this magnificent architect-designed house with 202 m² of living space, ideally located on one of the quietest streets in the village, just minutes from the Luxembourg border.
Built on
Guillaume Jahnke – IMMONEXT Agency offers exclusively, in the sought-after town of KANFEN, this magnificent architect-designed house with 202 m² of living space, ideally located on one of the quietest streets in the village, just minutes from the Luxembourg border.
Built on
EXCLUSIVE IMMONEXTKANFEN – MAGNIFICENT ARCHITECT-DESIGNED HOUSE OF 202 M² WITH MEZZANINE, TERRACE, AND DOUBLE GARAGE
Guillaume Jahnke – IMMONEXT Agency offers exclusively, in the sought-after town of KANFEN, this magnificent architect-designed house with 202 m² of living space, ideally located on one of the quietest streets in the village, just minutes from the Luxembourg border.
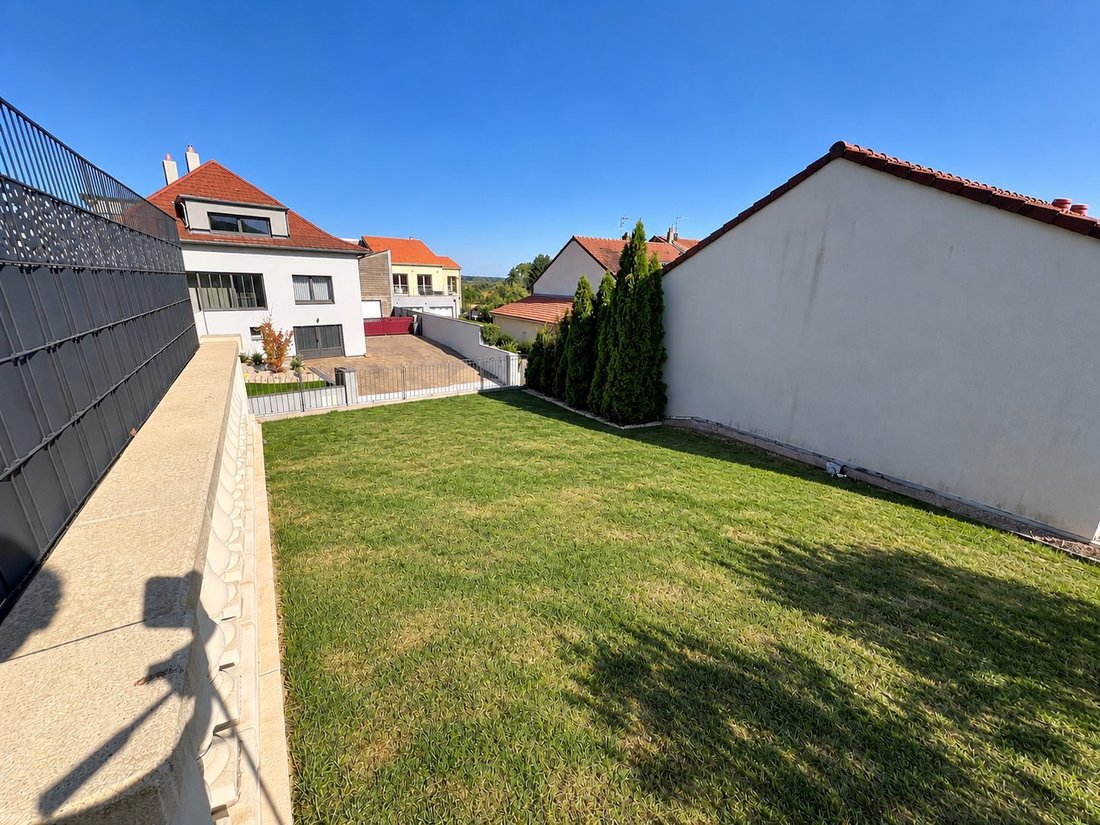
Built on a 516 m² plot, this property impresses with its generous volumes, unique architecture, and numerous living spaces, perfectly suited for family life.
AN EXCEPTIONAL LIVING SPACE
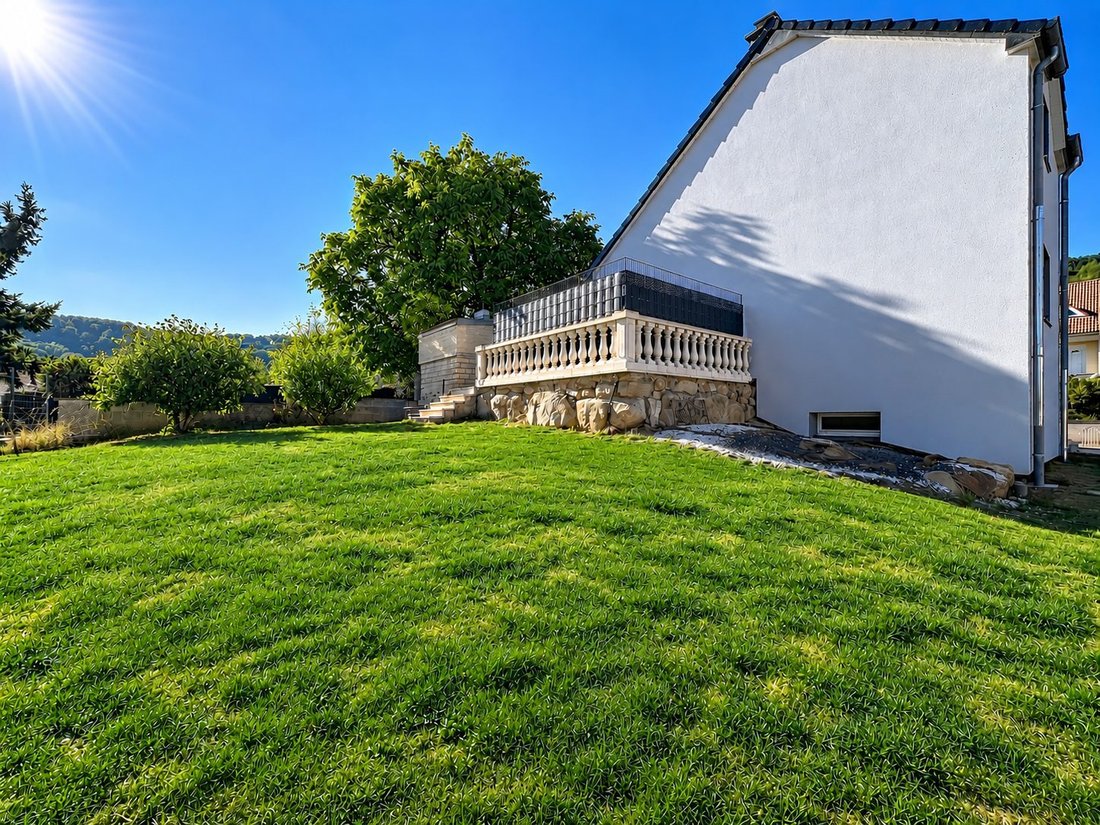
From the entrance, you will discover a hallway with closets and a bar, opening onto a spacious living area enhanced by a stunning mezzanine. The house also features a high-quality fully equipped kitchen. The entire space offers direct access to a pleasant terrace with a new bioclimatic pergola, a pizza oven and barbecue area, as well as a garden that can accommodate a pool according to your wishes.
A FUNCTIONAL AND COMFORTABLE NIGHT AREA
The upper half-level includes:
- A landing
- A separate toilet
- A bathroom
- An office
- A master suite with dressing room
- A very practical laundry area
On the top level, you will enjoy a beautiful mezzanine, three additional bedrooms, and a bathroom with toilet.
MANY ADDITIONAL SPACES
The lower half-level offers particularly appreciated features:
- A large fully tiled double garage
- A spacious boiler room
- A laundry room
- A summer kitchen
- A large 32 m² playroom, which can also be converted into a bedroom according to your needs
- A beautiful wine cellar
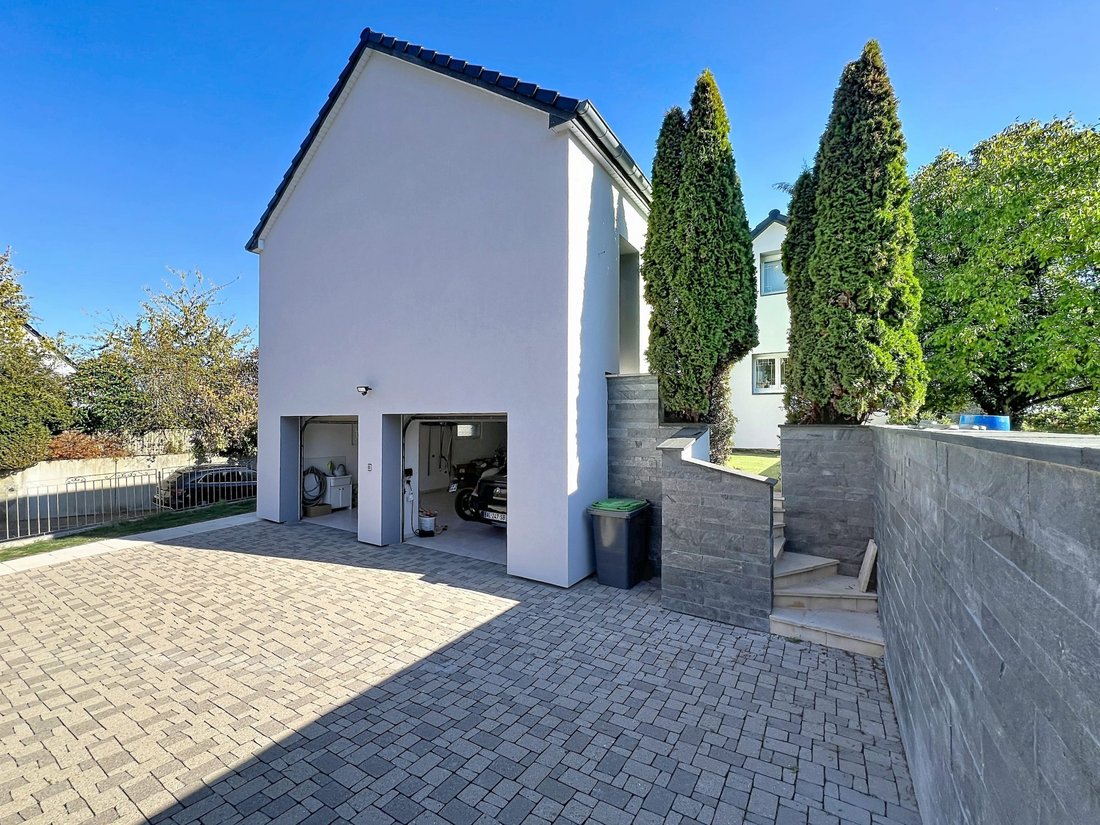
A large garage with double doors completes this property. It allows parking for two cars and provides extra space for motorcycles, bicycles, and storage.
FEATURES AND EQUIPMENT
- Living area: 202 m²
- Land: 516 m²
- Facade with new insulation
- Energy class: C
- PVC double-glazed windows
- Recent boiler
- Roof in good condition
- Connection to the main sewer system
- Fiber optic internet
- New bioclimatic pergola
A PRIVILEGED LOCATION
Located very close to Luxembourg, this house benefits from an ideal location for cross-border workers while enjoying the tranquility of a residential environment. Close to Hettange-Grande, Entrange, Dudelange, Volmerange-les-Mines, Zoufftgen, and main transport routes.
SALE PRICE: €596,000
Agency fees included, paid by the seller.
For more information or to arrange a visit, contact Guillaume Jahnke at [hidden information]. You can also book an appointment directly on the IMMONEXT website, 24/7.
Commercial agent registered with the Thionville RSAC under number [hidden information]. Fees payable by the seller.
Energy class C, Climate class C
Estimated annual energy costs for standard use: between €1,780.00 and €2,460.00 for the years 2021, 2022, and 2023 (subscriptions included).
Information on risks related to this property is available on the Géorisques website: [hidden information].
Your IMMONEXT advisor: Guillaume JAHNKE
Commercial agent (sole proprietorship) RSAC 927573568 RCP BEAZLEY
Find the IMMONEXT real estate agency listing at: [hidden information]
Information on the risks to which this property is exposed is available on the Géorisques website: https://www.georisques.gouv.fr/
Guillaume Jahnke – IMMONEXT Agency offers exclusively, in the sought-after town of KANFEN, this magnificent architect-designed house with 202 m² of living space, ideally located on one of the quietest streets in the village, just minutes from the Luxembourg border.
Built on a 516 m² plot, this property impresses with its generous volumes, unique architecture, and numerous living spaces, perfectly suited for family life.
AN EXCEPTIONAL LIVING SPACE
From the entrance, you will discover a hallway with closets and a bar, opening onto a spacious living area enhanced by a stunning mezzanine. The house also features a high-quality fully equipped kitchen. The entire space offers direct access to a pleasant terrace with a new bioclimatic pergola, a pizza oven and barbecue area, as well as a garden that can accommodate a pool according to your wishes.
A FUNCTIONAL AND COMFORTABLE NIGHT AREA
The upper half-level includes:
- A landing
- A separate toilet
- A bathroom
- An office
- A master suite with dressing room
- A very practical laundry area
On the top level, you will enjoy a beautiful mezzanine, three additional bedrooms, and a bathroom with toilet.
MANY ADDITIONAL SPACES
The lower half-level offers particularly appreciated features:
- A large fully tiled double garage
- A spacious boiler room
- A laundry room
- A summer kitchen
- A large 32 m² playroom, which can also be converted into a bedroom according to your needs
- A beautiful wine cellar
A large garage with double doors completes this property. It allows parking for two cars and provides extra space for motorcycles, bicycles, and storage.
FEATURES AND EQUIPMENT
- Living area: 202 m²
- Land: 516 m²
- Facade with new insulation
- Energy class: C
- PVC double-glazed windows
- Recent boiler
- Roof in good condition
- Connection to the main sewer system
- Fiber optic internet
- New bioclimatic pergola
A PRIVILEGED LOCATION
Located very close to Luxembourg, this house benefits from an ideal location for cross-border workers while enjoying the tranquility of a residential environment. Close to Hettange-Grande, Entrange, Dudelange, Volmerange-les-Mines, Zoufftgen, and main transport routes.
SALE PRICE: €596,000
Agency fees included, paid by the seller.
For more information or to arrange a visit, contact Guillaume Jahnke at [hidden information]. You can also book an appointment directly on the IMMONEXT website, 24/7.
Commercial agent registered with the Thionville RSAC under number [hidden information]. Fees payable by the seller.
Energy class C, Climate class C
Estimated annual energy costs for standard use: between €1,780.00 and €2,460.00 for the years 2021, 2022, and 2023 (subscriptions included).
Information on risks related to this property is available on the Géorisques website: [hidden information].
Your IMMONEXT advisor: Guillaume JAHNKE
Commercial agent (sole proprietorship) RSAC 927573568 RCP BEAZLEY
Find the IMMONEXT real estate agency listing at: [hidden information]
Information on the risks to which this property is exposed is available on the Géorisques website: https://www.georisques.gouv.fr/
-
Property type
House
-
Year built
2002
-
Price/sqft
$306
-
Consumption
C
Features
- Garden
- Terrace
- Garage
- Fireplace
- Wine Cellar
- Game Room
- Outdoor Kitchen
- Jacuzzi
- Pergola
Features
Indoor
- High Ceiling
- Office
- Fireplace
- Jacuzzi
- Bar
- Laundry Room
- Game Room
- Wine Cellar
- Basement
Outdoor
- Terrace
- Garage
- Outdoor Kitchen
- Pergola
- Garden
Explore the Area
Kanfen, Grand Est, France
View on Google Maps
Price per sqft
Low
High
Joined 3 years ago
You have inquired about this property
The agent will contact you soon by
Listed by
6
Listings
2023
Joined
Book home tour with the agent
Choose a date and whether you'd like a virtual or in-person tour with the agent.
Preferred date
Tour type
Last updated
October 28
First listed
October 28
Listing reference
761-IMMONEXT
Trusted by the World's Leading Brokers
The agents behind the world's most exceptional properties list with JamesEdition.
- Listings from Sotheby's, Christie's, BARNES, and Engel & Völkers
- Every listing reviewed before it goes live
- Connect directly with verified listing agents
By continuing you agree to our Terms and Privacy Policy.