Price On Request
Charmantes 4,5 Zimmer Efh In Sonniger Lage Von Holzen
- 3 Beds
- 2 Baths
- 1,454 Sqft
- 3,746 Sqft lot
- Updated: July 28
About the Property
This single-family home, built in solid masonry construction in 1985, combines an attractive hillside location with soothing tranquility and a high level of privacy. Positioned as the top of three staggered houses, attached on one side and free-standing on three sides, the property enjoys a particularly privileged position. The house is independently usable and organized as partial ownership with
This single-family home, built in solid masonry construction in 1985, combines an attractive hillside location with soothing tranquility and a high level of privacy. Positioned as the top of three staggered houses, attached on one side and free-standing on three sides, the property enjoys a particularly privileged position. The house is independently usable and organized as partial ownership with the two neighboring units. It has its own sewage and electricity connections as well as an internal heating system. All consumption of water, electricity, and heat is fully separated, independently recorded, and billed.
Nestled in a child-friendly, village-like environment with lovingly preserved existing buildings, the corner house currently requires modernization. The necessary measures in selected trades offer an attractive opportunity to customize the property and further develop it according to personal living preferences. The existing need for modernization has already been realistically and market-appropriately considered in the purchase price.
Access to the property is via a side staircase that passes the valley-side garage and leads either to the separate entrance of the basement level or further up to the mountain-side main entrance with a charming paved forecourt.
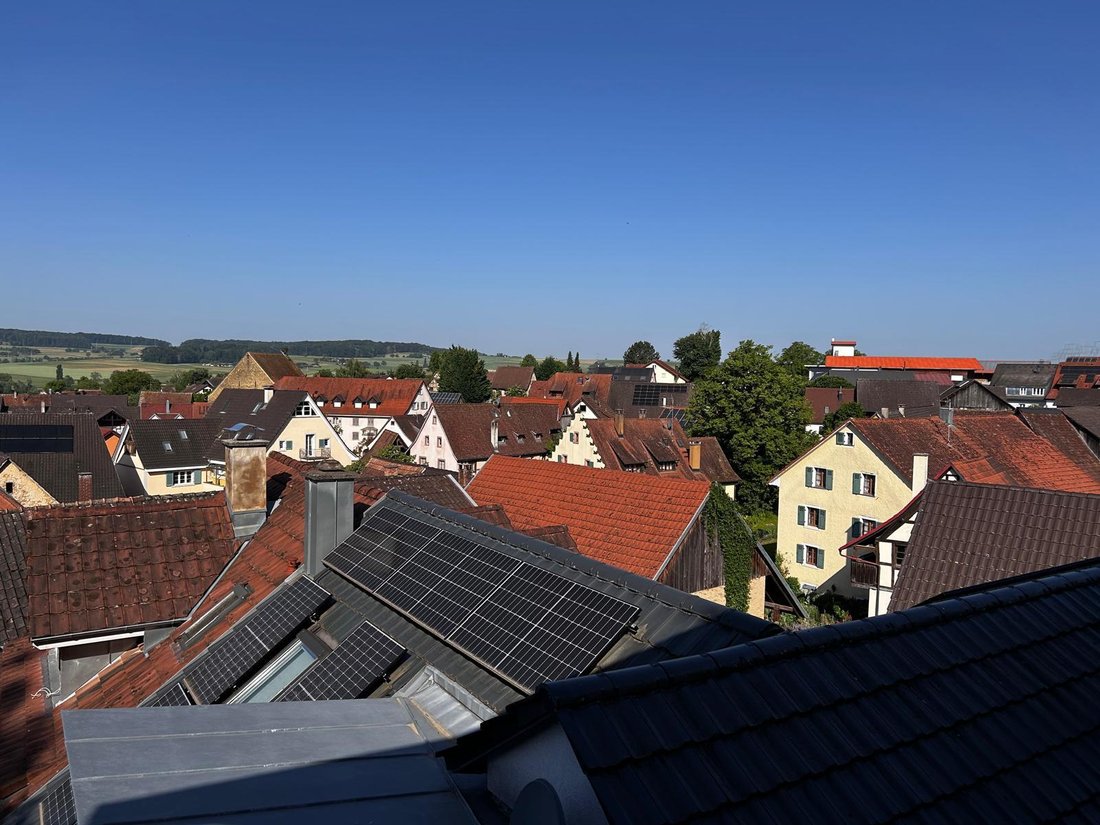
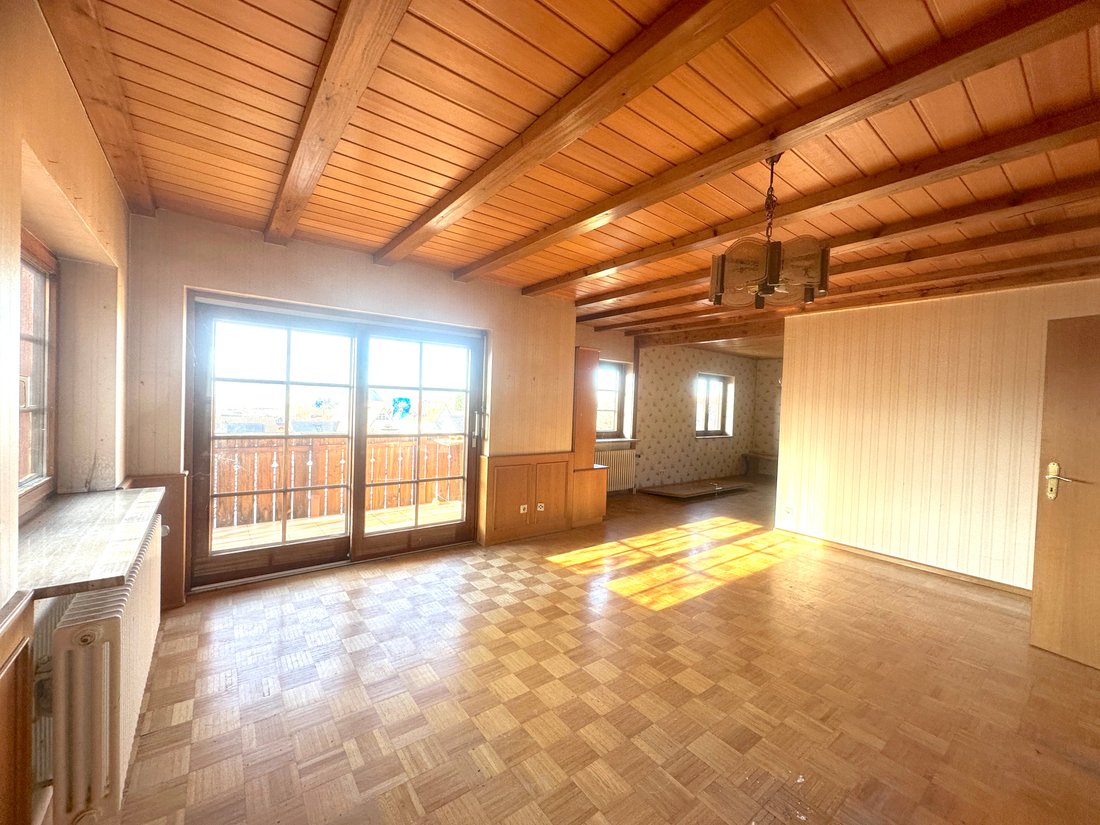
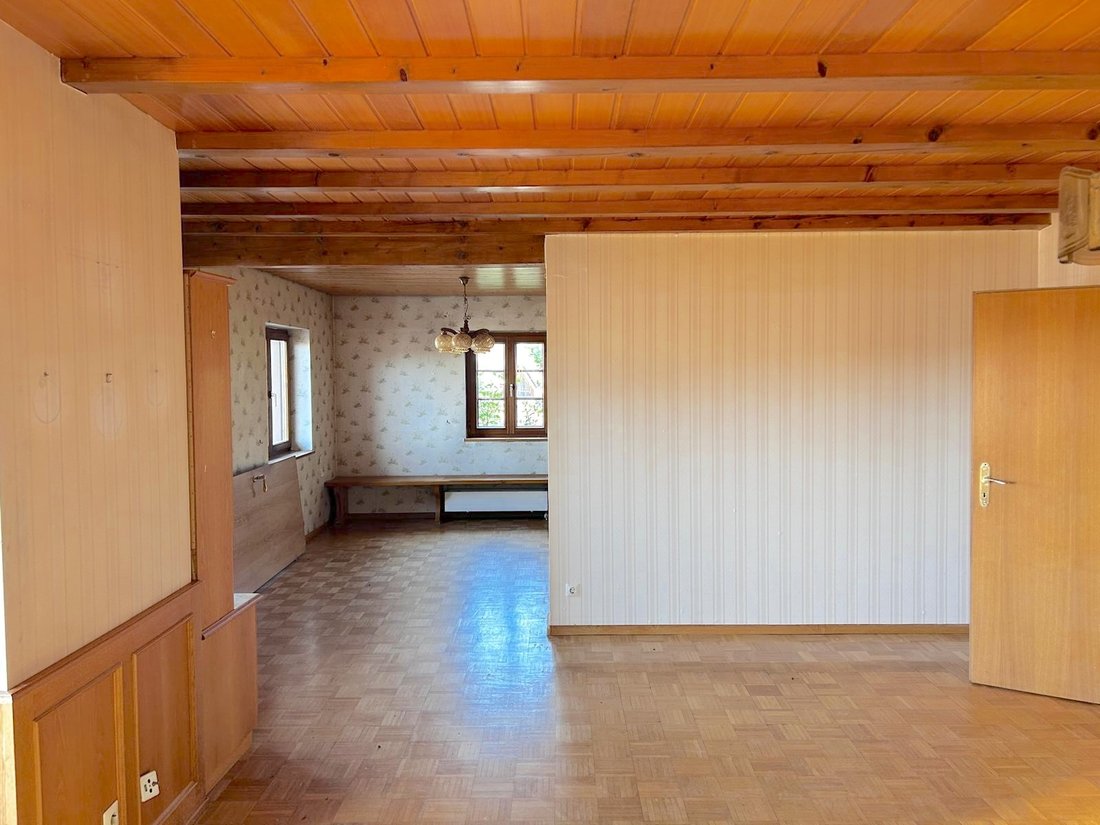
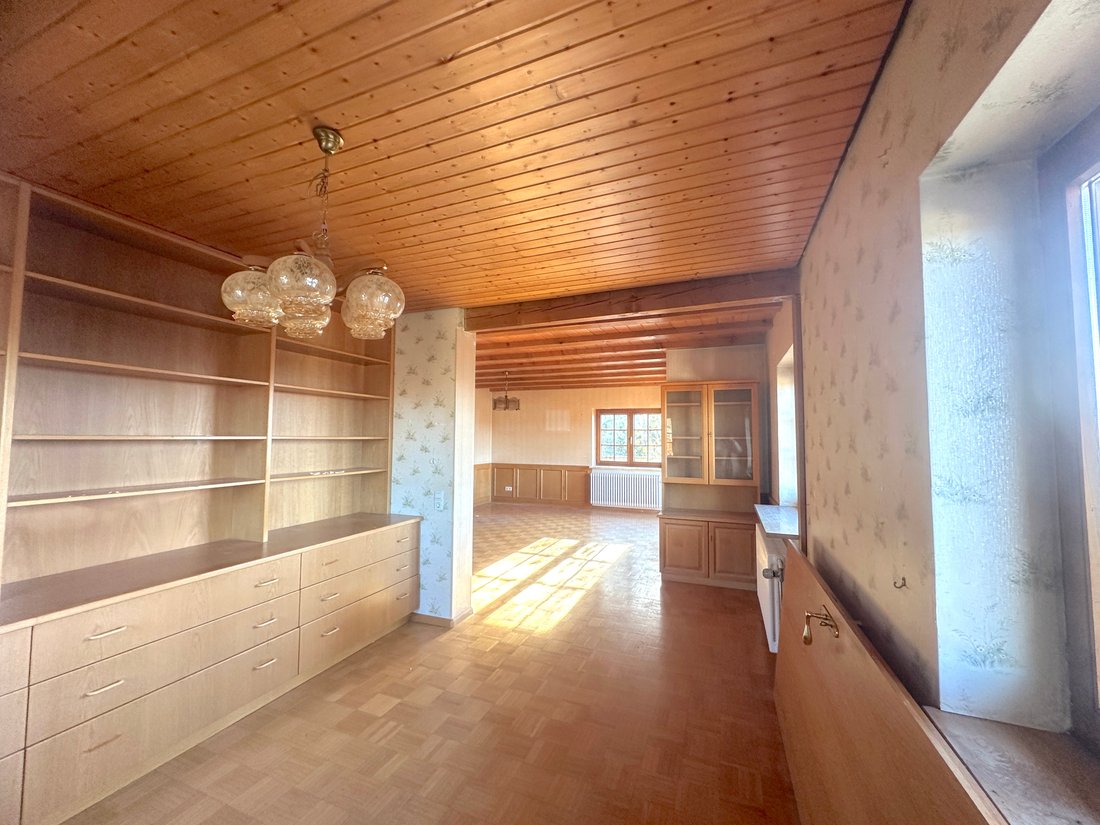
The house entrance welcomes you with a guest toilet and access to the spacious kitchen. From here, you can go directly onto the sunny viewing terrace—a perfect place for relaxing hours with expansive views. The spacious, light-filled living and dining area also offers direct access to the terrace and impresses with a stunning panoramic view and atmospheric sunsets.
A quietly located bedroom and a daylight bathroom with bathtub, sink, toilet, and washing machine connection complete the room offerings on this level in a harmonious way.
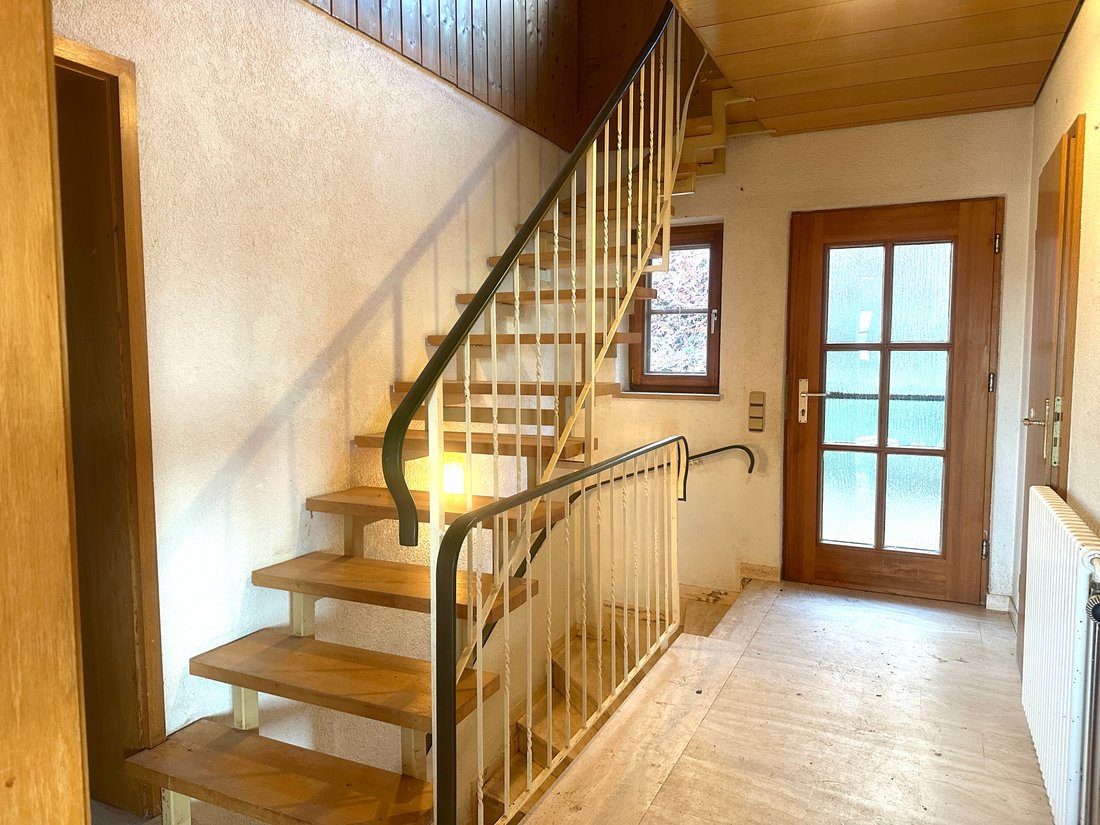
Via the central staircase connecting all three floors or the separate side entrance, you reach the basement. Here you have two bright, versatile rooms—ideal as children’s rooms, guest rooms, or stylish home offices—as well as a shower bathroom. This floor is complemented by a practical storage cellar and the heating room with an efficient oil heating system (built in 2009). The attic impresses with a dormer, spacious room effect, and deliberately residential design. One room is already prepared for further expansion, a small shower bathroom is available; additional areas offer plenty of storage space and versatile potential for individual expansion concepts.
The garage, built in 1971, is already included in the purchase price. The forecourt in front of the house and the adjacent hillside garden area offer diverse possibilities for individual design—whether as a retreat, play area for children, or stylish garden landscape.
Summary from Immoline:
A property with character, excellent location, and great development potential. This single-family home offers the rare opportunity to create a high-quality home according to your own ideas through targeted modernization. The balanced price-performance ratio reflects the existing renovation needs while also providing attractive scope for value-enhancing measures.
Nestled in a child-friendly, village-like environment with lovingly preserved existing buildings, the corner house currently requires modernization. The necessary measures in selected trades offer an attractive opportunity to customize the property and further develop it according to personal living preferences. The existing need for modernization has already been realistically and market-appropriately considered in the purchase price.
Access to the property is via a side staircase that passes the valley-side garage and leads either to the separate entrance of the basement level or further up to the mountain-side main entrance with a charming paved forecourt.
The house entrance welcomes you with a guest toilet and access to the spacious kitchen. From here, you can go directly onto the sunny viewing terrace—a perfect place for relaxing hours with expansive views. The spacious, light-filled living and dining area also offers direct access to the terrace and impresses with a stunning panoramic view and atmospheric sunsets.
A quietly located bedroom and a daylight bathroom with bathtub, sink, toilet, and washing machine connection complete the room offerings on this level in a harmonious way.
Via the central staircase connecting all three floors or the separate side entrance, you reach the basement. Here you have two bright, versatile rooms—ideal as children’s rooms, guest rooms, or stylish home offices—as well as a shower bathroom. This floor is complemented by a practical storage cellar and the heating room with an efficient oil heating system (built in 2009). The attic impresses with a dormer, spacious room effect, and deliberately residential design. One room is already prepared for further expansion, a small shower bathroom is available; additional areas offer plenty of storage space and versatile potential for individual expansion concepts.
The garage, built in 1971, is already included in the purchase price. The forecourt in front of the house and the adjacent hillside garden area offer diverse possibilities for individual design—whether as a retreat, play area for children, or stylish garden landscape.
Summary from Immoline:
A property with character, excellent location, and great development potential. This single-family home offers the rare opportunity to create a high-quality home according to your own ideas through targeted modernization. The balanced price-performance ratio reflects the existing renovation needs while also providing attractive scope for value-enhancing measures.
-
Property type
House
Features
- Terrace
- Garage
- Gas Stovetop
- Office
- Privacy
- Panoramic / Scenic View
Explore the Area
Kandern, Switzerland
Joined 1 month ago
You have inquired about this property
The agent will contact you soon by
Listed by
39
Listings
2026
Joined
Book home tour with the agent
Choose a date and whether you'd like a virtual or in-person tour with the agent.
Preferred date
Tour type
Last updated
July 28
First listed
Jul 28
Listing reference
-
Trusted by the World's Leading Brokers
The agents behind the world's most exceptional properties list with JamesEdition.
- Listings from Sotheby's, Christie's, BARNES, and Engel & Völkers
- Every listing reviewed before it goes live
- Connect directly with verified listing agents
By continuing you agree to our Terms and Privacy Policy.