$7,844,490
Residence Bichonne | Private Palace Near Warsaw
- 7 Beds
- 46,316 Sqft
- 21.75 Ac lot
- Updated: September 4
- 48
About the Property
PRIVATE PALACE NEAR WARSAW OF EXCEPTIONAL SCALE
________________________________________________________________
Residence Bichonne is an extraordinary private palace near Warsaw, located approximately 20 km from the city center. This monumental complex encompasses 4,302.89 m² of principal building area set within roughly 8.8 hectares of private grounds. Palatial architecture, a forma
________________________________________________________________
Residence Bichonne is an extraordinary private palace near Warsaw, located approximately 20 km from the city center. This monumental complex encompasses 4,302.89 m² of principal building area set within roughly 8.8 hectares of private grounds. Palatial architecture, a forma
PRIVATE PALACE NEAR WARSAW OF EXCEPTIONAL SCALE
________________________________________________________________
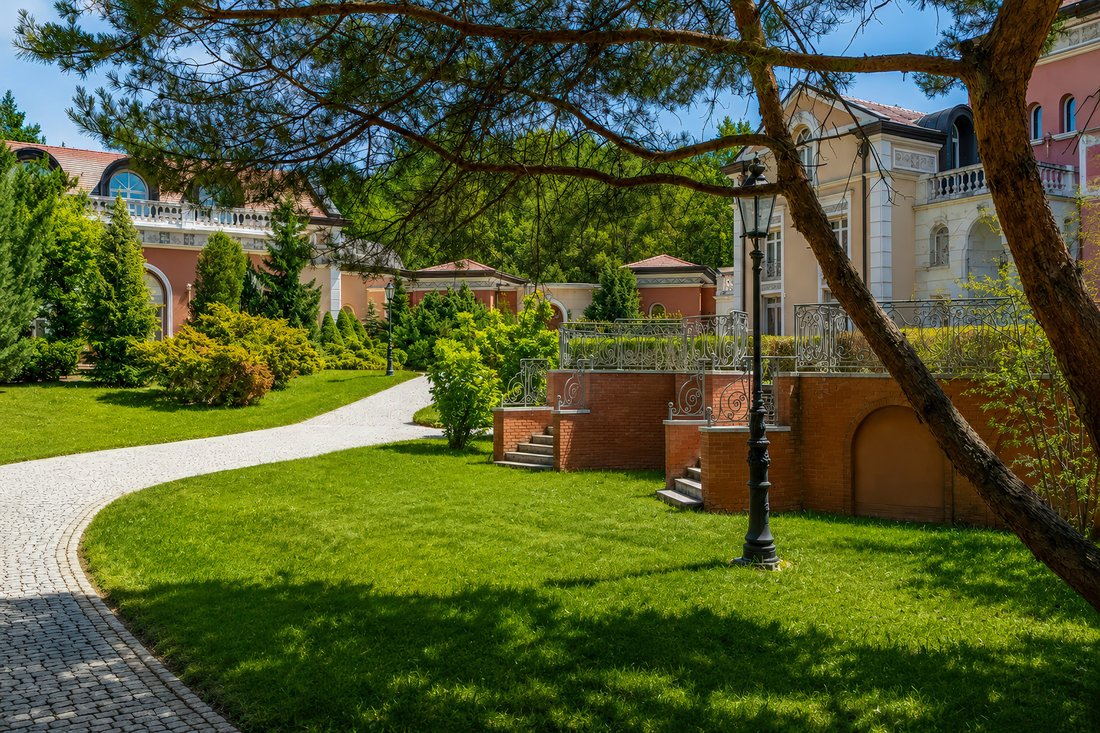
Residence Bichonne is an extraordinary private palace near Warsaw, located approximately 20 km from the city center. This monumental complex encompasses 4,302.89 m² of principal building area set within roughly 8.8 hectares of private grounds. Palatial architecture, a formal French garden, a landscape park, an indoor swimming pool, a private spa, and extensive guest and staff accommodations create a complete residence of grand distinction.
This palace for sale near Warsaw was designed for buyers seeking something far beyond a large estate. It seamlessly merges total privacy, timeless architecture, and functionality tailored to modern standards. Surrounding forests, mature greenery, and a expansive park naturally shield the grounds from neighboring properties, while its close proximity to Warsaw ensures convenient access to the capital’s infrastructure.
The main building offers a total area of 3,428.86 m². A connecting glass gallery measuring 86.03 m² leads directly to the wellness and sports wing spanning 788 m², bringing the combined area of these primary structures to 4,302.89 m². Furthermore, the estate features a standalone guest house measuring 318 m² and a dedicated security and staff building of 274 m².
LUXURY RESIDENCE NEAR WARSAW
_______________________________________________
Residence Bichonne is distinguished by a scale rarely encountered on the Polish luxury real estate market. The meticulously planned layout includes distinct representative, private, wellness, guest, and utility zones. Each zone functions independently, enhancing resident comfort and streamlining daily estate management.
This luxury residence provides an ideal environment for everyday family life, grand entertaining, and hosting private or diplomatic events. With its private park, independent guest house, and dedicated staff quarters, the estate ensures absolute privacy at all times.
PALACE-INSPIRED EUROPEAN ARCHITECTURE
__________________________________________________________
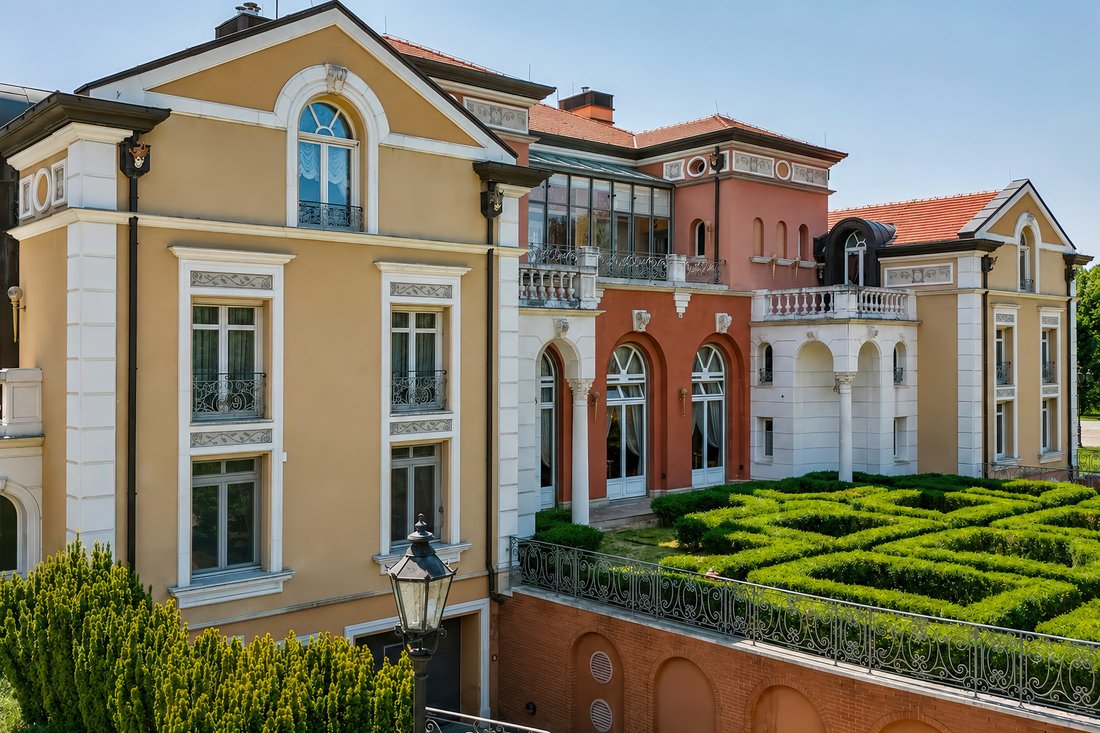
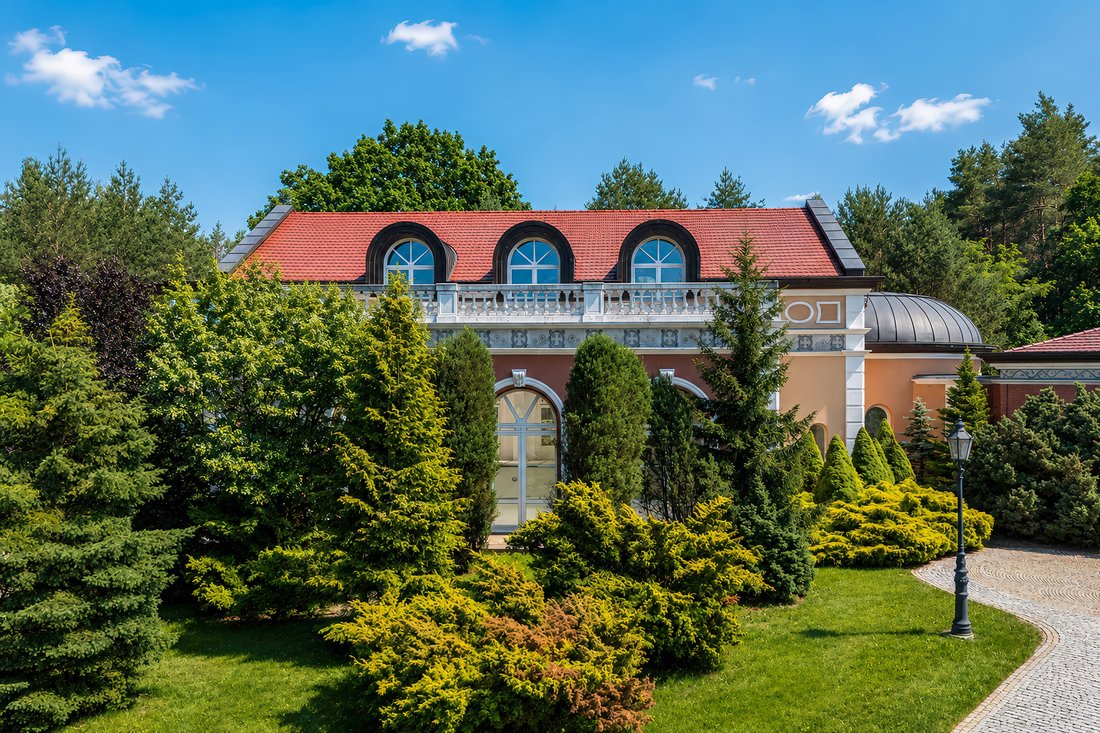
The multi-wing structure references classic European aristocratic residences. Representative porticos, columns, pilasters, arched windows, decorative cornices, and ornate balustrades combine to create a cohesive palatial aesthetic.
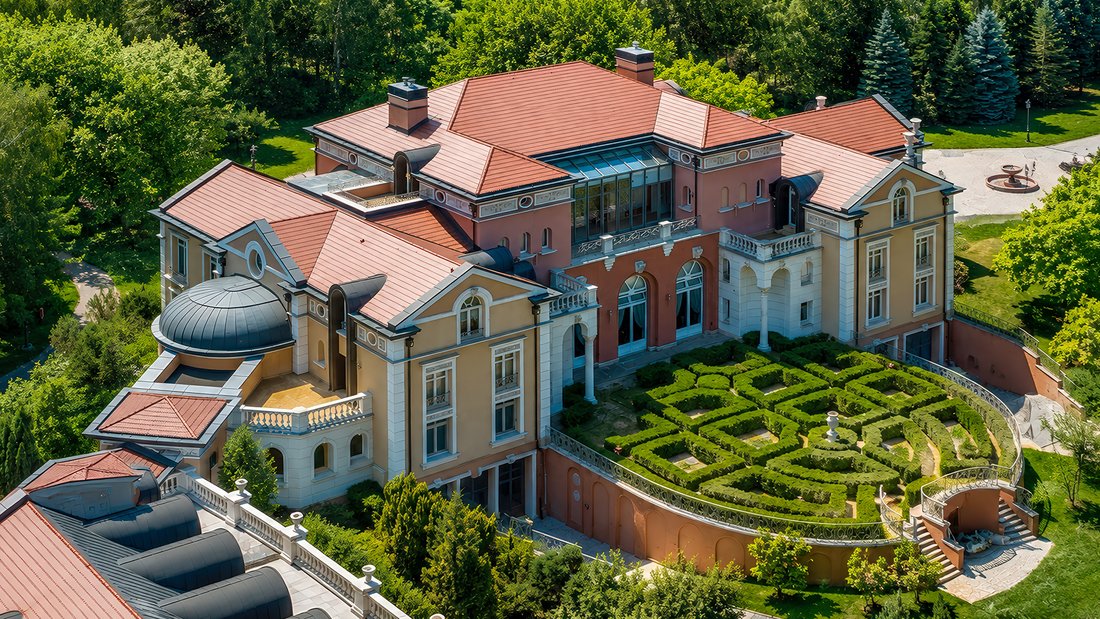
The façades are finished in elegant shades of beige, sand, and muted rose, harmonizing with terracotta-toned roofs and distinctive domed architectural elements.
Rooted in symmetry, balanced proportions, and consistent classical detailing, this private palace near Warsaw remains immune to short-lived architectural trends.
From an aerial perspective, the full scale of the estate becomes evident: the distinct wings, elevated terraces, formal gardens, and recreational areas form an expansive yet flawlessly organized residential compound.
ESTATE WITH PRIVATE PARK NEAR WARSAW
_____________________________________________________
A defining feature of the property is its formal French garden, situated on an elevated terrace adjacent to the main façade. Geometrically sculpted hedges, stone pathways, staircases, ornamental balustrades, and structured plantings emphasize the ceremonial character of the architecture.
Distinct sightlines organize the landscape layout, recalling historical palace grounds. The terraces and upper floors offer views over the manicured parterres extending into the broader landscape park.
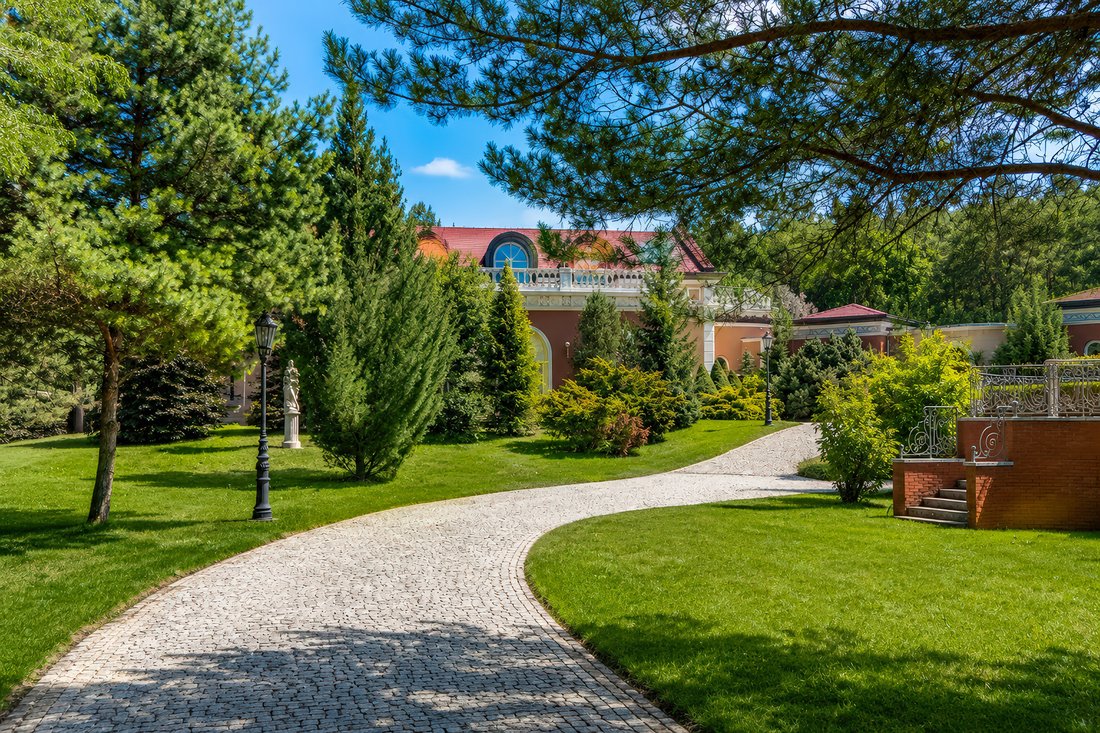
The entire property spans approximately 88,000 m² (8.8 hectares), featuring expansive lawns, mature trees, open glades, walking paths, fountains, and ornamental plantings. The formal French garden transitions smoothly into the natural parkland.
Towering trees and surrounding woodland establish a natural perimeter, guaranteeing complete seclusion and connection to nature.
PALATIAL INTERIOR ARCHITECTURE
___________________________________________________
The interiors of Residence Bichonne stand out for their impressive proportions, soaring ceilings, and expansive windows. Natural light highlights the architectural detailing, rich materials, and spatial volume.
Carrara marble, fine hardwoods, marble staircases, Murano glass chandeliers, and custom plasterwork establish a cohesive classical aesthetic. The grand character is further enhanced by bespoke, hand-carved Italian furnishings and custom interior elements.
Luxury here is defined not merely by square footage, but by exceptional craftsmanship, stylistic unity, and attention to detail. The interiors maintain palatial elegance while providing comfort for modern daily living.
REPRESENTATIVE LIVING AREA
_________________________________________________
The living area includes four spacious salons, each possessing a distinct character while remaining part of a unified design concept. These spaces cater equally to quiet daily relaxation and formal gatherings, receptions, or private events.
The focal point of the representative wing is a grand ballroom. A formal dining room provides an elegant backdrop for ceremonial dinners and large parties.
In a more intimate wing of the house, there are two private studies and a library—offering serene settings for work, confidential meetings, and quiet study.
The extensive culinary facilities include a main commercial-grade kitchen, a separate family dining room, and a pantry. This layout allows staff to seamlessly service both daily family meals and large-scale catered events.
SEVEN PRIVATE SUITES
___________________________________________
The private quarters comprise seven oversized bedrooms. Each features an en-suite bathroom and walk-in closet, functioning as an independent private suite to ensure guest and family autonomy.
The generous proportions allow for personalized lounge, work, and storage zones within each suite. This layout accommodates large families, extended-stay guests, and live-in staff effortlessly.
Additional guest accommodation is provided by the standalone 318 m² guest house, ideal for family members, visitors, or temporary residents.
RESIDENCE WITH SWIMMING POOL AND SPA
______________________________________________________
The dedicated wellness and sports wing extends over 788 m², connected directly to the main building via a covered gallery. At its center is an indoor swimming pool and private spa complex.
Residents can enjoy year-round wellness facilities regardless of the season. The physical separation of the sports wing keeps the main residential quarters peaceful while maintaining internal access.
The wellness zone offers an environment for relaxation, fitness, and recovery without ever leaving the estate.
GUEST HOUSE, SECURITY, AND STAFF QUARTERS
_______________________________________________________________
The estate operates as a fully self-sufficient luxury compound. A separate 274 m² security and staff building allows for continuous property management without intruding upon the residents’ privacy.
Utility facilities include a laundry suite, technical rooms, and staff break areas. The garage provides enclosed parking for up to seven vehicles.
The clear spatial separation between private, representative, recreational, and technical zones facilitates smooth daily operations and maintains discretion for both private living and high-level hosting.
PRIVATE CORPORATE OR DIPLOMATIC HEADQUARTERS
____________________________________________________________________
While designed as a grand family residence, the scale and layout of Residence Bichonne also lend themselves to alternative uses, such as a corporate headquarters, embassy, or diplomatic retreat.
The ballroom, four reception salons, formal dining room, guest house, and staff facilities allow for hosting large delegations and official functions. Independent functional zones make it easy to accommodate guests while keeping private living quarters secure.
The structure could also support adaptation into a luxury boutique hotel, private wellness retreat, or high-end commercial project. Any change of use would require independent verification of local zoning plans, technical requirements, and administrative approvals.
Similarly, the installation of a helipad would be subject to separate legal, technical, and administrative feasibility assessments.
PALACE FOR SALE NEAR WARSAW FOR THE DISCERNING BUYER
__________________________________________________________________________
Residence Bichonne represents a rare opportunity for a buyer seeking a complete palatial compound rather than simply a large residence.
Over 4,300 m² of primary living space, seven private suites, four reception salons, a grand ballroom, an indoor swimming pool, a spa, a guest house, and staff quarters form an estate of extraordinary scale and utility.
Featuring a formal French garden, a private landscape park, classical architecture, and close proximity to central Warsaw, the estate combines rural privacy with urban accessibility.
Residence Bichonne stands as an exceptional offering for those who appreciate timeless aesthetics, master craftsmanship, and living on a truly magnificent scale.
We invite you to contact us to arrange a private viewing of Rezydencja Bichonne.
This announcement is for informational purposes only and does not constitute a legal offer within the meaning of Article 66 § 1 of the Polish Civil Code. Property details have been prepared with due care based on information provided by the seller. Detailed transaction terms are determined individually. The real estate agency charges a brokerage commission in accordance with the executed broker agreement.
CRYSTAL HOUSE
Luxury Real Estate Since 2007
Warsaw | Marbella | International
________________________________________________________________
Residence Bichonne is an extraordinary private palace near Warsaw, located approximately 20 km from the city center. This monumental complex encompasses 4,302.89 m² of principal building area set within roughly 8.8 hectares of private grounds. Palatial architecture, a formal French garden, a landscape park, an indoor swimming pool, a private spa, and extensive guest and staff accommodations create a complete residence of grand distinction.
This palace for sale near Warsaw was designed for buyers seeking something far beyond a large estate. It seamlessly merges total privacy, timeless architecture, and functionality tailored to modern standards. Surrounding forests, mature greenery, and a expansive park naturally shield the grounds from neighboring properties, while its close proximity to Warsaw ensures convenient access to the capital’s infrastructure.
The main building offers a total area of 3,428.86 m². A connecting glass gallery measuring 86.03 m² leads directly to the wellness and sports wing spanning 788 m², bringing the combined area of these primary structures to 4,302.89 m². Furthermore, the estate features a standalone guest house measuring 318 m² and a dedicated security and staff building of 274 m².
LUXURY RESIDENCE NEAR WARSAW
_______________________________________________
Residence Bichonne is distinguished by a scale rarely encountered on the Polish luxury real estate market. The meticulously planned layout includes distinct representative, private, wellness, guest, and utility zones. Each zone functions independently, enhancing resident comfort and streamlining daily estate management.
This luxury residence provides an ideal environment for everyday family life, grand entertaining, and hosting private or diplomatic events. With its private park, independent guest house, and dedicated staff quarters, the estate ensures absolute privacy at all times.
PALACE-INSPIRED EUROPEAN ARCHITECTURE
__________________________________________________________
The multi-wing structure references classic European aristocratic residences. Representative porticos, columns, pilasters, arched windows, decorative cornices, and ornate balustrades combine to create a cohesive palatial aesthetic.
The façades are finished in elegant shades of beige, sand, and muted rose, harmonizing with terracotta-toned roofs and distinctive domed architectural elements.
Rooted in symmetry, balanced proportions, and consistent classical detailing, this private palace near Warsaw remains immune to short-lived architectural trends.
From an aerial perspective, the full scale of the estate becomes evident: the distinct wings, elevated terraces, formal gardens, and recreational areas form an expansive yet flawlessly organized residential compound.
ESTATE WITH PRIVATE PARK NEAR WARSAW
_____________________________________________________
A defining feature of the property is its formal French garden, situated on an elevated terrace adjacent to the main façade. Geometrically sculpted hedges, stone pathways, staircases, ornamental balustrades, and structured plantings emphasize the ceremonial character of the architecture.
Distinct sightlines organize the landscape layout, recalling historical palace grounds. The terraces and upper floors offer views over the manicured parterres extending into the broader landscape park.
The entire property spans approximately 88,000 m² (8.8 hectares), featuring expansive lawns, mature trees, open glades, walking paths, fountains, and ornamental plantings. The formal French garden transitions smoothly into the natural parkland.
Towering trees and surrounding woodland establish a natural perimeter, guaranteeing complete seclusion and connection to nature.
PALATIAL INTERIOR ARCHITECTURE
___________________________________________________
The interiors of Residence Bichonne stand out for their impressive proportions, soaring ceilings, and expansive windows. Natural light highlights the architectural detailing, rich materials, and spatial volume.
Carrara marble, fine hardwoods, marble staircases, Murano glass chandeliers, and custom plasterwork establish a cohesive classical aesthetic. The grand character is further enhanced by bespoke, hand-carved Italian furnishings and custom interior elements.
Luxury here is defined not merely by square footage, but by exceptional craftsmanship, stylistic unity, and attention to detail. The interiors maintain palatial elegance while providing comfort for modern daily living.
REPRESENTATIVE LIVING AREA
_________________________________________________
The living area includes four spacious salons, each possessing a distinct character while remaining part of a unified design concept. These spaces cater equally to quiet daily relaxation and formal gatherings, receptions, or private events.
The focal point of the representative wing is a grand ballroom. A formal dining room provides an elegant backdrop for ceremonial dinners and large parties.
In a more intimate wing of the house, there are two private studies and a library—offering serene settings for work, confidential meetings, and quiet study.
The extensive culinary facilities include a main commercial-grade kitchen, a separate family dining room, and a pantry. This layout allows staff to seamlessly service both daily family meals and large-scale catered events.
SEVEN PRIVATE SUITES
___________________________________________
The private quarters comprise seven oversized bedrooms. Each features an en-suite bathroom and walk-in closet, functioning as an independent private suite to ensure guest and family autonomy.
The generous proportions allow for personalized lounge, work, and storage zones within each suite. This layout accommodates large families, extended-stay guests, and live-in staff effortlessly.
Additional guest accommodation is provided by the standalone 318 m² guest house, ideal for family members, visitors, or temporary residents.
RESIDENCE WITH SWIMMING POOL AND SPA
______________________________________________________
The dedicated wellness and sports wing extends over 788 m², connected directly to the main building via a covered gallery. At its center is an indoor swimming pool and private spa complex.
Residents can enjoy year-round wellness facilities regardless of the season. The physical separation of the sports wing keeps the main residential quarters peaceful while maintaining internal access.
The wellness zone offers an environment for relaxation, fitness, and recovery without ever leaving the estate.
GUEST HOUSE, SECURITY, AND STAFF QUARTERS
_______________________________________________________________
The estate operates as a fully self-sufficient luxury compound. A separate 274 m² security and staff building allows for continuous property management without intruding upon the residents’ privacy.
Utility facilities include a laundry suite, technical rooms, and staff break areas. The garage provides enclosed parking for up to seven vehicles.
The clear spatial separation between private, representative, recreational, and technical zones facilitates smooth daily operations and maintains discretion for both private living and high-level hosting.
PRIVATE CORPORATE OR DIPLOMATIC HEADQUARTERS
____________________________________________________________________
While designed as a grand family residence, the scale and layout of Residence Bichonne also lend themselves to alternative uses, such as a corporate headquarters, embassy, or diplomatic retreat.
The ballroom, four reception salons, formal dining room, guest house, and staff facilities allow for hosting large delegations and official functions. Independent functional zones make it easy to accommodate guests while keeping private living quarters secure.
The structure could also support adaptation into a luxury boutique hotel, private wellness retreat, or high-end commercial project. Any change of use would require independent verification of local zoning plans, technical requirements, and administrative approvals.
Similarly, the installation of a helipad would be subject to separate legal, technical, and administrative feasibility assessments.
PALACE FOR SALE NEAR WARSAW FOR THE DISCERNING BUYER
__________________________________________________________________________
Residence Bichonne represents a rare opportunity for a buyer seeking a complete palatial compound rather than simply a large residence.
Over 4,300 m² of primary living space, seven private suites, four reception salons, a grand ballroom, an indoor swimming pool, a spa, a guest house, and staff quarters form an estate of extraordinary scale and utility.
Featuring a formal French garden, a private landscape park, classical architecture, and close proximity to central Warsaw, the estate combines rural privacy with urban accessibility.
Residence Bichonne stands as an exceptional offering for those who appreciate timeless aesthetics, master craftsmanship, and living on a truly magnificent scale.
We invite you to contact us to arrange a private viewing of Rezydencja Bichonne.
This announcement is for informational purposes only and does not constitute a legal offer within the meaning of Article 66 § 1 of the Polish Civil Code. Property details have been prepared with due care based on information provided by the seller. Detailed transaction terms are determined individually. The real estate agency charges a brokerage commission in accordance with the executed broker agreement.
CRYSTAL HOUSE
Luxury Real Estate Since 2007
Warsaw | Marbella | International
-
Property type
Villa
-
Year built
2010
-
Price/sqft
$169
Features
- Garden
- Pool
- Terrace
- Walk In Closet
- Steam Room
- Equestrian
- Library
- Wine Cellar
- Game Room
Features
Lot
Indoor
- High Ceiling
- Office
- Air Conditioning
- Jacuzzi
- Washer Dryer
- Bar
- Laundry Room
- Sauna
- Game Room
- Wine Cellar
- Open Kitchen
- Library
- Basement
- Stone Countertops
- Steam Room
- Walk In Closet
- Fitness Center / Gym
Outdoor
Explore the Area

Joined 6 years ago
You have inquired about this property
The agent will contact you soon by
Listed by
20
Listings
2021
Joined
Book home tour with Dariusz Przewocki
Choose a date and whether you'd like a virtual or in-person tour with the agent.
Preferred date
Tour type
CRYSTAL HOUSE | Luxury Real Estate Since 2007
Crystal House is an independent luxury real estate agency sp
Crystal House is an independent luxury real estate agency sp
CRYSTAL HOUSE | Luxury Real Estate Since 2007
Crystal House is an independent luxury real estate agency specialising in exceptional residential properties and exclusive investment opportunities in Poland and selected international markets.
Founded in Warsaw in 2007 by Dariusz Przewocki, Owner & Managing Director, Crystal House has nearly two decades of experience in the premium real estate market and has successfully completed hundreds of transactions involving luxury apartments, penthouses, private residences, estates and investment properties.
Today, with offices in Warsaw and Marbella, we provide our clients with access to some of the most desirable properties in Poland, Spain and selected European destinations.
Our key international market is Marbella and the Costa del Sol, including the Golden Mile, Sierra Blanca, Nueva Andalucía, Puerto Banús, Benahavís and Estepona.
An important part of our business is the private and off-market property market. Through long-standing relationships with property owners, investors, developers and international partners, we are able to offer selected opportunities that are not publicly advertised.
Crystal House is built around personal relationships, discretion and individual service. We assist our clients throughout the entire transaction, from property sourcing and market analysis to negotiations and completion.
Whether you are looking for a luxury residence, a second home in the Mediterranean or a discreet investment opportunity, our objective is simple: to provide access to exceptional real estate and trusted advice at every stage.
CRYSTAL HOUSE
Luxury Real Estate Since 2007
Warsaw | Marbella | International
Crystal House is an independent luxury real estate agency specialising in exceptional residential properties and exclusive investment opportunities in Poland and selected international markets.
Founded in Warsaw in 2007 by Dariusz Przewocki, Owner & Managing Director, Crystal House has nearly two decades of experience in the premium real estate market and has successfully completed hundreds of transactions involving luxury apartments, penthouses, private residences, estates and investment properties.
Today, with offices in Warsaw and Marbella, we provide our clients with access to some of the most desirable properties in Poland, Spain and selected European destinations.
Our key international market is Marbella and the Costa del Sol, including the Golden Mile, Sierra Blanca, Nueva Andalucía, Puerto Banús, Benahavís and Estepona.
An important part of our business is the private and off-market property market. Through long-standing relationships with property owners, investors, developers and international partners, we are able to offer selected opportunities that are not publicly advertised.
Crystal House is built around personal relationships, discretion and individual service. We assist our clients throughout the entire transaction, from property sourcing and market analysis to negotiations and completion.
Whether you are looking for a luxury residence, a second home in the Mediterranean or a discreet investment opportunity, our objective is simple: to provide access to exceptional real estate and trusted advice at every stage.
CRYSTAL HOUSE
Luxury Real Estate Since 2007
Warsaw | Marbella | International
Last updated
September 4
First listed
August 28
Trusted by the World's Leading Brokers
The agents behind the world's most exceptional properties list with JamesEdition.
- Listings from Sotheby's, Christie's, BARNES, and Engel & Völkers
- Every listing reviewed before it goes live
- Connect directly with verified listing agents
By continuing you agree to our Terms and Privacy Policy.