$498,842
Family Friendly Living In This 3 Bed, 2 Bath Home
- 3 Beds
- 2 Baths
- 2,081 Sqft
- 6,970 Sqft lot
- Updated: June 19
- 1
About the Property
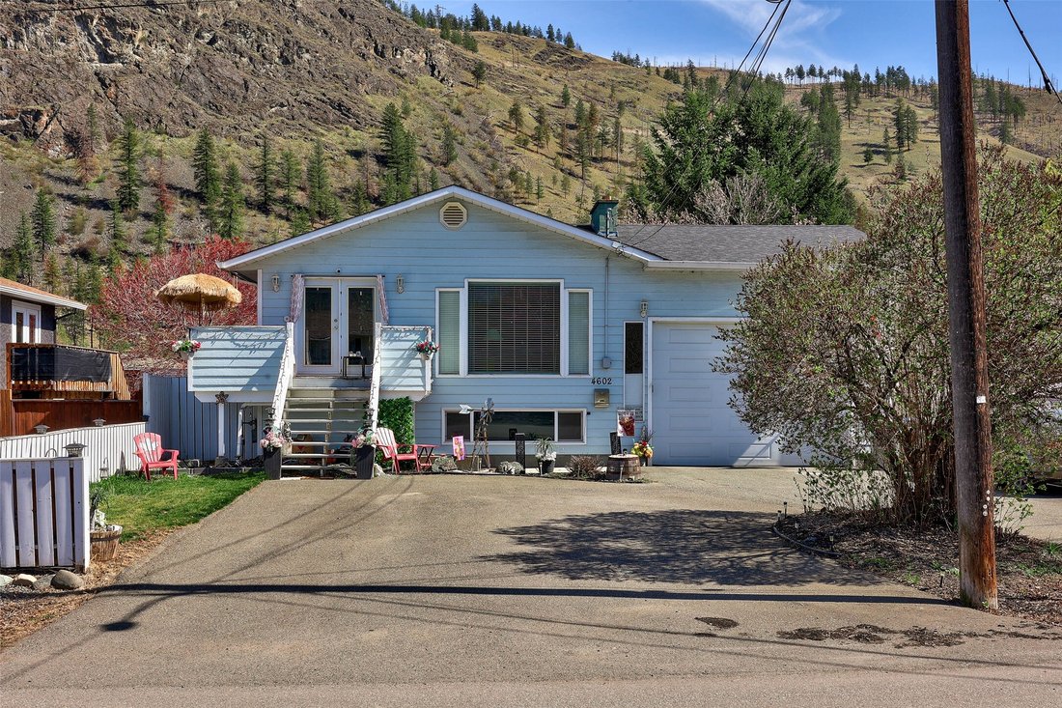
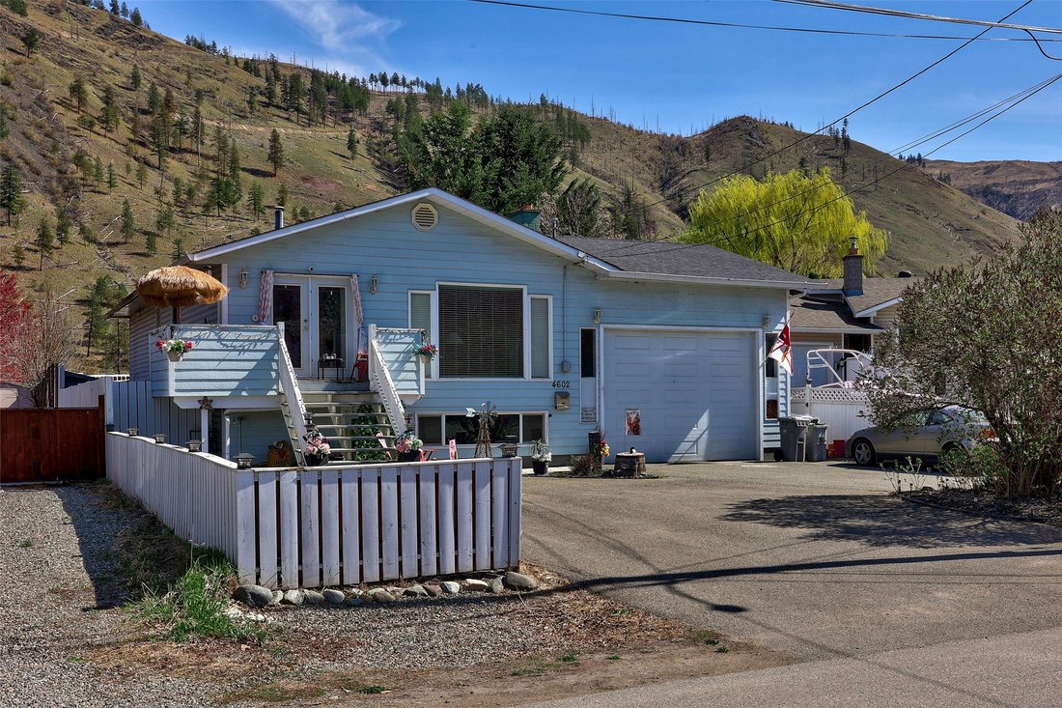
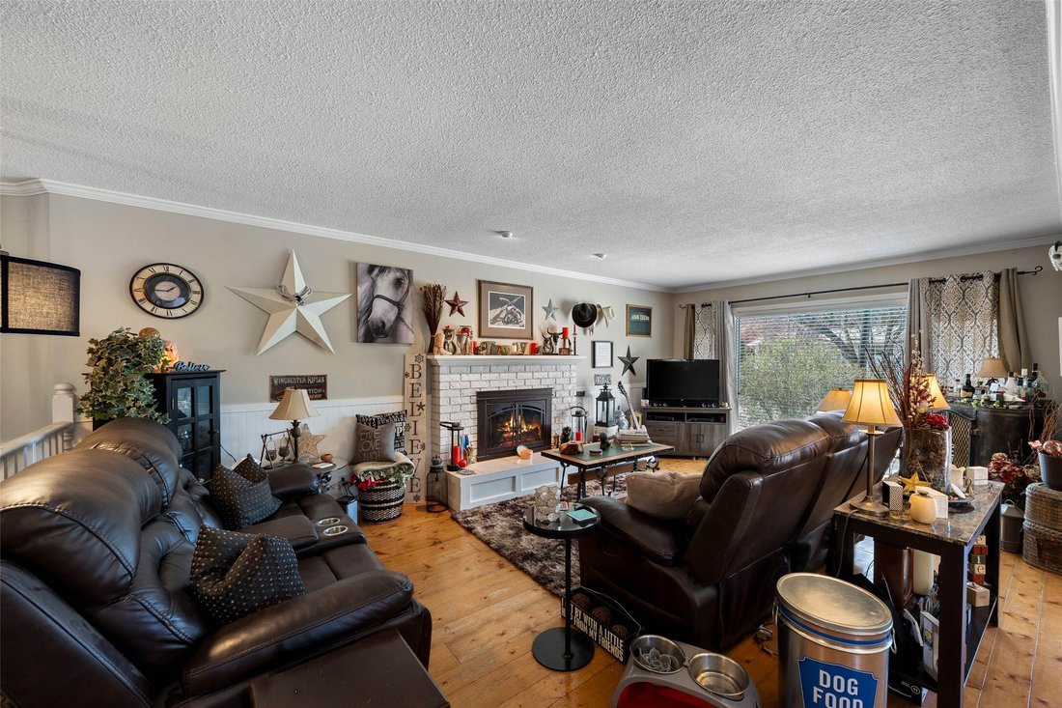
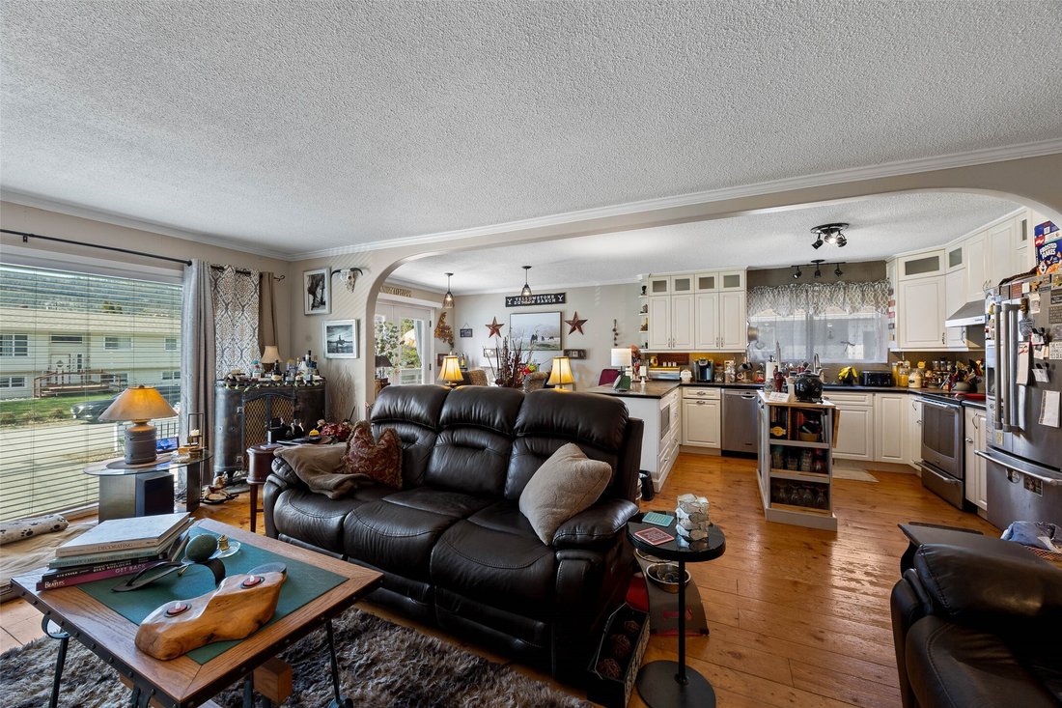
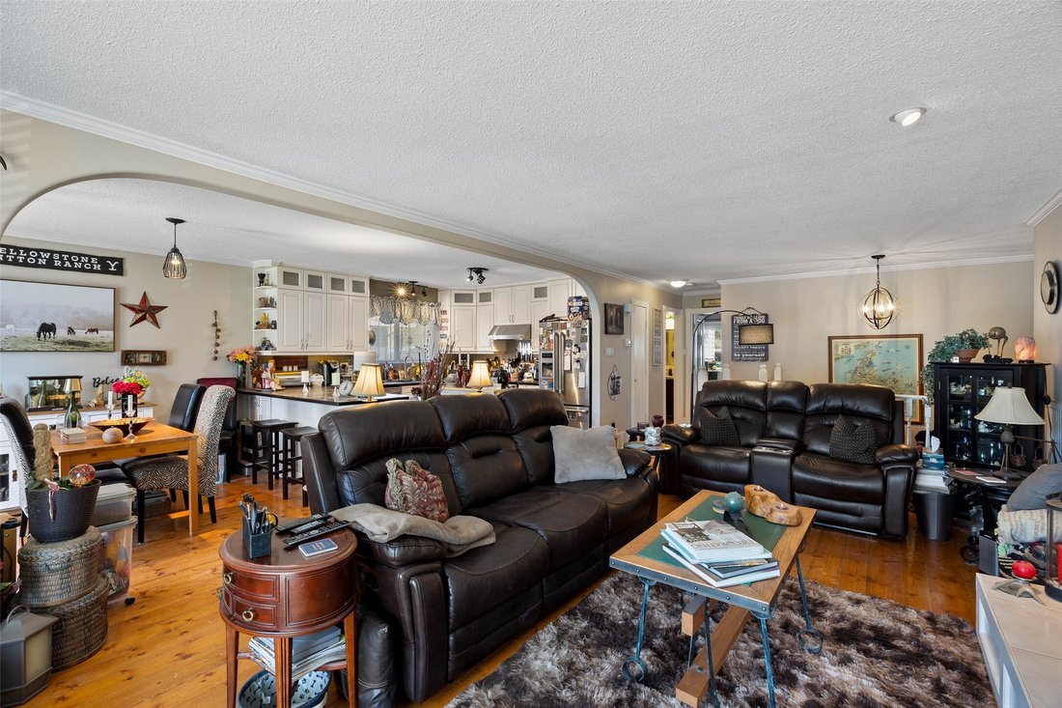
Tucked into a quiet cul-de-sac, this home offers a great blend of privacy, space, and family-friendly living. The main floor features an open concept layout that flows comfortably between the living, dining, and kitchen areas — ideal for everyday life and keeping everyone connected. The spacious primary bedroom includes French door access to a large deck, creating an easy indoor-outdoor setup for
Tucked into a quiet cul-de-sac, this home offers a great blend of privacy, space, and family-friendly living. The main floor features an open concept layout that flows comfortably between the living, dining, and kitchen areas — ideal for everyday life and keeping everyone connected. The spacious primary bedroom includes French door access to a large deck, creating an easy indoor-outdoor setup for morning coffee or unwinding at the end of the day. Step outside and you’ll find a backyard designed for making memories. The 32’ x 16’ pool, surrounding patio space, and covered seating area create a fun and functional environment for kids, summer gatherings, and relaxed evenings at home. The home has seen important updates over time, including the roof and garage door, giving peace of mind where it counts while still offering room to personalize and add your own style. There is plenty of parking, including space for an RV, along with a standout garage/shop featuring approximately 14’ ceilings — ideal for extra storage, larger vehicles, or anyone needing a versatile workspace. Downstairs offers excellent suite potential with flexible layout options, including a large den that could serve as a fourth bedroom, plus an additional living space — perfect for teens, extended family, or a future mortgage helper.
-
Property type
House
-
Year built
1974
-
Price/sqft
$239
Features
- Garden
- Pool
- Mountain View
- Fireplace
- Jacuzzi
- Open Kitchen
- Terrace
- Garage
- Privacy
Features
Lot
- Mountain View
- Privacy
Indoor
- High Ceiling
- Fireplace
- Kitchen island
- Jacuzzi
- Bar
- Open Kitchen
- Stone Countertops
Outdoor
Explore the Area
4602 Strawberry Lane, Kamloops, British Columbia, Canada
View on Google Maps
Price per sqft
Low
High

Joined 3 years ago
You have inquired about this property
The agent will contact you soon by
Listed by
2
Listings
2024
Joined
Book home tour with Rebecca Ouellet
Choose a date and whether you'd like a virtual or in-person tour with the agent.
Preferred date
Tour type

Last updated
June 19
First listed
April 18
Agent licence
Listing reference
10383804
Similar Properties Nearby
New Listings in Kamloops


Explore More Homes for Sale
Kamloops, Canada property types
Kamloops, Canada popular searches
- Properties with Pool in Kamloops, Canada
- Properties with Garden in Kamloops, Canada
- Properties with Garage in Kamloops, Canada
- Properties with Terrace in Kamloops, Canada
- City View properties in Kamloops, Canada
- Investment Property properties in Kamloops, Canada
- Lakefront properties in Kamloops, Canada
- New Builds properties in Kamloops, Canada
- Gated Community properties in Kamloops, Canada
- Properties with Sauna in Kamloops, Canada
- Properties with Game Room in Kamloops, Canada
- Properties with Wine Cellar in Kamloops, Canada
Kamloops, Canada neighborhoods
Related Guides & Stories
Trusted by the World's Leading Brokers
The agents behind the world's most exceptional properties list with JamesEdition.
- Listings from Sotheby's, Christie's, BARNES, and Engel & Völkers
- Every listing reviewed before it goes live
- Connect directly with verified listing agents
By continuing you agree to our Terms and Privacy Policy.