$2,463,381
2580153 Detached House For Sale, Voula, 603 Sq.M., €2.150.000
- 6,491 Sqft
- 5,167 Sqft lot
- Updated: September 18
About the Property
[hidden information] - Voula – Kalyvniotika | Incomplete Project of 2 Luxury Maisonettes for Sale
Location: Voula – Kalyvniotika
Plot: 480 sq.m.
Corner property, on a very good and quiet street in the area
Year of construction: 2010–2011
Condition: Incomplete - in concrete shell stage, the structure has been completed - insulation has already been completed - provisions for ins
Location: Voula – Kalyvniotika
Plot: 480 sq.m.
Corner property, on a very good and quiet street in the area
Year of construction: 2010–2011
Condition: Incomplete - in concrete shell stage, the structure has been completed - insulation has already been completed - provisions for ins
[hidden information] - Voula – Kalyvniotika | Incomplete Project of 2 Luxury Maisonettes for Sale
Location: Voula – Kalyvniotika
Plot: 480 sq.m.
Corner property, on a very good and quiet street in the area
Year of construction: 2010–2011
Condition: Incomplete - in concrete shell stage, the structure has been completed - insulation has already been completed - provisions for installing photovoltaic panels on the roof
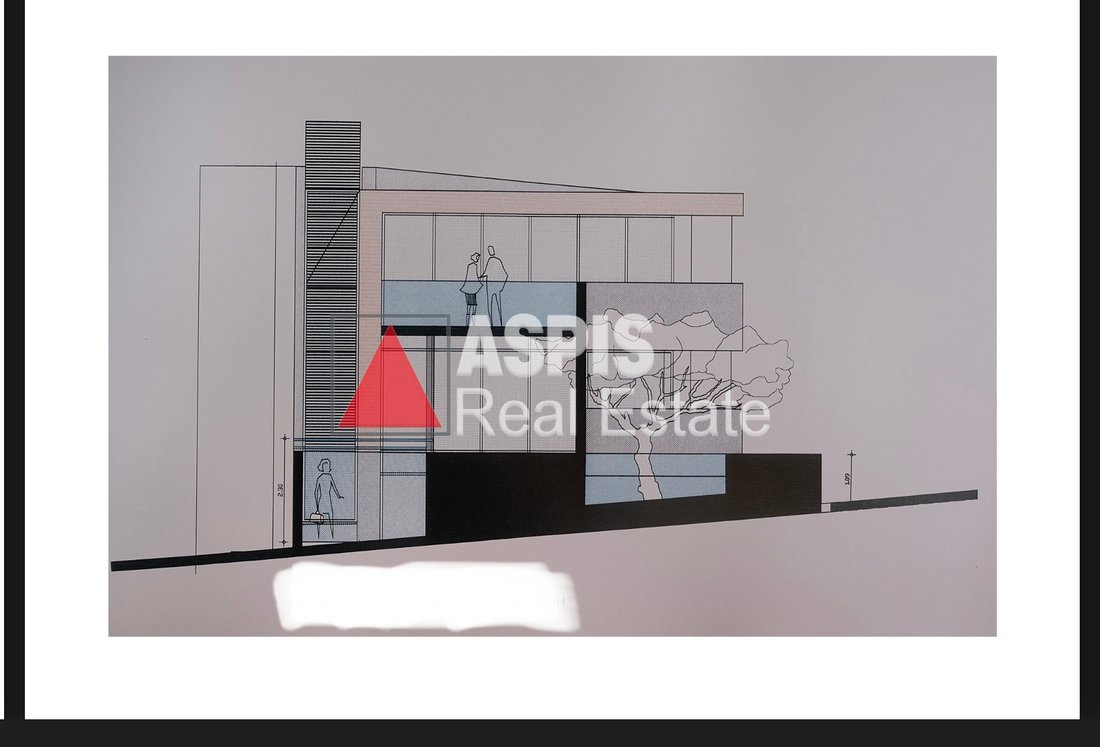
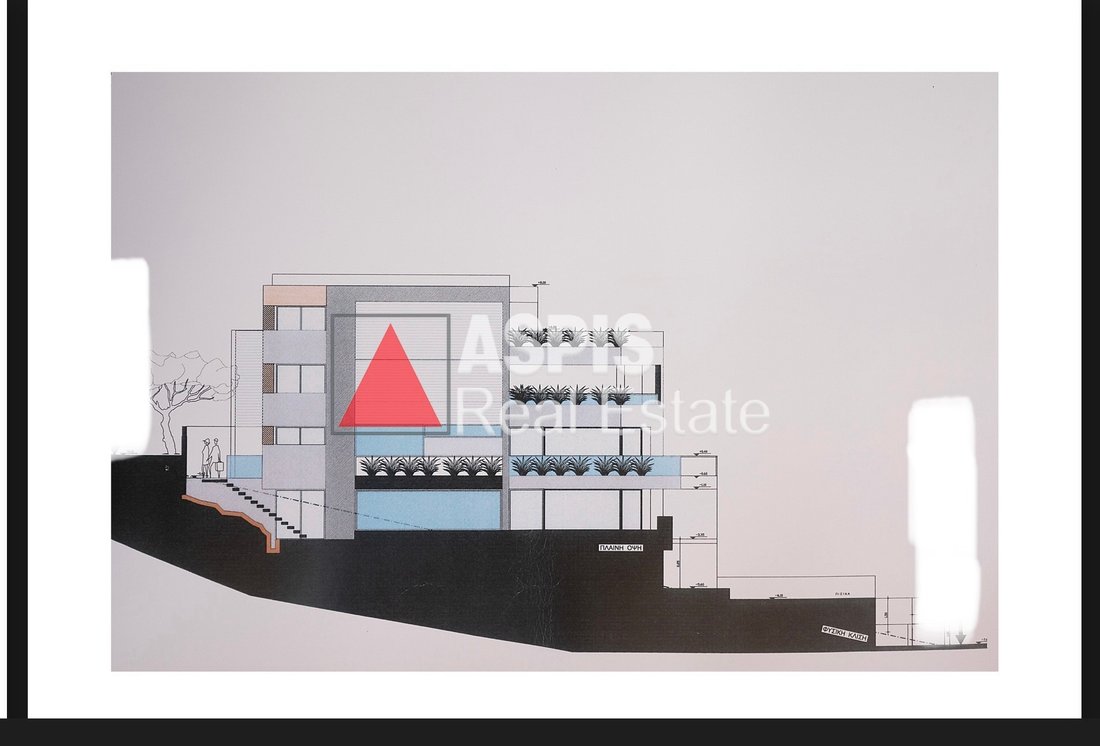
The project consists of two independent maisonettes, with a total main area of 603.10 sq.m., with pools, storage rooms, parking spaces and outdoor areas
- Maisonette M1 – 286.45 sq.m.
Basement B’: 150 sq.m.
Basement A’: 136.45 sq.m.
Main-use areas with the possibility of configuring bedrooms with bathrooms
Indoor pool of approximately 31 sq.m.
Indoor pool areas and interactive/recreation areas with a total surface of 94.53 sq.m.
Storage 1: 9.69 sq.m.
Storage 4: 22.60 sq.m.
Parking space F1: 38.13 sq.m.
Parking space F2: 19.95 sq.m.
- Maisonette M2 – 316.65 sq.m.
Ground floor: 135.63 sq.m.
1st floor: 97.23 sq.m.
2nd floor: 83.79 sq.m.
The 1st and 2nd floors are developed as a single maisonette
Storage 2: 12.32 sq.m.
Storage 3: 15.67 sq.m.
Parking space F3: 16.80 sq.m.
Parking space F4: 17.85 sq.m.
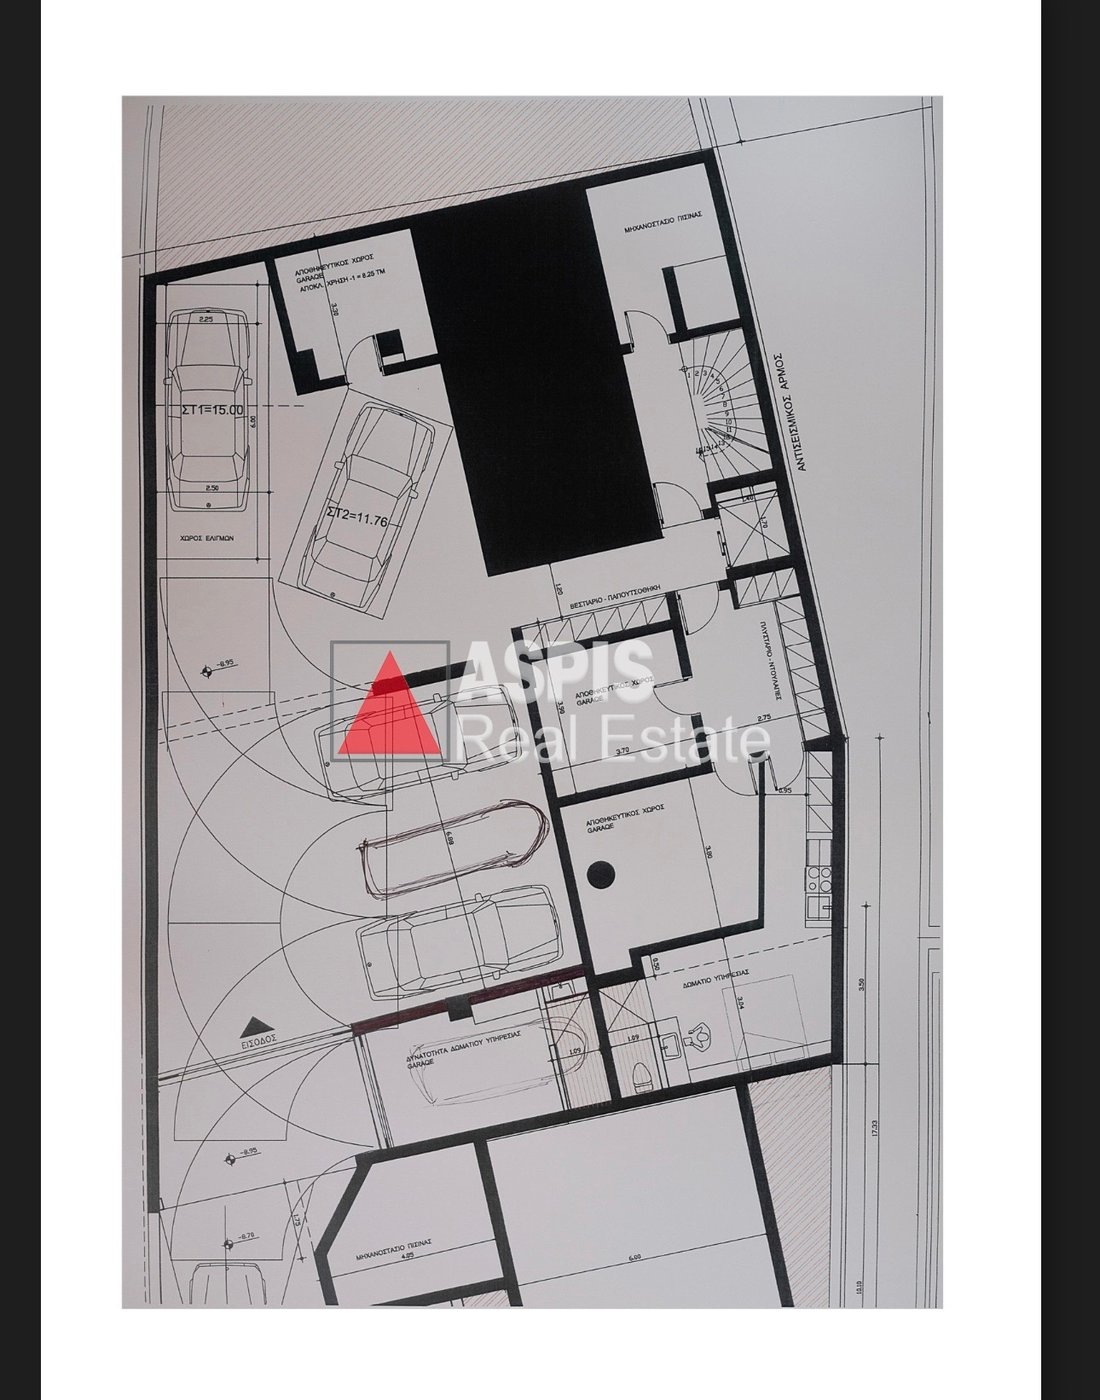
Basement C’ – Parking & Storage
4 storage rooms: 9.69 sq.m., 22.60 sq.m., 12.32 sq.m. and 15.67 sq.m.
4 parking spaces: 38.13 sq.m., 19.95 sq.m., 16.80 sq.m. and 17.85 sq.m.
The remaining areas are shared/common areas and corridors
- Outdoor areas
Outdoor pool: approximately 38 sq.m.
Garden: approximately 60 sq.m.
Landscaped/upgraded area of approximately 225 sq.m. at the Basement A’ level
Corner plot layout with the possibility of creating exceptionally high-quality private outdoor spaces
- Key advantages
Total main area of the two residences: 603.10 sq.m.
Potential to complete as two independent luxury residences
Indoor and outdoor pool
4 parking spaces
4 storage rooms
Large main and auxiliary-use spaces
Incomplete construction, allowing the new owner to fully customize the layout, materials, and final specifications
Especially suitable for a high-standard private residence or an investment development of two luxury residences.
The information and characteristics of the properties have been recorded based on the information and documents that have been provided to us. The location of the property on the map is indicative. The energy class of he properties for which a EPC is required may differ from that stated. All attendees during the indication of the property must present their identity card and their tax identification number (T. I. N.), in accordance with Law No. 4072/2012 - Government Gazette 86/A/11-4-2012.
Aspis Real Estate South, Contact Phone: [hidden information], email: [hidden information], website: [hidden information]
Location: Voula – Kalyvniotika
Plot: 480 sq.m.
Corner property, on a very good and quiet street in the area
Year of construction: 2010–2011
Condition: Incomplete - in concrete shell stage, the structure has been completed - insulation has already been completed - provisions for installing photovoltaic panels on the roof
The project consists of two independent maisonettes, with a total main area of 603.10 sq.m., with pools, storage rooms, parking spaces and outdoor areas
- Maisonette M1 – 286.45 sq.m.
Basement B’: 150 sq.m.
Basement A’: 136.45 sq.m.
Main-use areas with the possibility of configuring bedrooms with bathrooms
Indoor pool of approximately 31 sq.m.
Indoor pool areas and interactive/recreation areas with a total surface of 94.53 sq.m.
Storage 1: 9.69 sq.m.
Storage 4: 22.60 sq.m.
Parking space F1: 38.13 sq.m.
Parking space F2: 19.95 sq.m.
- Maisonette M2 – 316.65 sq.m.
Ground floor: 135.63 sq.m.
1st floor: 97.23 sq.m.
2nd floor: 83.79 sq.m.
The 1st and 2nd floors are developed as a single maisonette
Storage 2: 12.32 sq.m.
Storage 3: 15.67 sq.m.
Parking space F3: 16.80 sq.m.
Parking space F4: 17.85 sq.m.
Basement C’ – Parking & Storage
4 storage rooms: 9.69 sq.m., 22.60 sq.m., 12.32 sq.m. and 15.67 sq.m.
4 parking spaces: 38.13 sq.m., 19.95 sq.m., 16.80 sq.m. and 17.85 sq.m.
The remaining areas are shared/common areas and corridors
- Outdoor areas
Outdoor pool: approximately 38 sq.m.
Garden: approximately 60 sq.m.
Landscaped/upgraded area of approximately 225 sq.m. at the Basement A’ level
Corner plot layout with the possibility of creating exceptionally high-quality private outdoor spaces
- Key advantages
Total main area of the two residences: 603.10 sq.m.
Potential to complete as two independent luxury residences
Indoor and outdoor pool
4 parking spaces
4 storage rooms
Large main and auxiliary-use spaces
Incomplete construction, allowing the new owner to fully customize the layout, materials, and final specifications
Especially suitable for a high-standard private residence or an investment development of two luxury residences.
The information and characteristics of the properties have been recorded based on the information and documents that have been provided to us. The location of the property on the map is indicative. The energy class of he properties for which a EPC is required may differ from that stated. All attendees during the indication of the property must present their identity card and their tax identification number (T. I. N.), in accordance with Law No. 4072/2012 - Government Gazette 86/A/11-4-2012.
Aspis Real Estate South, Contact Phone: [hidden information], email: [hidden information], website: [hidden information]
-
Property type
House
-
Year built
2011
-
Price/sqft
$379
Features
- Garden
- Pool
- Water View
- Mountain View
- Indoor Pool
- Sea View
- Investment Property
- Basement
- Parking
Explore the Area
Joined 1 year ago
You have inquired about this property
The agent will contact you soon by
Listed by
574
Listings
2025
Joined
Book home tour with the agent
Choose a date and whether you'd like a virtual or in-person tour with the agent.
Preferred date
Tour type
Last updated
September 18
First listed
September 15
Listing reference
2580153
Similar Properties Nearby
New Listings in Voula





Explore More Homes for Sale
Voula, Greece property types
Voula, Greece popular searches
- Sea View properties in Voula, Greece
- River View properties in Voula, Greece
- Golf View properties in Voula, Greece
- Duplex properties in Voula, Greece
- Gated Community properties in Voula, Greece
- Waterfront properties in Voula, Greece
- Modern properties in Voula, Greece
- Properties with Fitness Center / Gym in Voula, Greece
- Oceanfront properties in Voula, Greece
- Properties with Pool in Voula, Greece
- Properties with Private Beach in Voula, Greece
- Beachfront properties in Voula, Greece
Related Guides & Stories
Trusted by the World's Leading Brokers
The agents behind the world's most exceptional properties list with JamesEdition.
- Listings from Sotheby's, Christie's, BARNES, and Engel & Völkers
- Every listing reviewed before it goes live
- Connect directly with verified listing agents
By continuing you agree to our Terms and Privacy Policy.