$1,795,631
"Renommiertes Lokal Mit Wohnhaus Bei Düsseldorf Wg. Pensionierung Zu Verkaufen"
- 7 Beds
- 2 Baths
- 2,476 Sqft
- 3,897 Sqft lot
- Updated: Yesterday
About the Property
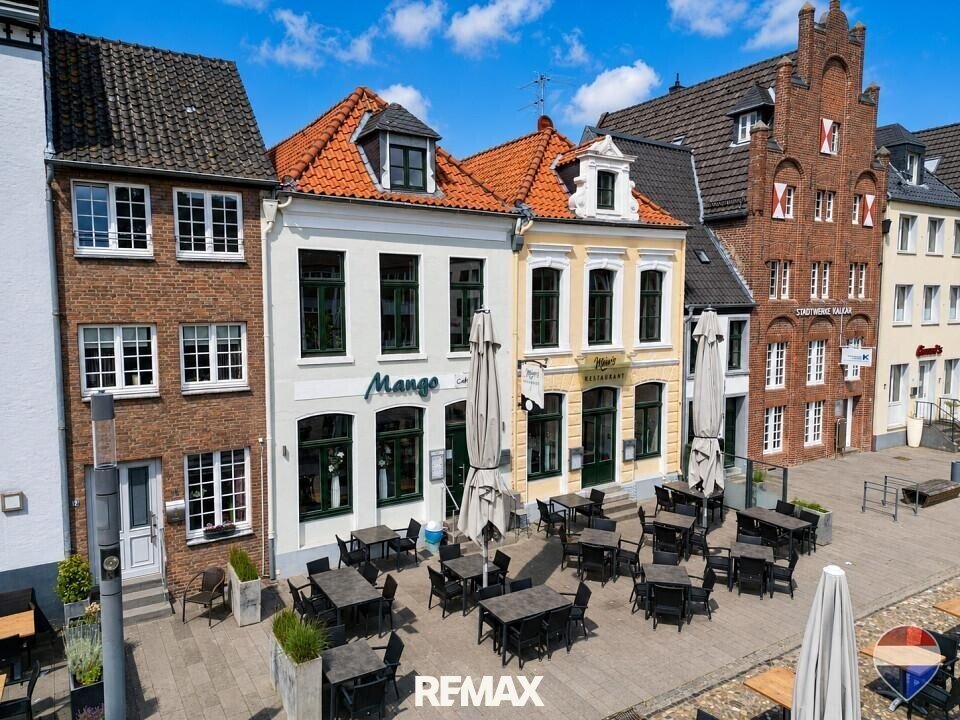
In the heart of the historic center of the traditional town of Kalkar, this exceptional real estate ensemble presents itself as a true collector’s item with rare value. Originally two separate houses, they are now harmoniously connected.
On the ground floor, there is a successfully operated gastronomy area currently managed under Austrian leadership, extending over two dining rooms connec
On the ground floor, there is a successfully operated gastronomy area currently managed under Austrian leadership, extending over two dining rooms connec
In the heart of the historic center of the traditional town of Kalkar, this exceptional real estate ensemble presents itself as a true collector’s item with rare value. Originally two separate houses, they are now harmoniously connected.
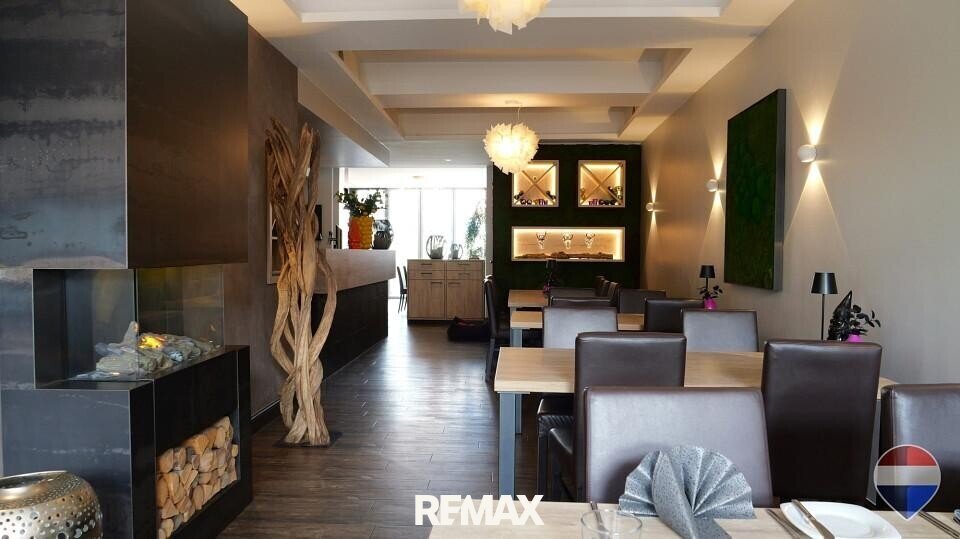
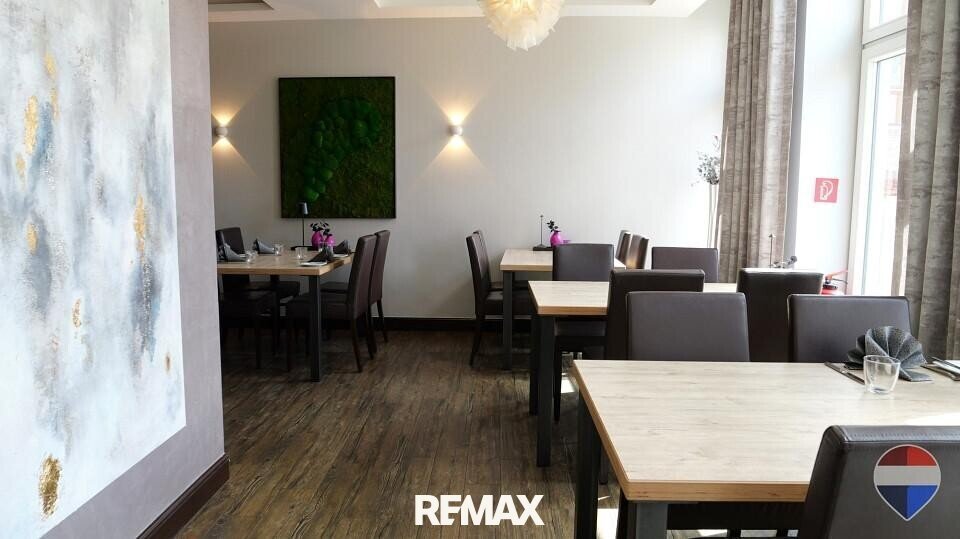
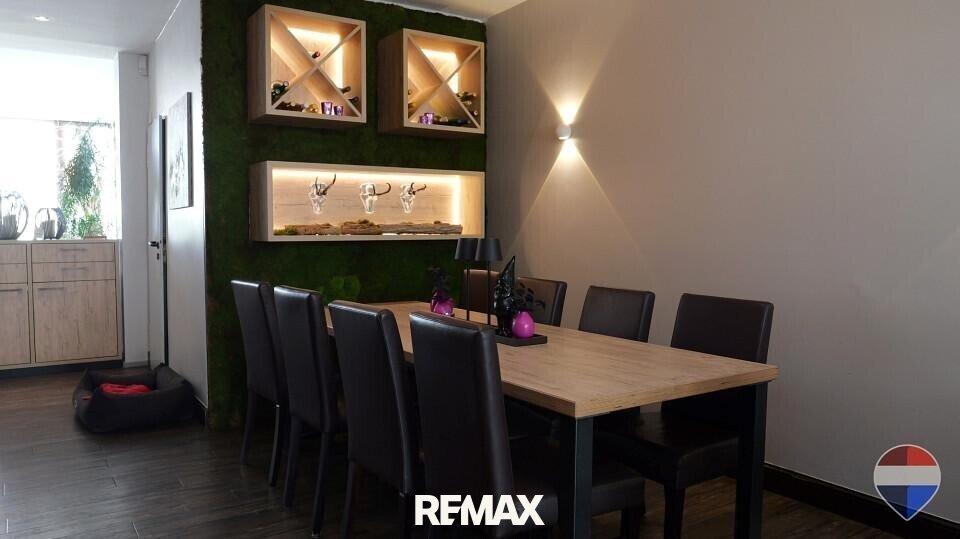
On the ground floor, there is a successfully operated gastronomy area currently managed under Austrian leadership, extending over two dining rooms connected by a door. The flexible layout offers diverse usage possibilities and ideal conditions for continuing the established gastronomy business.
Additionally, the space—subject to the respective official approvals—is suitable for alternative uses. Possible options include a medical or group practice, office space for service companies, a therapy or health center, training and seminar rooms, an exhibition or sales area, as well as other commercial uses benefiting from the central location at the marketplace.
The spacious apartment spans the entire upper and attic floors, offering a comfortable living environment with plenty of room for individual development.
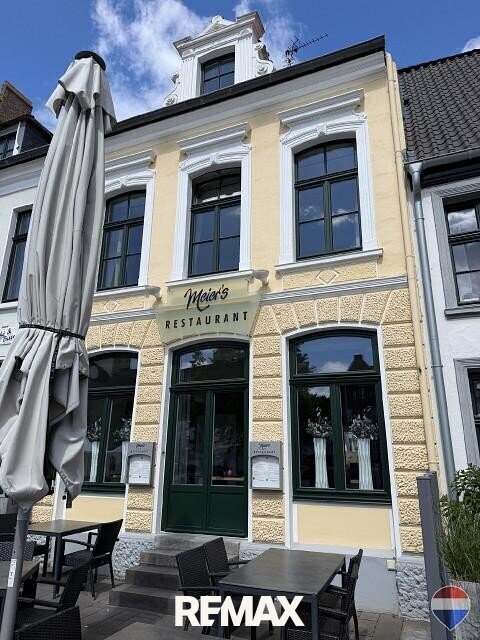
The attractive location directly on Kalkar’s picturesque marketplace combines a well-established commercial unit with generous living space and the special charm of a historic town center. The impressive, listed exterior facade already conveys the unique history and exclusivity of this property. Historic architectural details, elegant proportions, and authentic character give the building a distinctive presence, making it an architectural highlight in Kalkar’s historic cityscape.
The property offers a generous living area of approximately 230.18 m² and an impressive commercial area of about 262.61 m². It includes two high-quality gastronomy businesses and an exclusive residential unit that meets the highest living standards, creating an extraordinary ambiance of elegance, comfort, and history.
During an extensive core renovation in 2011, the entire property was modernized with great care and attention to detail. Historic elements were stylishly preserved and harmoniously combined with contemporary technology, resulting in a unique blend of historic flair and luxurious comfort.
The two gastronomy areas are in an extremely representative condition and currently operational. The integrated kitchen, serving both gastronomy areas, meets the highest culinary standards and allows for immediate continuation of the current operation at a high level. This is complemented by a separate, well-equipped pantry kitchen that supports optimal workflows in the gastronomy business.
Furthermore, the property features a spacious freezer room for frozen goods and a separate cold storage room for refrigerated items, creating ideal conditions for a professional gastronomy operation. The kitchen facilities are equipped with an exhaust system that fully meets the high demands of modern gastronomy.
The sanitary facilities also impress with their high-quality design and include separate ladies’ and gentlemen’s areas.
A special highlight is the conservatory, which extends the gastronomy area and provides additional seating all year round in a pleasant atmosphere.
The restaurant offers about 50 seats, and the bistro about 20 seats.
Around 50 barrier-free outdoor seats are available in front of the building. Additionally, the outdoor dining area can be expanded onto the adjacent marketplace if needed.
The residential area extends over the upper and attic floors, offering spacious rooms. Exclusive features include a sauna and a whirlpool, air conditioning in the master bedroom, and a roof terrace.
The two originally separate apartments on the upper floor have been combined into one large residential unit. Reverting to two separate units is possible if desired.
Layout:
Upper floor: Hallway, living/dining/kitchen area, storage room, bedroom, 2 bathrooms
Attic floor: Corridor, 2 bedrooms, dressing room, bathroom, sauna, guest room, office
The offer is completed by a solidly built garage with an electric garage door.
The garage as well as the cooling and freezer areas were expanded and modernized in 2012. The property is in well-maintained condition. The gas heating system dates from 2012. Separate electricity meters allow flexible use of the individual areas.
This residential and commercial building combines historic construction with an established gastronomy business and spacious living. Besides continuing the gastronomy, alternative uses such as practice, office, or service spaces are conceivable—subject to official approvals.
Location:
The marketplace in Kalkar is located in the historic town center on the Lower Rhine and forms the spatial and functional heart of the old town. It is embedded in the grown medieval city structure and serves as the central hub of the inner-city road network, from which the main streets of the old town branch out.
Urbanistically, the square is compact and clearly defined. It has a rather rectangular shape and is enclosed by a continuous row of predominantly gabled historic townhouses. The cobblestone pavement enhances the historic impression and contributes to traffic calming and the quality of stay.
The marketplace continues to fulfill a central social and functional role. It regularly hosts weekly markets, city festivals, cultural events, and public gatherings, making it an important meeting point for residents and visitors. In the immediate vicinity, there are gastronomic offerings, small retail shops, and service providers benefiting from the high foot traffic and central location. This creates a close connection between public space and inner-city use, contributing to the vitality of the old town and attracting passersby.
The square is lively both daily and during events, yet remains proportionate and pleasant in its effect. Thus, the marketplace in Kalkar represents a central, identity-shaping place that uniquely combines historic substance, social function, and urban quality.
Additional information:
- Year built: approx. 1900 – facade is listed
- Living area: approx. 230.18 m² (upper and attic floors)
- Usable area: approx. 262.61 m² (commercial ground floor including conservatory + garage)
- Plot size: approx. 362 m²
- Residential unit: one exclusive unit spread over upper and attic floors of two houses
- Private living area with sauna, whirlpool, roof terrace
- Two gastronomy areas, one kitchen for both (restaurant and bistro)
- Toilets in both gastronomy areas
- Separate pantry kitchen
- Fire protection concept
- Freezer room for frozen goods
- Cold storage room for refrigerated goods
- Outdoor terrace
- Guest capacity: bistro approx. 20 seats inside, restaurant approx. 50 seats inside, approx. 50 seats outside (expandable)
- Extensive core renovation around 2011
- Gas heating approx. 2012
- Separate electricity meters, flexible use
- Solid garage with electric door
Rarely does the opportunity arise to build on such a prominent location with a proven foundation or to set your own accents with a new concept—see for yourself the diverse possibilities of this special property.
The agent acts as a dual agent!
On the ground floor, there is a successfully operated gastronomy area currently managed under Austrian leadership, extending over two dining rooms connected by a door. The flexible layout offers diverse usage possibilities and ideal conditions for continuing the established gastronomy business.
Additionally, the space—subject to the respective official approvals—is suitable for alternative uses. Possible options include a medical or group practice, office space for service companies, a therapy or health center, training and seminar rooms, an exhibition or sales area, as well as other commercial uses benefiting from the central location at the marketplace.
The spacious apartment spans the entire upper and attic floors, offering a comfortable living environment with plenty of room for individual development.
The attractive location directly on Kalkar’s picturesque marketplace combines a well-established commercial unit with generous living space and the special charm of a historic town center. The impressive, listed exterior facade already conveys the unique history and exclusivity of this property. Historic architectural details, elegant proportions, and authentic character give the building a distinctive presence, making it an architectural highlight in Kalkar’s historic cityscape.
The property offers a generous living area of approximately 230.18 m² and an impressive commercial area of about 262.61 m². It includes two high-quality gastronomy businesses and an exclusive residential unit that meets the highest living standards, creating an extraordinary ambiance of elegance, comfort, and history.
During an extensive core renovation in 2011, the entire property was modernized with great care and attention to detail. Historic elements were stylishly preserved and harmoniously combined with contemporary technology, resulting in a unique blend of historic flair and luxurious comfort.
The two gastronomy areas are in an extremely representative condition and currently operational. The integrated kitchen, serving both gastronomy areas, meets the highest culinary standards and allows for immediate continuation of the current operation at a high level. This is complemented by a separate, well-equipped pantry kitchen that supports optimal workflows in the gastronomy business.
Furthermore, the property features a spacious freezer room for frozen goods and a separate cold storage room for refrigerated items, creating ideal conditions for a professional gastronomy operation. The kitchen facilities are equipped with an exhaust system that fully meets the high demands of modern gastronomy.
The sanitary facilities also impress with their high-quality design and include separate ladies’ and gentlemen’s areas.
A special highlight is the conservatory, which extends the gastronomy area and provides additional seating all year round in a pleasant atmosphere.
The restaurant offers about 50 seats, and the bistro about 20 seats.
Around 50 barrier-free outdoor seats are available in front of the building. Additionally, the outdoor dining area can be expanded onto the adjacent marketplace if needed.
The residential area extends over the upper and attic floors, offering spacious rooms. Exclusive features include a sauna and a whirlpool, air conditioning in the master bedroom, and a roof terrace.
The two originally separate apartments on the upper floor have been combined into one large residential unit. Reverting to two separate units is possible if desired.
Layout:
Upper floor: Hallway, living/dining/kitchen area, storage room, bedroom, 2 bathrooms
Attic floor: Corridor, 2 bedrooms, dressing room, bathroom, sauna, guest room, office
The offer is completed by a solidly built garage with an electric garage door.
The garage as well as the cooling and freezer areas were expanded and modernized in 2012. The property is in well-maintained condition. The gas heating system dates from 2012. Separate electricity meters allow flexible use of the individual areas.
This residential and commercial building combines historic construction with an established gastronomy business and spacious living. Besides continuing the gastronomy, alternative uses such as practice, office, or service spaces are conceivable—subject to official approvals.
Location:
The marketplace in Kalkar is located in the historic town center on the Lower Rhine and forms the spatial and functional heart of the old town. It is embedded in the grown medieval city structure and serves as the central hub of the inner-city road network, from which the main streets of the old town branch out.
Urbanistically, the square is compact and clearly defined. It has a rather rectangular shape and is enclosed by a continuous row of predominantly gabled historic townhouses. The cobblestone pavement enhances the historic impression and contributes to traffic calming and the quality of stay.
The marketplace continues to fulfill a central social and functional role. It regularly hosts weekly markets, city festivals, cultural events, and public gatherings, making it an important meeting point for residents and visitors. In the immediate vicinity, there are gastronomic offerings, small retail shops, and service providers benefiting from the high foot traffic and central location. This creates a close connection between public space and inner-city use, contributing to the vitality of the old town and attracting passersby.
The square is lively both daily and during events, yet remains proportionate and pleasant in its effect. Thus, the marketplace in Kalkar represents a central, identity-shaping place that uniquely combines historic substance, social function, and urban quality.
Additional information:
- Year built: approx. 1900 – facade is listed
- Living area: approx. 230.18 m² (upper and attic floors)
- Usable area: approx. 262.61 m² (commercial ground floor including conservatory + garage)
- Plot size: approx. 362 m²
- Residential unit: one exclusive unit spread over upper and attic floors of two houses
- Private living area with sauna, whirlpool, roof terrace
- Two gastronomy areas, one kitchen for both (restaurant and bistro)
- Toilets in both gastronomy areas
- Separate pantry kitchen
- Fire protection concept
- Freezer room for frozen goods
- Cold storage room for refrigerated goods
- Outdoor terrace
- Guest capacity: bistro approx. 20 seats inside, restaurant approx. 50 seats inside, approx. 50 seats outside (expandable)
- Extensive core renovation around 2011
- Gas heating approx. 2012
- Separate electricity meters, flexible use
- Solid garage with electric door
Rarely does the opportunity arise to build on such a prominent location with a proven foundation or to set your own accents with a new concept—see for yourself the diverse possibilities of this special property.
The agent acts as a dual agent!
-
Property type
Other
-
Price/sqft
$725
Features
Explore the Area
Markt, Kalkar, North Rhine-Westphalia, Germany
View on Google Maps
Price per sqft
Low
High
Joined 1 month ago
You have inquired about this property
The agent will contact you soon by
Listed by
124
Listings
2026
Joined
Book home tour with the agent
Choose a date and whether you'd like a virtual or in-person tour with the agent.
Preferred date
Tour type
Last updated
Yesterday
First listed
September 22
Listing reference
1626/28966
Similar Properties Nearby
New Listings in Kalkar

Explore More Homes for Sale
Kalkar, Germany property types
Kalkar, Germany popular searches
- Properties with Fireplace in Kalkar, Germany
- Properties with Garden in Kalkar, Germany
- Properties with Office in Kalkar, Germany
- Properties with Sauna in Kalkar, Germany
- Properties with Library in Kalkar, Germany
- Properties with Fitness Center / Gym in Kalkar, Germany
- Modern properties in Kalkar, Germany
- Properties with Terrace in Kalkar, Germany
- Investment Property properties in Kalkar, Germany
- Privacy properties in Kalkar, Germany
- Properties with Balcony in Kalkar, Germany
Related Guides & Stories
Trusted by the World's Leading Brokers
The agents behind the world's most exceptional properties list with JamesEdition.
- Listings from Sotheby's, Christie's, BARNES, and Engel & Völkers
- Every listing reviewed before it goes live
- Connect directly with verified listing agents
By continuing you agree to our Terms and Privacy Policy.