


$1,235,000
Beautiful Corner Home
- 4 Beds
- 3 Baths
- 4,668 Sqft
- 43,560 Sqft lot
- Updated: October 28
About the Property
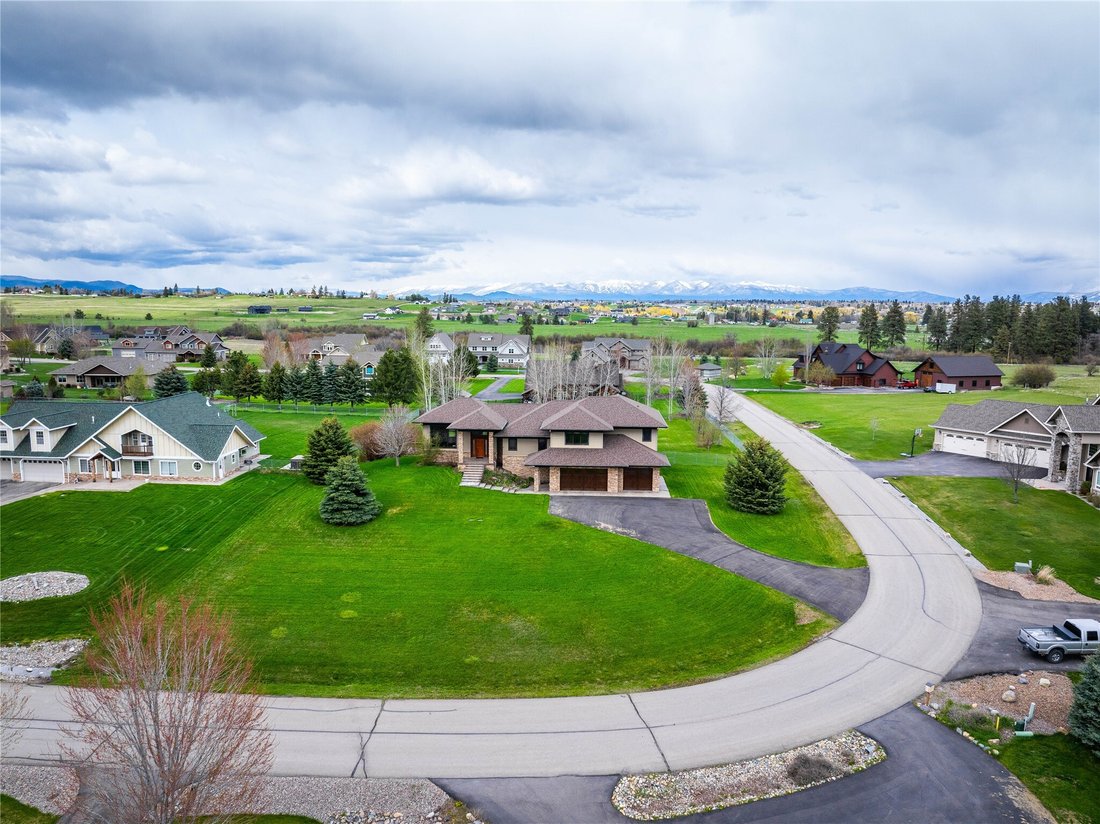
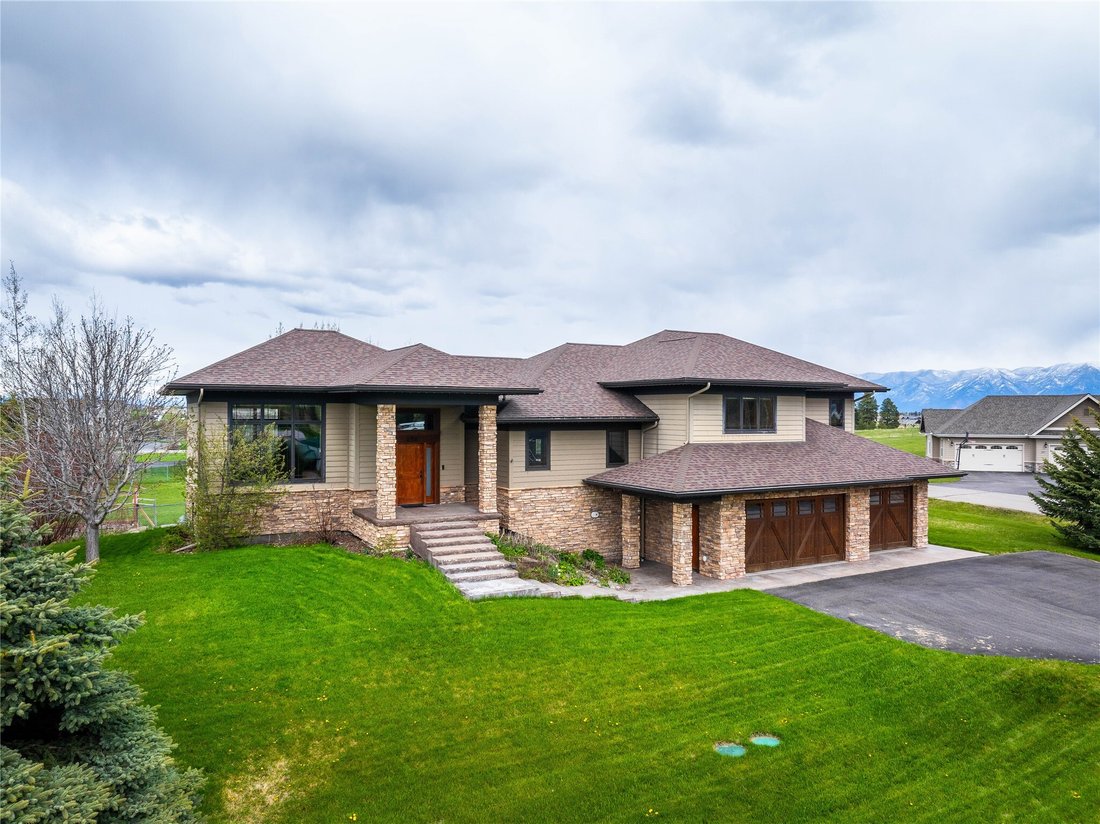
Unique Craftsman-style home offering 4 bedrooms, 3.5 bathrooms, and 4,668 square feet of thoughtfully designed living space. Distinctive curb appeal is highlighted by rock siding and a beautiful front entry that welcomes you inside.
The stunning chef’s kitchen features granite countertops, a massive island, and rich cherry cabinetry, opening to the expansive dining and living areas accented by
The stunning chef’s kitchen features granite countertops, a massive island, and rich cherry cabinetry, opening to the expansive dining and living areas accented by
Unique Craftsman-style home offering 4 bedrooms, 3.5 bathrooms, and 4,668 square feet of thoughtfully designed living space. Distinctive curb appeal is highlighted by rock siding and a beautiful front entry that welcomes you inside.
The stunning chef’s kitchen features granite countertops, a massive island, and rich cherry cabinetry, opening to the expansive dining and living areas accented by cherry hardwood floors. Large windows throughout the home fill the space with natural light while showcasing the surrounding Flathead Valley views. Freshly replaced carpet on the second floor adds a clean, updated feel to the upper-level living spaces.
The primary suite provides a master bathroom jacuzzi tub, tiled shower and heated tile flooring. Downstairs, the large finished basement offers an ideal space for entertaining, recreation, or relaxing, including a fully wired theatre room for audio and video.
Additional features include wiring for a sound system, motorized blinds newly installed in 2025 on the large windows, an owned water softener and reverse osmosis drinking-water system, and two sump pumps providing added protection in the crawl space. Outside, a permanent professional lighting system used for holidays and offers a variety of lighting colors for year round use, while underground sprinklers cover the entire property. The spacious 3-car garage provides plenty of room for vehicles and outdoor gear.
A large back deck creates the perfect place to relax and take in the stunning Flathead Valley scenery. The beautifully landscaped one-acre corner lot features a huge fenced yard, offering plenty of space for outdoor enjoyment.
Located in the desirable Stoneridge neighborhood, only minutes to and from major box stores and less than 10 minutes to the Kalispell hospital. This property combines craftsmanship, comfort, thoughtful upgrades, and beautiful surroundings. Community water is included in the HOA fee. The roof and gutters were brand new in fall 2021.
The stunning chef’s kitchen features granite countertops, a massive island, and rich cherry cabinetry, opening to the expansive dining and living areas accented by cherry hardwood floors. Large windows throughout the home fill the space with natural light while showcasing the surrounding Flathead Valley views. Freshly replaced carpet on the second floor adds a clean, updated feel to the upper-level living spaces.
The primary suite provides a master bathroom jacuzzi tub, tiled shower and heated tile flooring. Downstairs, the large finished basement offers an ideal space for entertaining, recreation, or relaxing, including a fully wired theatre room for audio and video.
Additional features include wiring for a sound system, motorized blinds newly installed in 2025 on the large windows, an owned water softener and reverse osmosis drinking-water system, and two sump pumps providing added protection in the crawl space. Outside, a permanent professional lighting system used for holidays and offers a variety of lighting colors for year round use, while underground sprinklers cover the entire property. The spacious 3-car garage provides plenty of room for vehicles and outdoor gear.
A large back deck creates the perfect place to relax and take in the stunning Flathead Valley scenery. The beautifully landscaped one-acre corner lot features a huge fenced yard, offering plenty of space for outdoor enjoyment.
Located in the desirable Stoneridge neighborhood, only minutes to and from major box stores and less than 10 minutes to the Kalispell hospital. This property combines craftsmanship, comfort, thoughtful upgrades, and beautiful surroundings. Community water is included in the HOA fee. The roof and gutters were brand new in fall 2021.
-
Property type
House
-
Year built
2006
-
Price/sqft
$264
Features
- Garage
- Garden
- Pool
- Jacuzzi
- Basement
Explore the Area
158 Stoneridge Drive, Kalispell, Montana, United States
View on Google Maps
Price per sqft
Low
High

Joined 3 years ago
You have inquired about this property
The agent will contact you soon by
Listed by
6
Listings
2024
Joined
Book home tour with Jake Berry
Choose a date and whether you'd like a virtual or in-person tour with the agent.
Preferred date
Tour type

Last updated
October 28
First listed
May 16
Agent licence
Listing reference
30069726
Similar Properties Nearby
New Listings in Kalispell









Explore More Homes for Sale
Kalispell, MT, United States property types
Kalispell, MT, United States popular searches
- Properties with Garden in Kalispell, MT, United States
- Mountain View properties in Kalispell, MT, United States
- Waterfront properties in Kalispell, MT, United States
- Equestrian properties in Kalispell, MT, United States
- Gated Community properties in Kalispell, MT, United States
- Lake View properties in Kalispell, MT, United States
- Properties with Outdoor Kitchen in Kalispell, MT, United States
- Properties with Wine Cellar in Kalispell, MT, United States
- Golf View properties in Kalispell, MT, United States
Related Guides & Stories
Trusted by the World's Leading Brokers
The agents behind the world's most exceptional properties list with JamesEdition.
- Listings from Sotheby's, Christie's, BARNES, and Engel & Völkers
- Every listing reviewed before it goes live
- Connect directly with verified listing agents
By continuing you agree to our Terms and Privacy Policy.
brokerages we
partnered with
partnered with