Graz Stiftingtal: Exklusives Anwesen Mit Offener Galerie, Privatem Pool, Sauna Und Separater Einlieg
- 8 Beds
- 3 Baths
- 4,073 Sqft
- 39,655 Sqft lot
- Updated: October 24
About the Property
Exclusive Living in a Natural Setting Near Graz
Some houses are more than just a home. They are a place to arrive, to breathe, and to live.
Set in an attractive, natural environment and yet just a few minutes’ drive from Graz, this exceptional property serves as a refuge for those with refined living standards. Here, spaci
Exclusive Living in a Natural Setting Near Graz
Some houses are more than just a home. They are a place to arrive, to breathe, and to live.
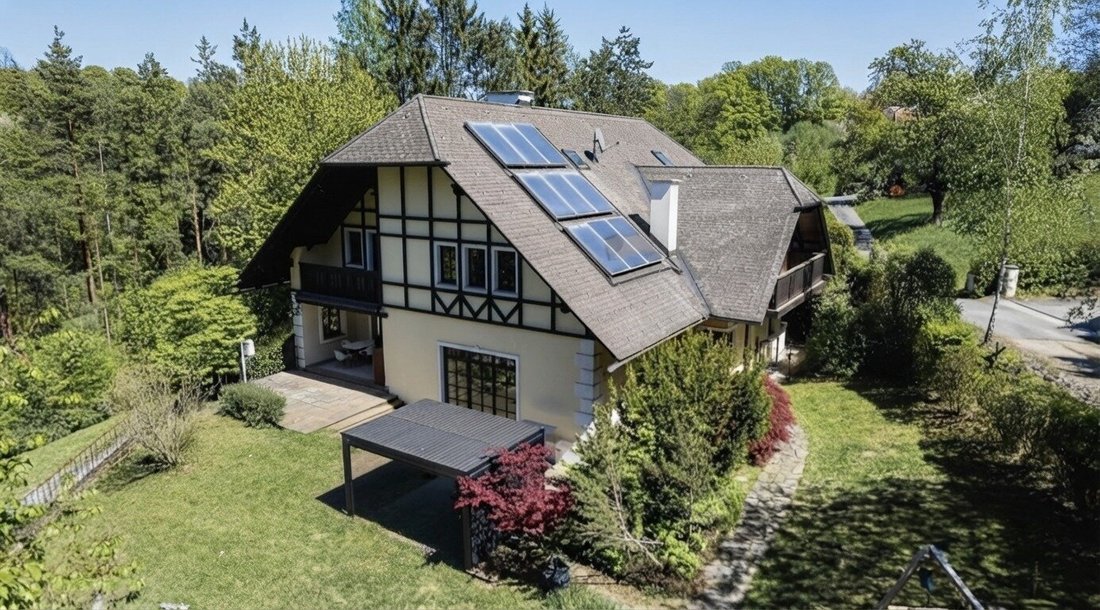
Set in an attractive, natural environment and yet just a few minutes’ drive from Graz, this exceptional property serves as a refuge for those with refined living standards. Here, spaciousness, privacy, and a unique living experience combine to create a quality of life that is felt every day. The open architecture, stylish living areas, and expansive garden create a special atmosphere—enhanced by proximity to the LKH University Hospital Graz and Graz city center.
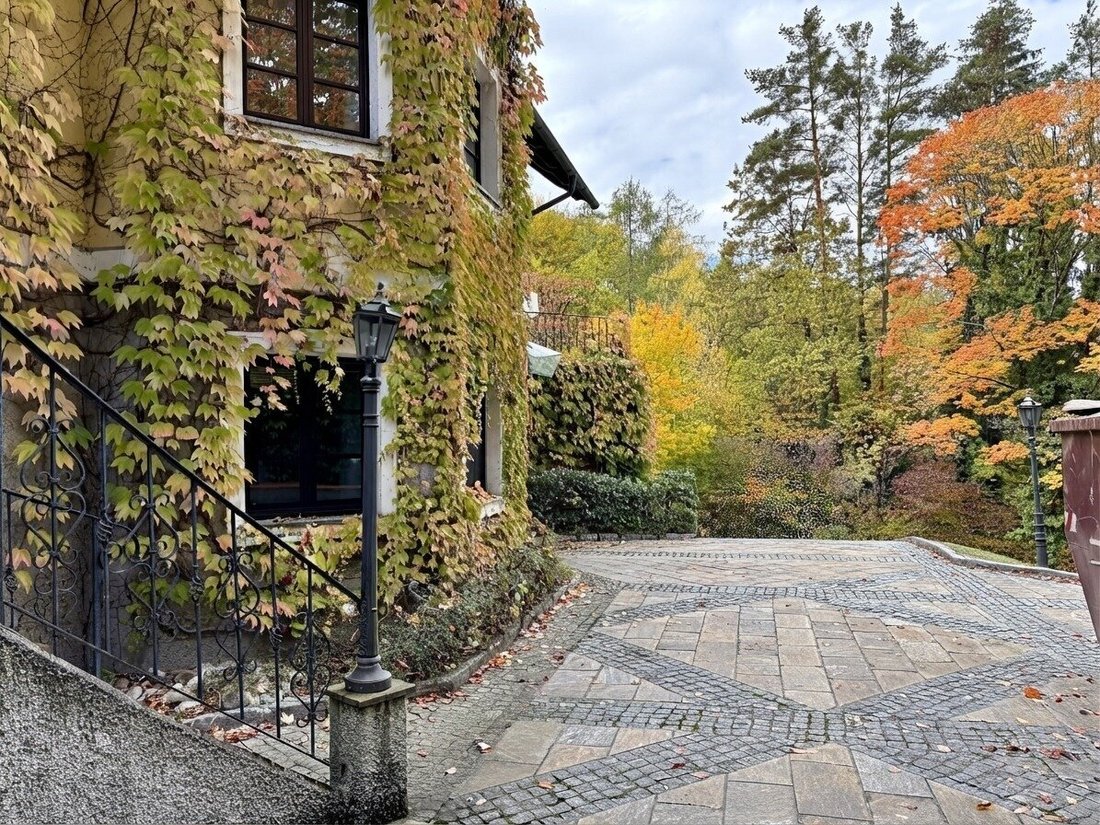
Already the impressive driveway conveys the distinctive character of this estate. Paved paths, partly designed with elegant Stainzer stone slabs, and an electric wrought-iron entrance gate emphasize the well-maintained and high-quality overall impression.
Inside, this standard continues. Generous room dimensions and an open living concept create an impressive interplay of light, space, and spatial elegance.
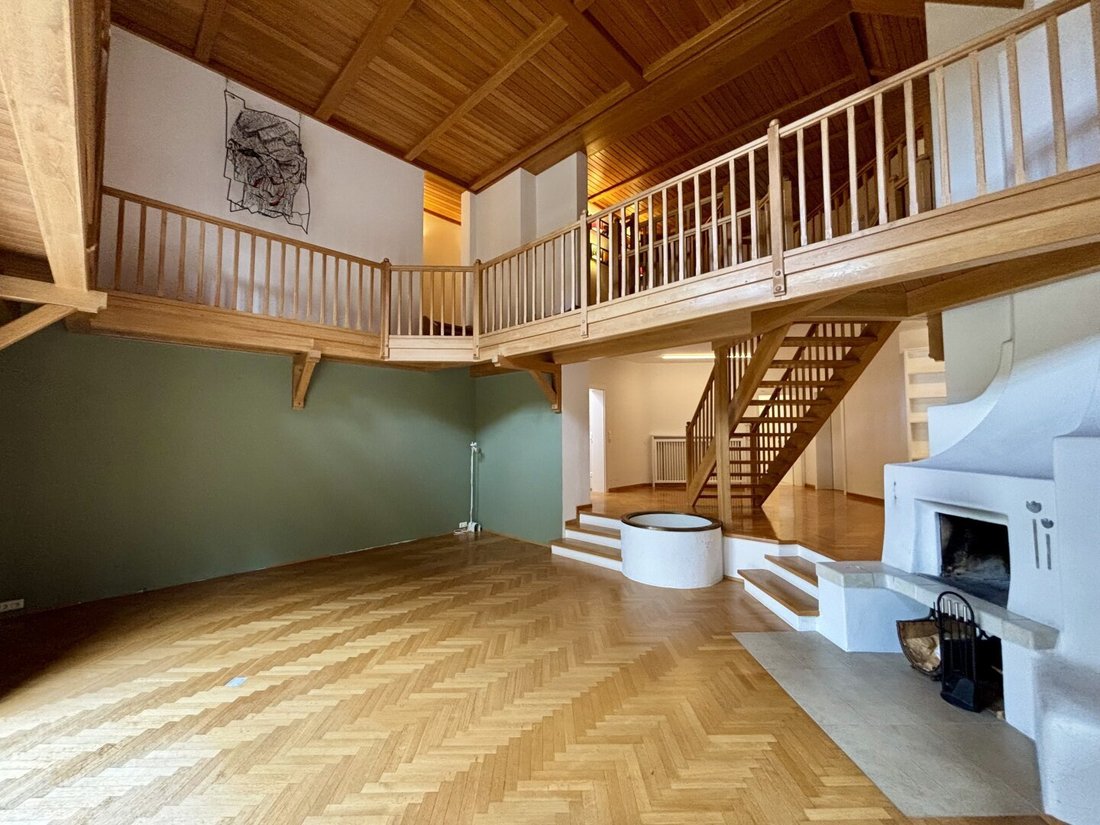
The spacious living area with an open fireplace forms the heart of the house. Here, comfort and generosity meet—a place for relaxed evenings, cozy moments with family and friends, and special everyday experiences.
The open gallery gives the house exceptional spatial depth and harmoniously connects the different living levels.
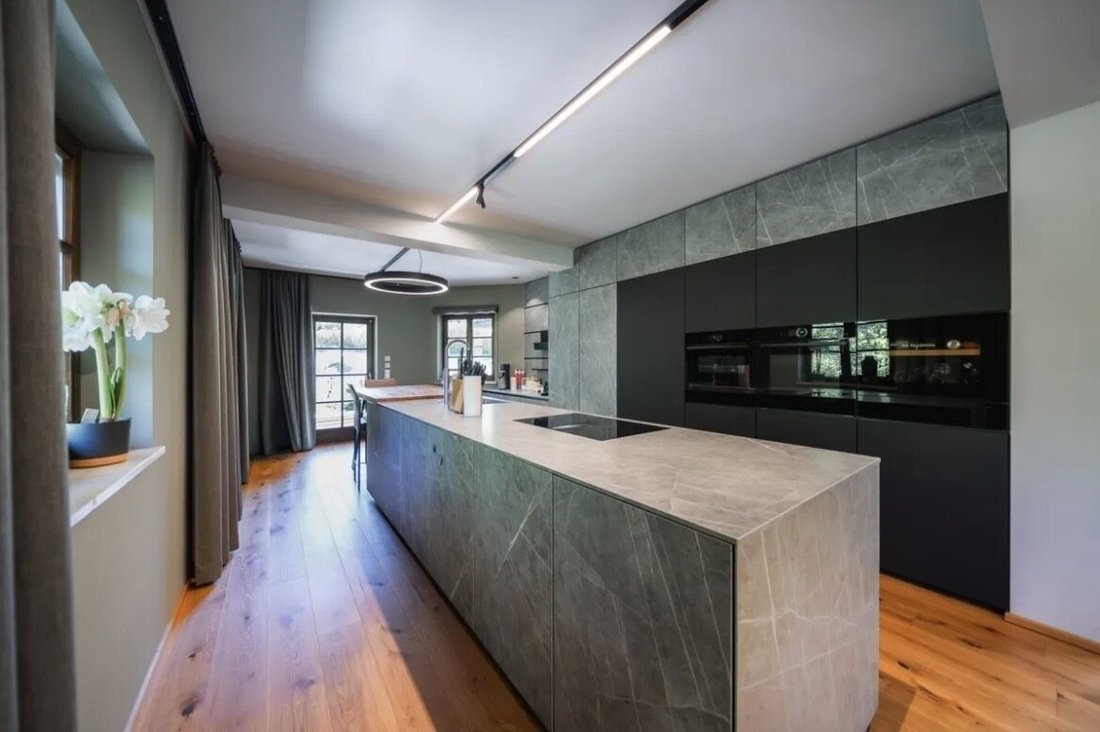
An absolute highlight is the large, modern, and high-quality kitchen. It combines sophisticated design with thoughtful functionality, offering ideal conditions for culinary experiences at a high level.
The elegant cooking island is the centerpiece of the room. High-quality Bosch built-in appliances, including an oven, steam cooker, and wine cooler, complement the setup. The cooktop with integrated BORA extraction system fits modernly and harmoniously into the kitchen concept.
An additional prep kitchen with a freezer and extra work and storage surfaces provides valuable storage space and added functionality.
Adjacent, the generous dining area with modern lighting and elegant parquet flooring invites shared meals, long conversations, and sociable evenings.
Both the kitchen and dining area have direct access to the garden. This naturally connects indoor living with outdoor life—ideal for summer dinners, barbecues, and relaxing hours in the greenery.
Retreats for the Whole Family
The upper floor houses four bedrooms, which benefit from the open gallery and bright room design, creating a pleasant living atmosphere.
A special highlight is the spacious master bedroom with direct access to the walk-in closet, from which the modern bathroom, equipped with rain shower, bathtub, double sinks, towel radiator, and window, is accessible. This thoughtful connection creates a private retreat with exceptional comfort.
Separate Living Area with Private Entrance
The basement features a high-quality renovated granny flat, equipped with a modern kitchen and a contemporary bathroom with walk-in shower and toilet.
With its own entrance, it offers a variety of attractive usage options. Whether as an independent living space for relatives, accommodation for an au pair, a private studio, or a practice or work area: this additional unit provides valuable flexibility.
This is especially beneficial for families with diverse living needs or for those who want to combine living and professional activities.
Additional Rooms and Wellness in the Basement
Beyond the granny flat, the basement impresses with a spacious and versatile range of rooms.
These include:
- Central heating room
- Safe room
- Two additional cellar rooms
- Separate technical room for the swimming pool
- Sauna with modern shower
- Direct access to the spacious garage
The garage offers two parking spaces plus extra storage for bicycles, tires, garden tools, and other items.
Private Garden Paradise
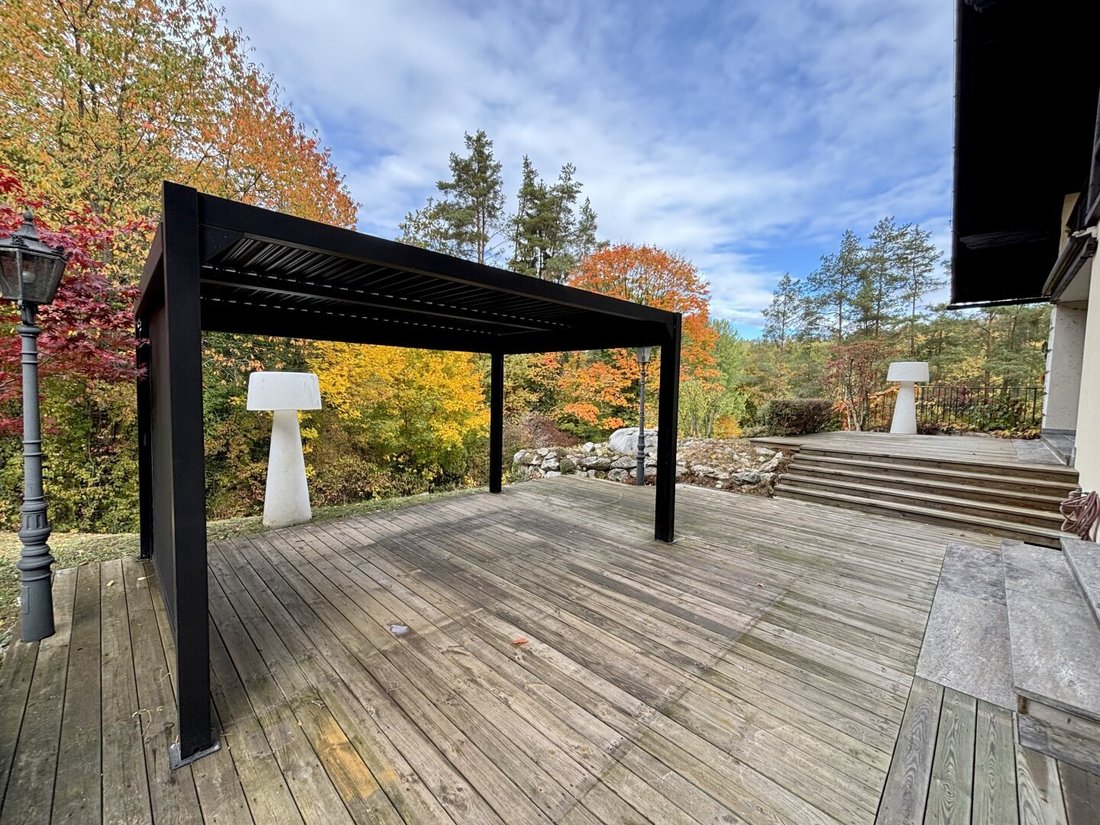
The well-maintained garden delights with a swimming pool featuring a counter-current system and water slide. The terrace with pergola invites relaxed hours and sociable summer evenings. Vegetable garden, playground, garden shed, and wood storage complete the outdoor area. A forested area of about 356 m² is also part of the property.
Living Close to Nature. City Life Nearby.
The location in Kainbach near Graz/Stiftingtal combines natural living with excellent access to urban infrastructure. The LKH University Hospital Graz is reachable in about ten minutes by car, and Graz city center in approximately 15 minutes. Shopping facilities, schools, kindergartens, and medical services are just a few minutes away by car. A public transport stop is conveniently within walking distance.
Highlights at a Glance:
- Total area approx. 3,684 m²
- Approx. 356 m² of forest included in the total area
- Approx. 378.33 m² living space (including approx. 61.29 m² granny flat)
- The house was extensively and completely renovated in 2017 and 2020/2021 and presents a well-maintained, contemporary living ambiance.
- Spacious living concept with open gallery up to the roof
- Light-flooded living area with open fireplace
- Modern premium kitchen with cooking island and high-quality Bosch built-in appliances
- BORA extraction system and additional prep kitchen
- Three bedrooms, each with balcony access
- One bedroom with walk-in closet, balcony access, and direct bathroom access
- Modern bathroom with window, rain shower, bathtub, and double sinks
- Separate toilet
- Photovoltaic system
- High-quality renovated granny flat (approx. 61.29 m²) as an independent living area for relatives, au pair accommodation, private studio, or practice/work area with separate entrance
- Versatile usage options for living, working, or guests
- Sauna with modern shower
- Safe room, currently used as a wine cellar, with a large wall safe firmly anchored in the masonry
- Spacious garage with two parking spaces and additional storage areas
- 2 additional outdoor parking spaces
- Pool with counter-current system and water slide
- Spacious terrace with modern pergola
- Vegetable garden, playground, garden shed, and wood storage
- Fully fenced property with electric entrance gate
- Close to LKH University Hospital Graz
- Graz city center reachable in about 15 minutes by car
- Public transport connection within a few minutes’ walk
- Purchase price: €1,295,000
- Brokerage fee: 3% of the purchase price plus 20% VAT
This property offers exceptionally ample space and freedom for families. It is especially attractive for those professionally connected to LKH Graz. And for anyone wishing to live with a garden, pool, and additional wellness area, this presents an appealing opportunity.
Discover a property that creates space for your ideas and makes quality of life tangible every day.
Would you like to view this special property?
Arrange your non-binding viewing appointment today
with Ms. Mariella Christandl at 0664 / 23 23 579
Note on familial or economic close relationships according to § 30b KSchG and § 6 para. 4 MaklerG:
There is a familial or economic close relationship between the broker and the third party being brokered within the meaning of § 30b Consumer Protection Act and § 6 para. 4 Broker Act. We point out that such a close relationship may affect the interests of the client. This notice is therefore given explicitly and in a timely manner in accordance with the legal disclosure obligation.
We point out that there is a familial or economic close relationship between the intermediary and the third party to be brokered.
The intermediary acts as a dual agent.
The sought-after residential location in Kainbach near Graz combines the peace and natural surroundings of a pleasant living environment with excellent accessibility to the Styrian state capital. Here you enjoy a high level of quality of life, privacy, and space without having to forgo the advantages of city-proximate infrastructure.
Particularly attractive is the proximity to the LKH University Hospital Graz, reachable in about ten minutes by car. This location is especially suitable for doctors and healthcare workers. Graz city center is about 15 minutes away by car.
All daily necessities, including grocery stores, schools, kindergartens, and medical care, are just a few minutes away by car. Public transport connections are conveniently accessible within walking distance.
A location that harmoniously combines natural living, family-friendly quality of life, and short distances to the city.
-
Property type
House
-
Year built
1988
-
Price/sqft
$354
Features
Explore the Area
The agent will contact you soon by
Listed by
Book home tour with the agent
Choose a date and whether you'd like a virtual or in-person tour with the agent.
Trusted by the World's Leading Brokers
The agents behind the world's most exceptional properties list with JamesEdition.
- Listings from Sotheby's, Christie's, BARNES, and Engel & Völkers
- Every listing reviewed before it goes live
- Connect directly with verified listing agents
By continuing you agree to our Terms and Privacy Policy.