$1,018,679
Detail | Pierres Blanches Real Estate
- 4 Beds
- 1,992 Sqft
- 15,511 Sqft lot
- Updated: August 6
About the Property
Montpellier — PBI CRUSH® Selection
Established in the first suburban crown of the Montpellier metropolis, the municipality unfolds its territory between garrigues to the north and vineyards to the south, creating a landscape of remarkable diversity. It was in the 19th century that it gained its nobility, thanks to a thermal establishment whose reputation crossed its borders.
It is in the n
Established in the first suburban crown of the Montpellier metropolis, the municipality unfolds its territory between garrigues to the north and vineyards to the south, creating a landscape of remarkable diversity. It was in the 19th century that it gained its nobility, thanks to a thermal establishment whose reputation crossed its borders.
It is in the n
Montpellier — PBI CRUSH® Selection
Established in the first suburban crown of the Montpellier metropolis, the municipality unfolds its territory between garrigues to the north and vineyards to the south, creating a landscape of remarkable diversity. It was in the 19th century that it gained its nobility, thanks to a thermal establishment whose reputation crossed its borders.
It is in the natural setting of Pic Saint-Loup, a characterful territory with Mediterranean landscapes, that PIERRES-BLANCHES® presents ”Ode to Freedom®”.
THE ANCHORAGE
A land of character and Mediterranean softness, this southern village attracts golf enthusiasts with an international-class eighteen-hole course. In the heart of a preserved environment, a four-hectare park, dedicated to leisure, walks, and relaxation, reveals all the charm of this exceptional setting.
THE MEASURE OF THE LANDSCAPE
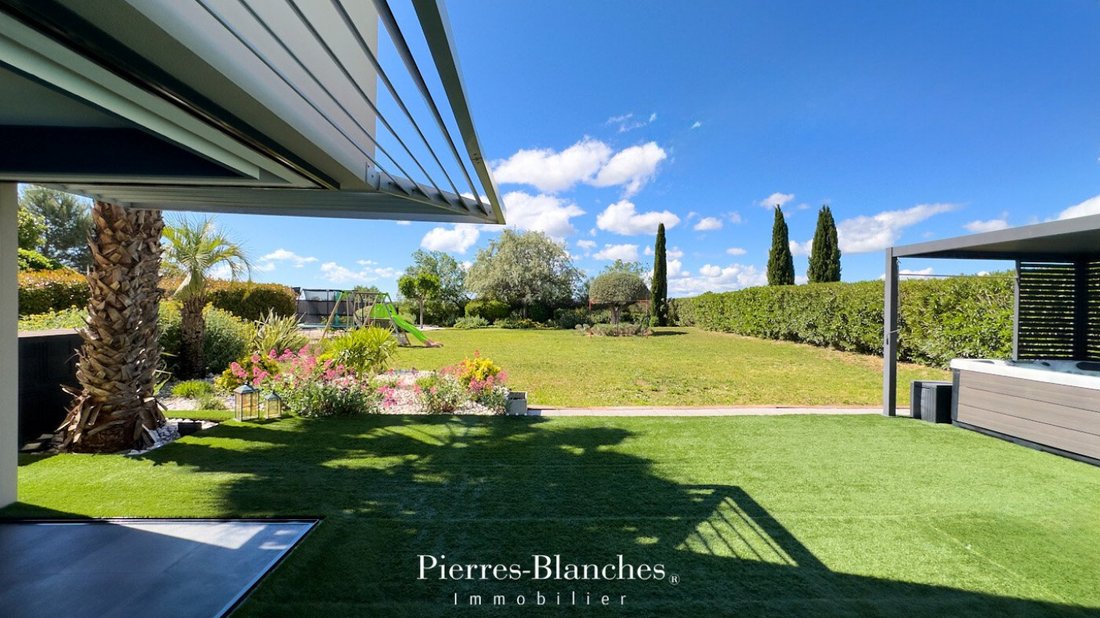
Just a breath away from the Montpellier hustle and bustle, the landscaped garden of over 1400 m² unfolds a vegetal canvas of generous and changing colors, a true natural setting for the property.
GEOMETRY OF VOLUMES
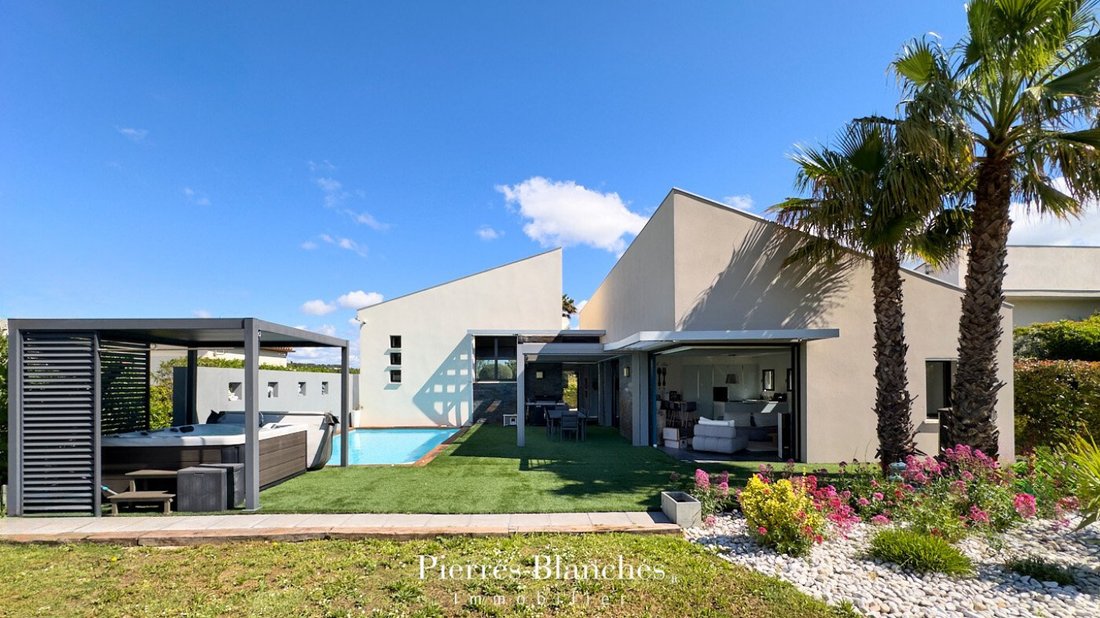
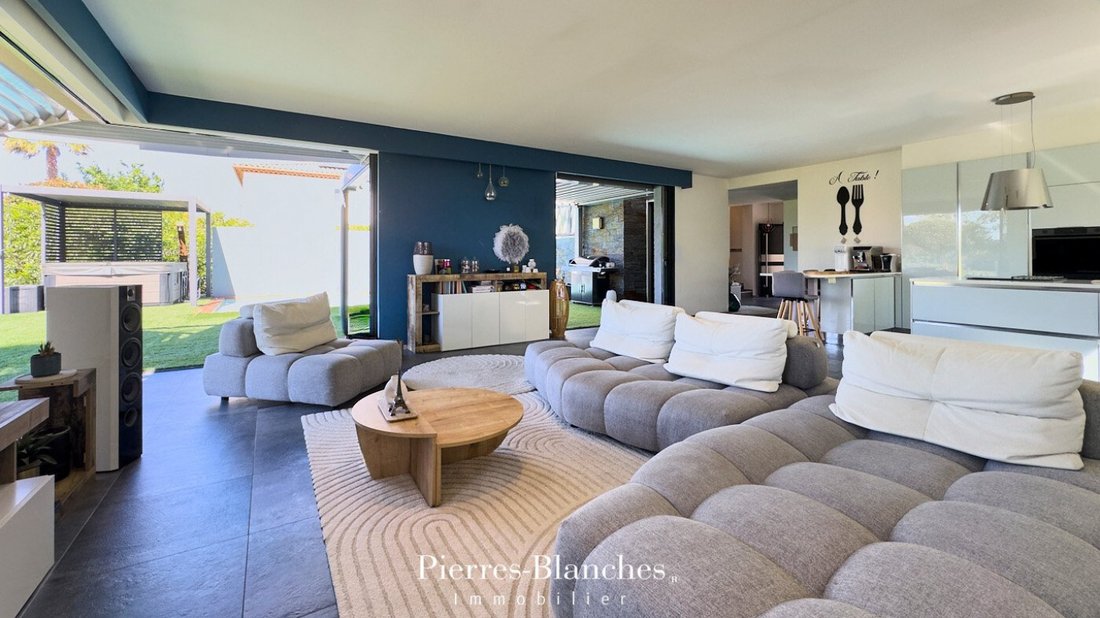
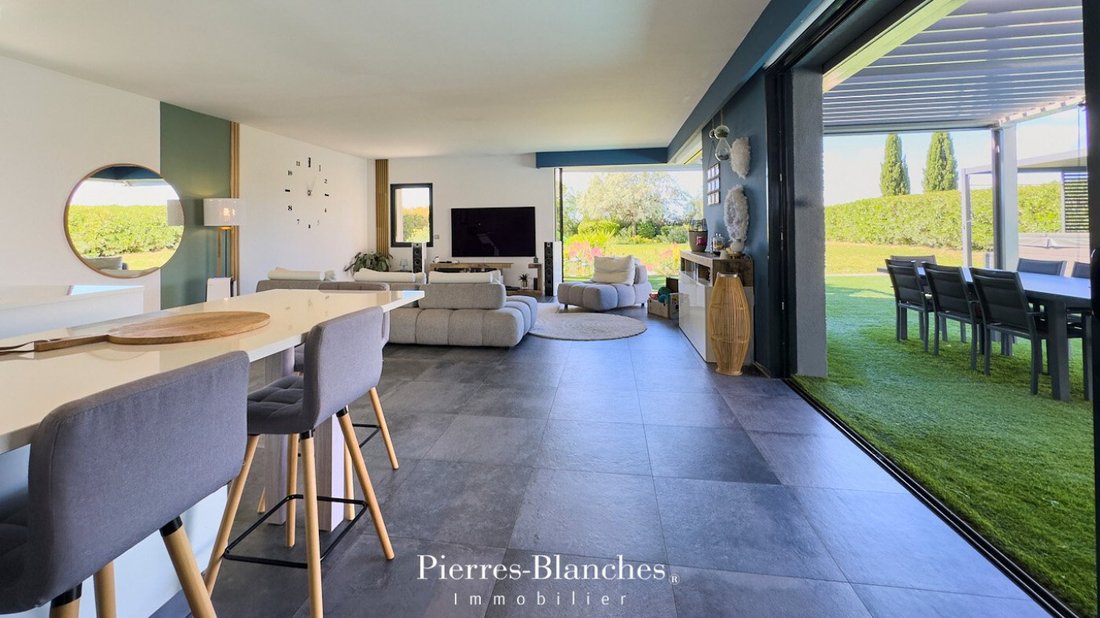
Raised on a half-level, this contemporary villa of about 180 m² asserts an architecture designed in its finest details. At the heart of the composition, the living room of nearly 70 m², open and bright, fluidly orchestrates the lounge, dining room, and kitchen, united in a single continuous space where the gaze flows unobstructed.
Behind the large aluminum-framed windows, Mediterranean light engages in dialogue with a decor of restrained refinement, allowing the elegance of a carefully thought-out interior to surface.
THE BARK OF DREAMS
On the ground floor, two generously proportioned bedrooms with private shower rooms cultivate absolute intimacy, sheltered from the movement of the house.
The half-level dedicates the parental space in all its fullness. A bedroom, a bathroom with an independent shower, and a dressing room outline the contours of a space where every detail meets an absolute comfort requirement.
THE ART OF HOSPITALITY
A study, willingly a guest room, completes this composition by bringing the flexibility of a family space with variable geometry.
THE MERIDIANS OF THE PLACE
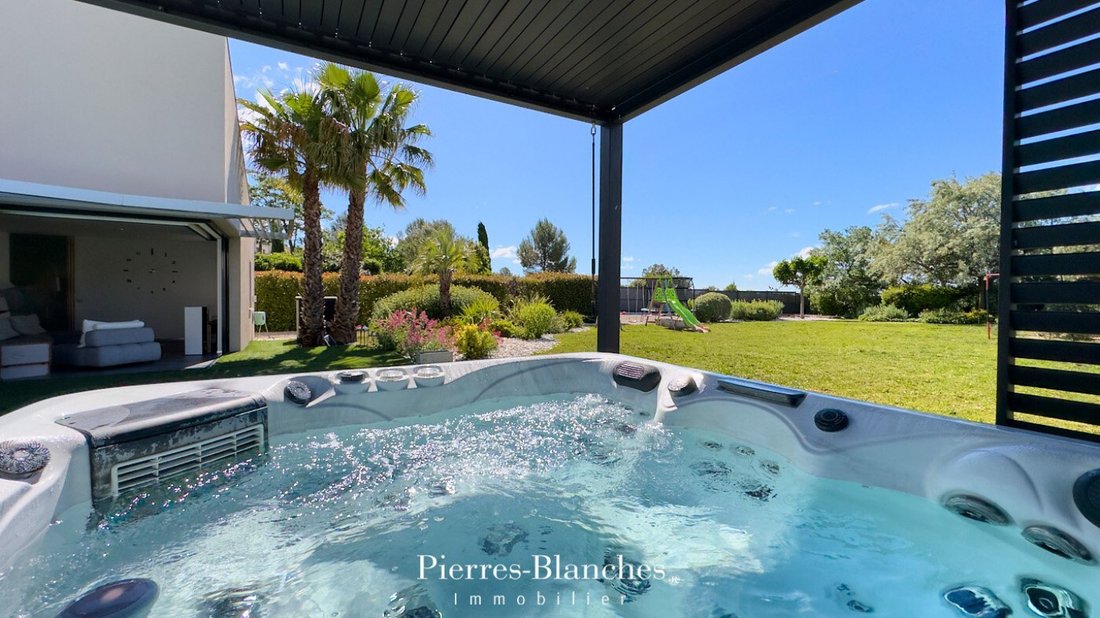
Outside, the terrace, shaded by a bioclimatic pergola, is suitable for both summer lunches and lingering mid-season evenings.
The 7.50-meter saltwater pool stretches its azure water line at the heart of carefully selected Mediterranean essences, instilling a gentle and continuous feeling of vacation. In its continuity, the four-person jacuzzi holds all the promises of absolute relaxation.
VECTORS OF COMFORT
Montpellier — The property benefits from high-level amenities.
Heat pump, reversible underfloor heating, automatic irrigation, tiled and insulated garage with parking for two vehicles, and photovoltaic panels. The living environment benefits from immediate proximity to daily shops, schools, and sports facilities, as well as public transport.
Montpellier International Airport is twenty minutes away, and the Mediterranean coast beaches are twenty-five minutes away.
The golf domain opens from the property with private access.
PIERRES-BLANCHES®
Private presentation by appointment
[hidden information]
© PIERRES-BLANCHES®, 2026. All rights reserved.
Information on the risks to which this property is exposed is available on the Géorisques website: https://www.georisques.gouv.fr/
Established in the first suburban crown of the Montpellier metropolis, the municipality unfolds its territory between garrigues to the north and vineyards to the south, creating a landscape of remarkable diversity. It was in the 19th century that it gained its nobility, thanks to a thermal establishment whose reputation crossed its borders.
It is in the natural setting of Pic Saint-Loup, a characterful territory with Mediterranean landscapes, that PIERRES-BLANCHES® presents ”Ode to Freedom®”.
THE ANCHORAGE
A land of character and Mediterranean softness, this southern village attracts golf enthusiasts with an international-class eighteen-hole course. In the heart of a preserved environment, a four-hectare park, dedicated to leisure, walks, and relaxation, reveals all the charm of this exceptional setting.
THE MEASURE OF THE LANDSCAPE
Just a breath away from the Montpellier hustle and bustle, the landscaped garden of over 1400 m² unfolds a vegetal canvas of generous and changing colors, a true natural setting for the property.
GEOMETRY OF VOLUMES
Raised on a half-level, this contemporary villa of about 180 m² asserts an architecture designed in its finest details. At the heart of the composition, the living room of nearly 70 m², open and bright, fluidly orchestrates the lounge, dining room, and kitchen, united in a single continuous space where the gaze flows unobstructed.
Behind the large aluminum-framed windows, Mediterranean light engages in dialogue with a decor of restrained refinement, allowing the elegance of a carefully thought-out interior to surface.
THE BARK OF DREAMS
On the ground floor, two generously proportioned bedrooms with private shower rooms cultivate absolute intimacy, sheltered from the movement of the house.
The half-level dedicates the parental space in all its fullness. A bedroom, a bathroom with an independent shower, and a dressing room outline the contours of a space where every detail meets an absolute comfort requirement.
THE ART OF HOSPITALITY
A study, willingly a guest room, completes this composition by bringing the flexibility of a family space with variable geometry.
THE MERIDIANS OF THE PLACE
Outside, the terrace, shaded by a bioclimatic pergola, is suitable for both summer lunches and lingering mid-season evenings.
The 7.50-meter saltwater pool stretches its azure water line at the heart of carefully selected Mediterranean essences, instilling a gentle and continuous feeling of vacation. In its continuity, the four-person jacuzzi holds all the promises of absolute relaxation.
VECTORS OF COMFORT
Montpellier — The property benefits from high-level amenities.
Heat pump, reversible underfloor heating, automatic irrigation, tiled and insulated garage with parking for two vehicles, and photovoltaic panels. The living environment benefits from immediate proximity to daily shops, schools, and sports facilities, as well as public transport.
Montpellier International Airport is twenty minutes away, and the Mediterranean coast beaches are twenty-five minutes away.
The golf domain opens from the property with private access.
PIERRES-BLANCHES®
Private presentation by appointment
[hidden information]
© PIERRES-BLANCHES®, 2026. All rights reserved.
Information on the risks to which this property is exposed is available on the Géorisques website: https://www.georisques.gouv.fr/
-
Property type
Villa
-
Price/sqft
$511
Features
- Garden
- Pool
- Terrace
- Garage
- Playground
- Jacuzzi
- Open Kitchen
- Modern
- Walk In Closet
Features
Lot
Indoor
- Office
- Jacuzzi
- Open Kitchen
- Stone Countertops
- Walk In Closet
Outdoor
- Terrace
- Parking
- Pool
- Garage
- Playground
- Pergola
- Garden
Explore the Area
Juvignac, Occitania, France
View on Google Maps
Price per sqft
Low
High
Joined 1 year ago
You have inquired about this property
The agent will contact you soon by
Listed by
108
Listings
2025
Joined
Book home tour with the agent
Choose a date and whether you'd like a virtual or in-person tour with the agent.
Preferred date
Tour type
Last updated
August 6
First listed
May 11
Listing reference
345051918
All property information is shown based on the most accurate data we have at the time of publication. Details on how we collect and verify this data can be found in section 5 of our Terms & Conditions.
Trusted by the World's Leading Brokers
The agents behind the world's most exceptional properties list with JamesEdition.
- Listings from Sotheby's, Christie's, BARNES, and Engel & Völkers
- Every listing reviewed before it goes live
- Connect directly with verified listing agents
By continuing you agree to our Terms and Privacy Policy.