$579,990
Single Family Residence In Justin
- 4 Beds
- 3 Baths
- 3,230 Sqft
- 6,437 Sqft lot
- Updated: Today
- Source: North Texas Real Estate Information Systems (NTREIS) MLS#21422111
About the Property
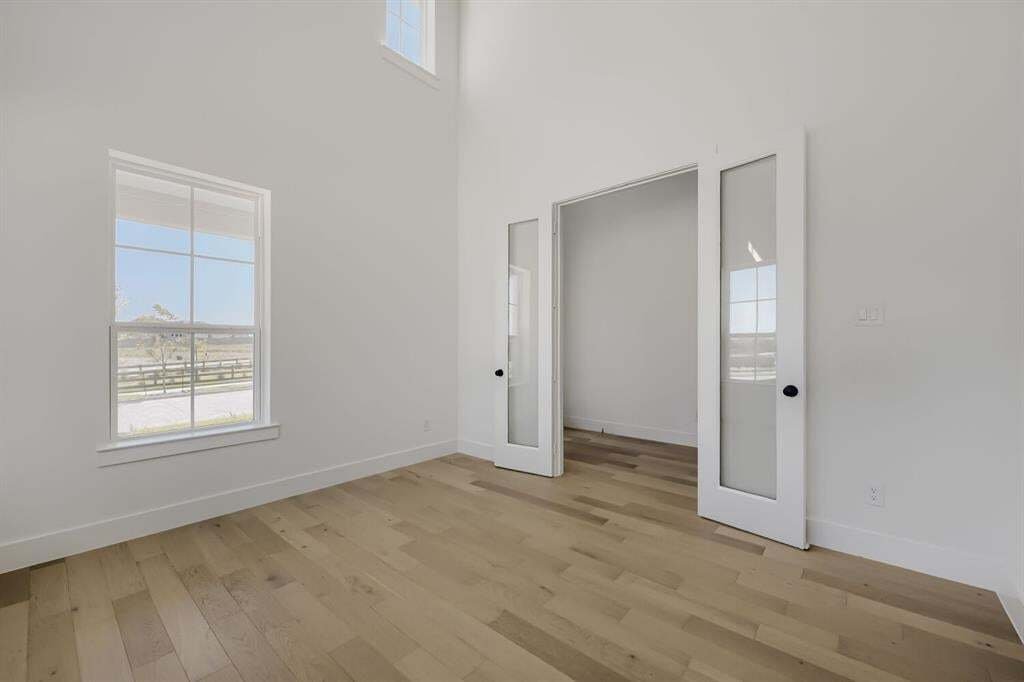
Our model home floorplan featuring a painted white exterior for a clean modern look facing The Grove, open lawn space, and walking distance to The Retreat amenity center. This home features 4 bedrooms, 3 baths, study and a game room with the optional media room. This stunning and spacious 2-story floor plan has it all! As you enter the extended foyer off your private porch, you are greeted by a st
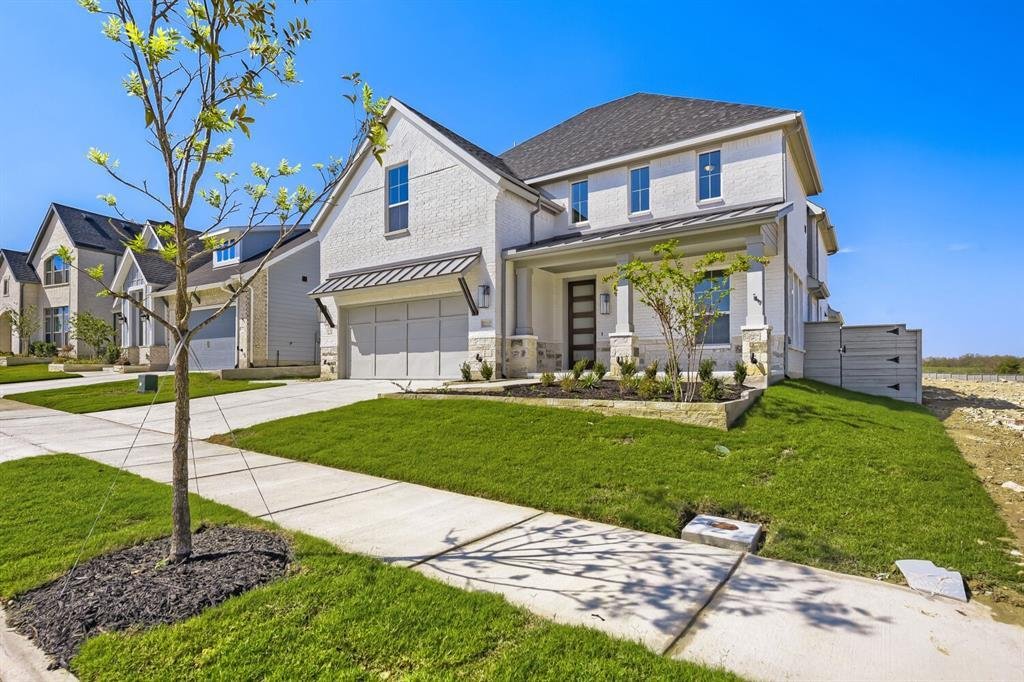
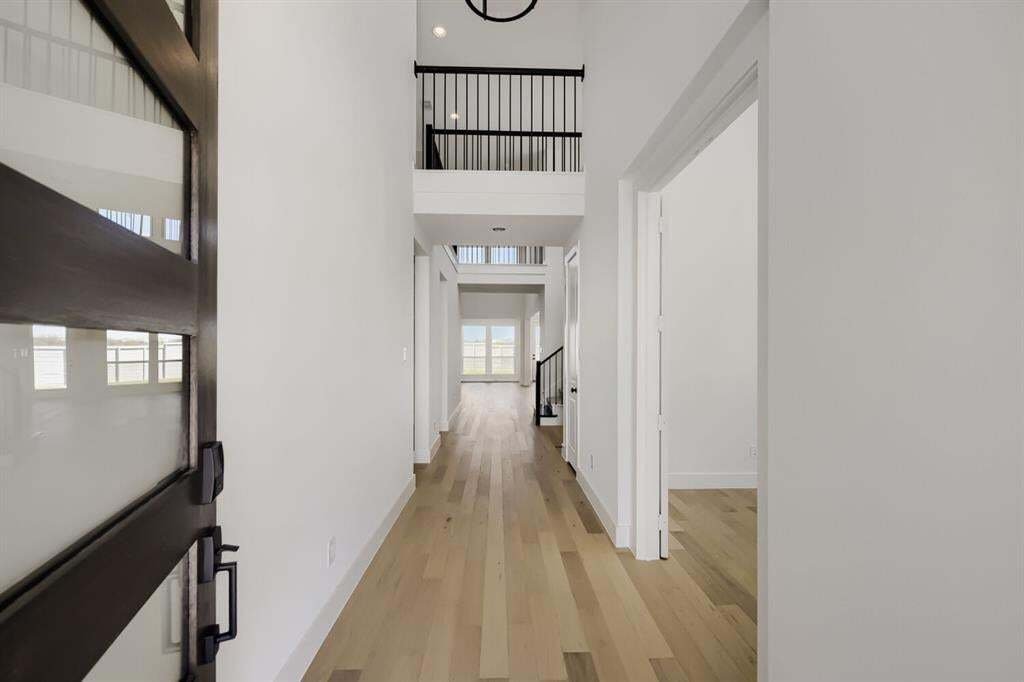
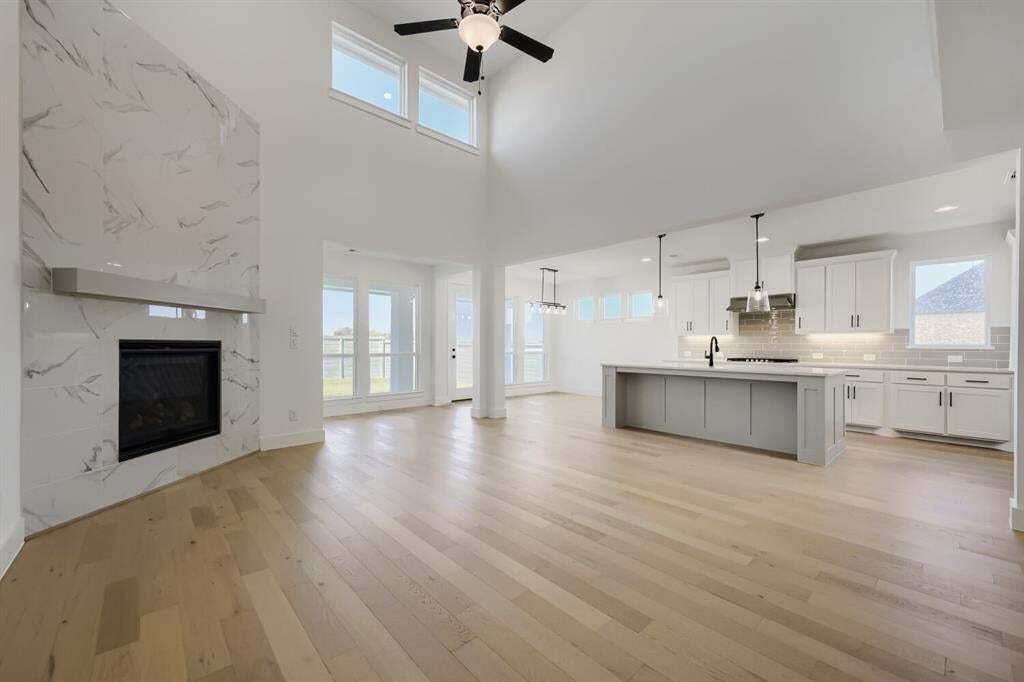
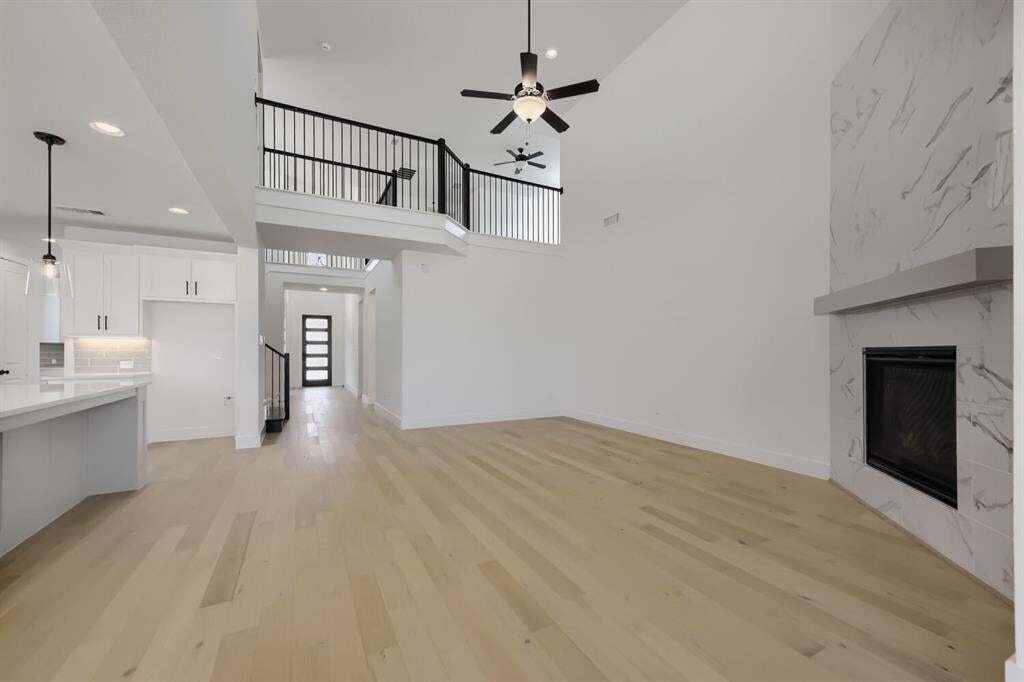
Our model home floorplan featuring a painted white exterior for a clean modern look facing The Grove, open lawn space, and walking distance to The Retreat amenity center. This home features 4 bedrooms, 3 baths, study and a game room with the optional media room. This stunning and spacious 2-story floor plan has it all! As you enter the extended foyer off your private porch, you are greeted by a study, perfect for gathering and entertaining. Across the hall lies a powder full bath and guest bedroom with a walk-in closet, perfect for multi generational living. The gourmet kitchen opens to the casual dining area and features a large center island, ample counter space and two pantries in addition to a butler’s pantry with direct access to the formal dining room. The family room showcases a two-story ceiling, a gorgeous corner fireplace and easy access to the generous outdoor living area. Ideally situated on the first floor, the main bedroom features a wonderful en-suite bathroom complete with dual vanities, garden tub and a huge walk-in closet. On the second floor you will find large game and media rooms, perfect for entertaining and two secondary bedrooms with walk-in closets and a shared full-size bathroom.
-
Property type
House
-
Year built
2026
-
Price/sqft
$179
Features
Explore the Area
12117 Orchard Lane, Fort Worth, Texas, United States
View on Google Maps
Price per sqft
Low
High
Joined 1 year ago
You have inquired about this property
The agent will contact you soon by
Listed by
125
Listings
2025
Joined
Book home tour with the agent
Choose a date and whether you'd like a virtual or in-person tour with the agent.
Preferred date
Tour type
Last updated
Today
First listed
October 28
Listing reference
21422111
Listing status
The data relating to real estate for sale on this web site comes in part from the Broker Reciprocity Program of the NTREIS Multiple Listing Service. Real estate listings held by brokerage firms other than this broker are marked with the Broker Reciprocity logo and detailed information about them includes the name of the listing brokers.
Similar Properties Nearby
New Listings in Fort Worth

Explore More Homes for Sale
Fort Worth, TX, United States property types
- Houses for sale in Fort Worth, TX, United States
- Townhouses for sale in Fort Worth, TX, United States
- Condos for sale in Fort Worth, TX, United States
- Land for sale in Fort Worth, TX, United States
- Farm Ranches for sale in Fort Worth, TX, United States
- Apartments for sale in Fort Worth, TX, United States
Fort Worth, TX, United States popular searches
- Gated Community properties in Fort Worth, TX, United States
- Properties with Cinema in Fort Worth, TX, United States
- Modern properties in Fort Worth, TX, United States
- Properties with Tennis Court in Fort Worth, TX, United States
- Waterfront properties in Fort Worth, TX, United States
- Properties with Elevator in Fort Worth, TX, United States
- Duplex properties in Fort Worth, TX, United States
- Equestrian properties in Fort Worth, TX, United States
- Golf View properties in Fort Worth, TX, United States
- City View properties in Fort Worth, TX, United States
- Hilltop properties in Fort Worth, TX, United States
- Properties with Steam Room in Fort Worth, TX, United States
- Properties with Indoor Pool in Fort Worth, TX, United States
- Beachfront properties in Fort Worth, TX, United States
- River View properties in Fort Worth, TX, United States
- Sea View properties in Fort Worth, TX, United States
Related Guides & Stories
Trusted by the World's Leading Brokers
The agents behind the world's most exceptional properties list with JamesEdition.
- Listings from Sotheby's, Christie's, BARNES, and Engel & Völkers
- Every listing reviewed before it goes live
- Connect directly with verified listing agents
By continuing you agree to our Terms and Privacy Policy.
brokerages we
partnered with
partnered with