$604,744
Single Family Residence In Justin
- 4 Beds
- 4 Baths
- 2,956 Sqft
- 7,610 Sqft lot
- Updated: September 17
- Source: North Texas Real Estate Information Systems (NTREIS) MLS#21354315
About the Property
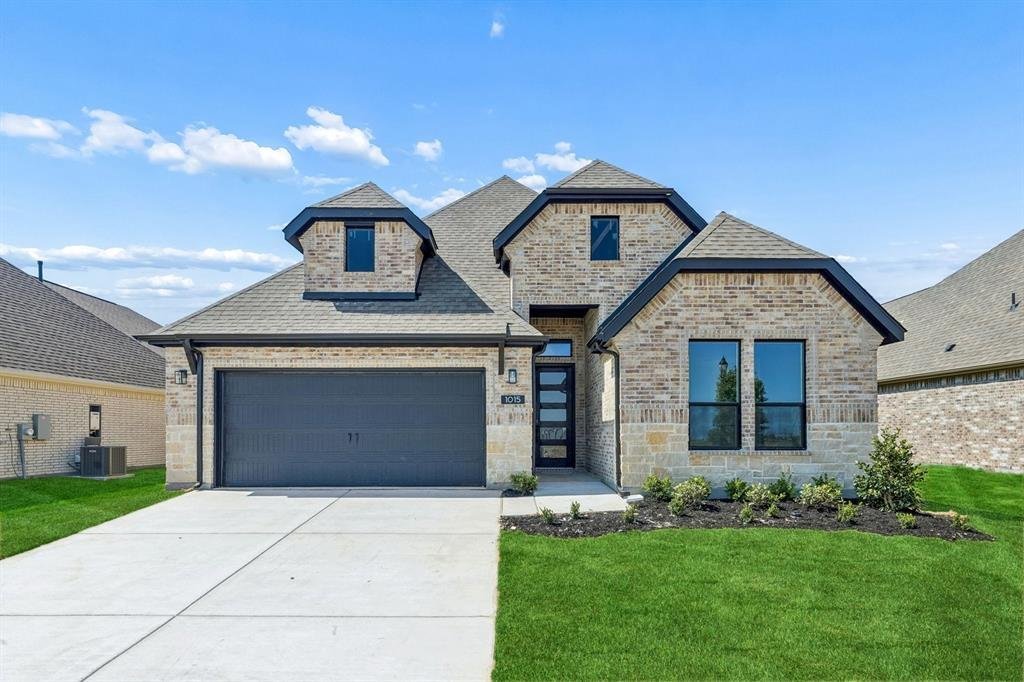
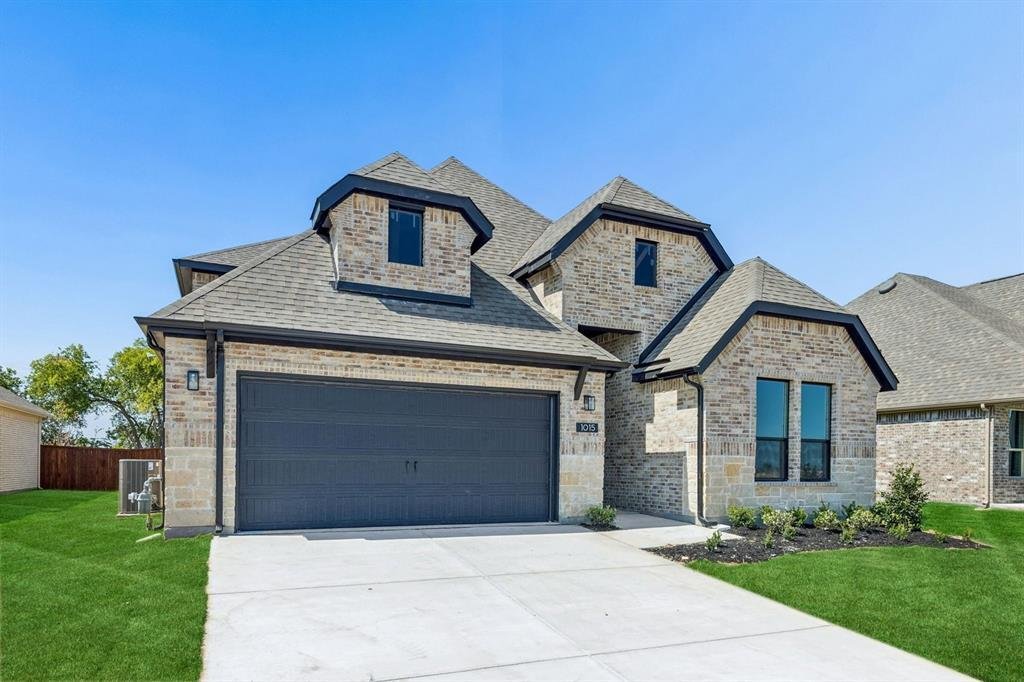
MLS# 21354315 - Built by Impression Homes - Ready Now! ~ 1015 Goldenrod Drive spans 2,956 square feet of elevated two-story, open-concept living in Timberbrook, with 3 bedrooms, 3.5 bathrooms, a study, media room, game room, and a 2-car garage. Part of the Parkmont Series, this Winslow floor plan brings together refined finishes, flexible rooms, and gracious gathering spaces designed for effortles
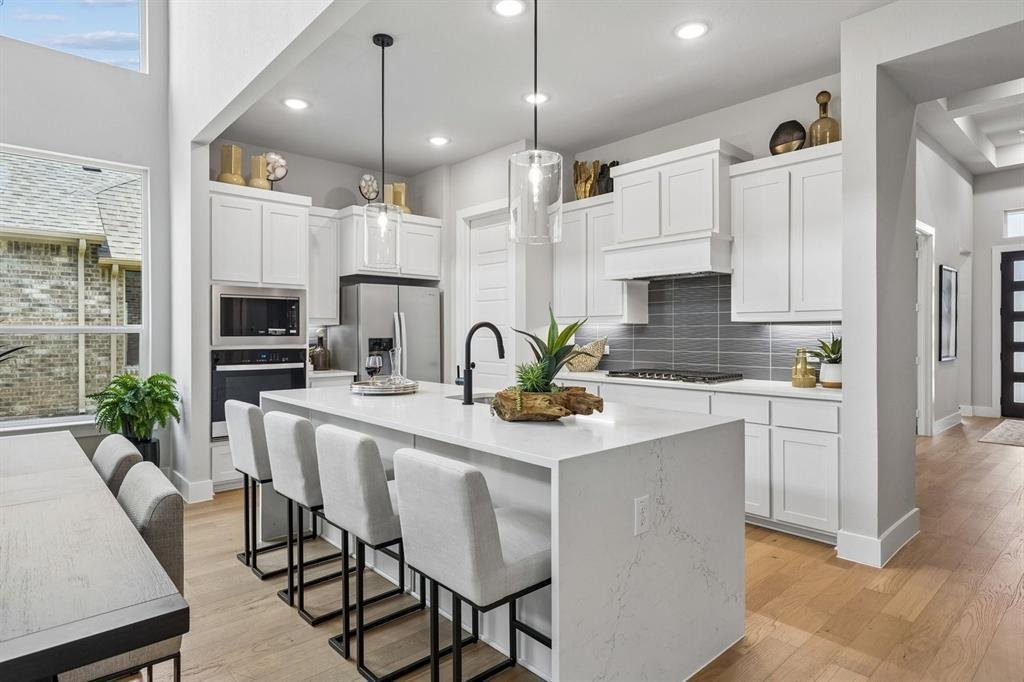
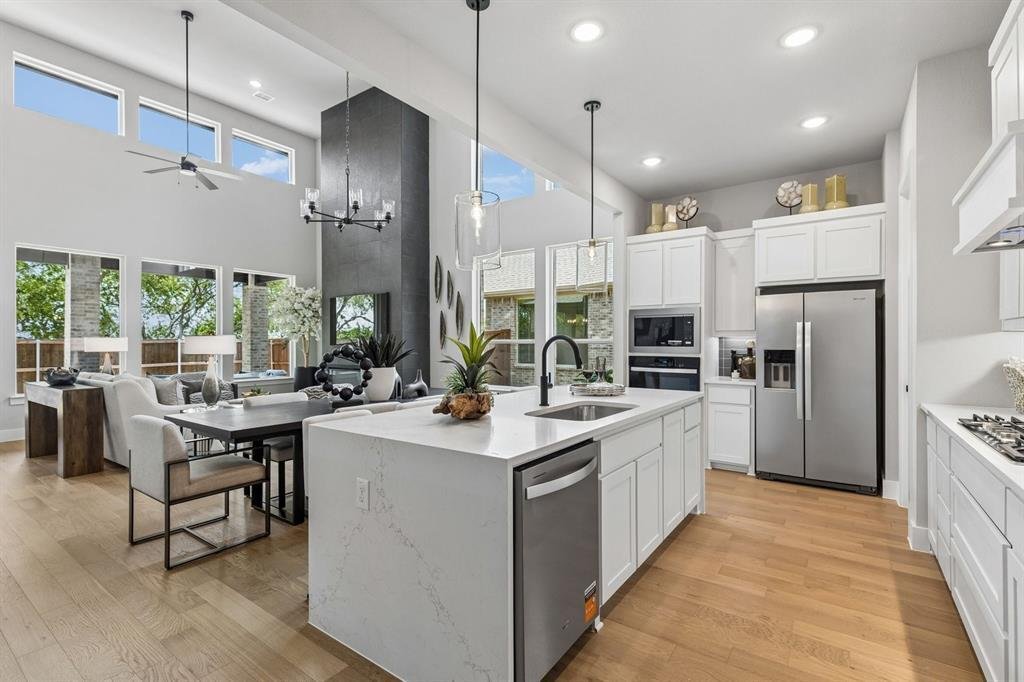
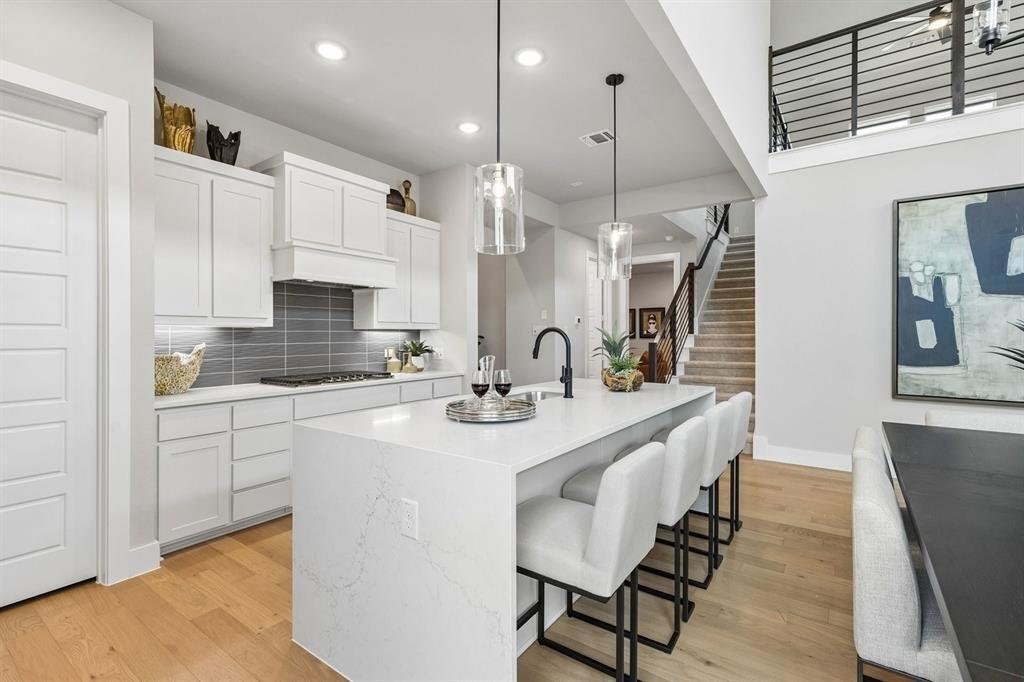
MLS# 21354315 - Built by Impression Homes - Ready Now! ~ 1015 Goldenrod Drive spans 2,956 square feet of elevated two-story, open-concept living in Timberbrook, with 3 bedrooms, 3.5 bathrooms, a study, media room, game room, and a 2-car garage. Part of the Parkmont Series, this Winslow floor plan brings together refined finishes, flexible rooms, and gracious gathering spaces designed for effortless everyday living. From the covered front porch, the foyer opens into a thoughtful first-floor layout with a flex room, powder room, utility room, mud room, and secondary bedroom. The family room connects naturally to the dining area and modern kitchen, creating an elegant main living space for gathering, hosting, and daily routines. The kitchen brings effortless style and function to the heart of the home with refined finishes, generous storage, and a connected layout that keeps the family room and dining area within easy reach. Set privately on the main floor, the primary suite offers an elegant retreat with a 10’ ceiling, spacious primary bath, and walk-in closet. The first floor also includes secondary bedroom space with a nearby full bath, plus a powder room for guests, adding comfort and flexibility to the main level. Upstairs, secondary bedroom space shares the second floor with a full bath and game room, creating a flexible upper-level retreat for family, guests, work, play, or media. A covered backyard patio extends the living space outside.
-
Property type
House
-
Year built
2026
-
Price/sqft
$204
Features
- Garage
- Walk In Closet
- Pool
- Game Room
- Playground
Explore the Area
1015 Goldenrod Drive, Fort Worth, Texas, United States
View on Google Maps
Price per sqft
Low
High
Joined 8 months ago
You have inquired about this property
The agent will contact you soon by
Listed by
10
Listings
2026
Joined
Book home tour with the agent
Choose a date and whether you'd like a virtual or in-person tour with the agent.
Preferred date
Tour type
Last updated
September 17
First listed
August 8
Listing reference
21354315
Listing status
The data relating to real estate for sale on this web site comes in part from the Broker Reciprocity Program of the NTREIS Multiple Listing Service. Real estate listings held by brokerage firms other than this broker are marked with the Broker Reciprocity logo and detailed information about them includes the name of the listing brokers.
Similar Properties Nearby
New Listings in Fort Worth

Explore More Homes for Sale
Fort Worth, TX, United States property types
- Houses for sale in Fort Worth, TX, United States
- Townhouses for sale in Fort Worth, TX, United States
- Condos for sale in Fort Worth, TX, United States
- Land for sale in Fort Worth, TX, United States
- Farm Ranches for sale in Fort Worth, TX, United States
- Apartments for sale in Fort Worth, TX, United States
Fort Worth, TX, United States popular searches
- Gated Community properties in Fort Worth, TX, United States
- Properties with Cinema in Fort Worth, TX, United States
- Modern properties in Fort Worth, TX, United States
- Properties with Tennis Court in Fort Worth, TX, United States
- Waterfront properties in Fort Worth, TX, United States
- Properties with Elevator in Fort Worth, TX, United States
- Duplex properties in Fort Worth, TX, United States
- Equestrian properties in Fort Worth, TX, United States
- City View properties in Fort Worth, TX, United States
- Hilltop properties in Fort Worth, TX, United States
- Golf View properties in Fort Worth, TX, United States
- Properties with Steam Room in Fort Worth, TX, United States
- Properties with Indoor Pool in Fort Worth, TX, United States
- Beachfront properties in Fort Worth, TX, United States
- River View properties in Fort Worth, TX, United States
- Sea View properties in Fort Worth, TX, United States
- Mountain View properties in Fort Worth, TX, United States
Related Guides & Stories
Trusted by the World's Leading Brokers
The agents behind the world's most exceptional properties list with JamesEdition.
- Listings from Sotheby's, Christie's, BARNES, and Engel & Völkers
- Every listing reviewed before it goes live
- Connect directly with verified listing agents
By continuing you agree to our Terms and Privacy Policy.
brokerages we
partnered with
partnered with