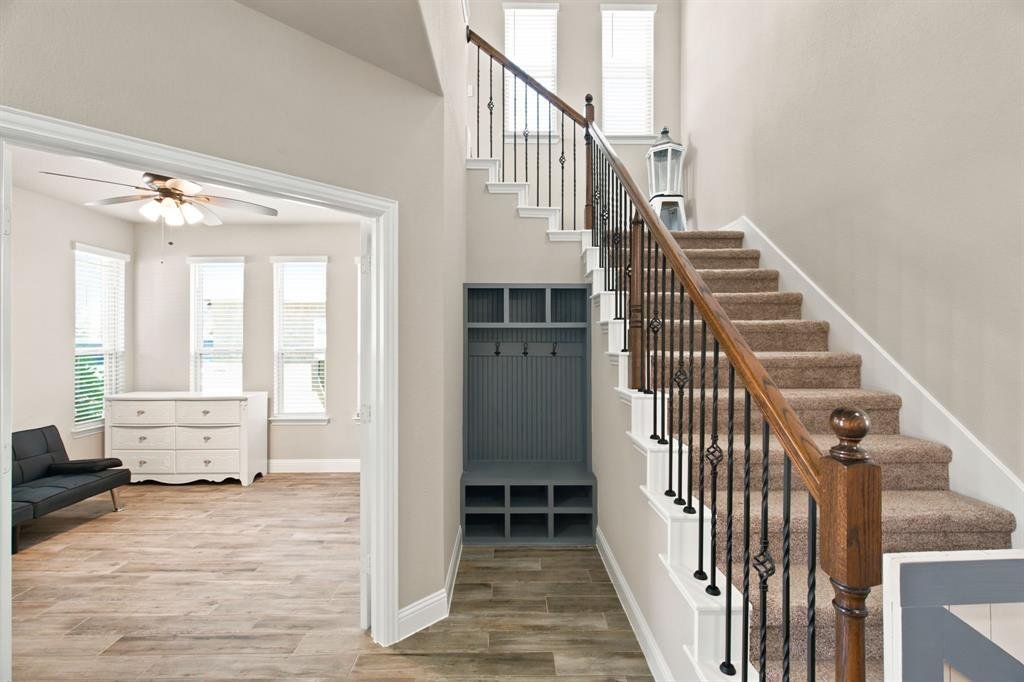
$499,900
Single Family Residence In Justin
- 5 Beds
- 4 Baths
- 3,274 Sqft
- 7,362 Sqft lot
- Updated: September 29
- Source: North Texas Real Estate Information Systems (NTREIS) MLS#21330095
About the Property
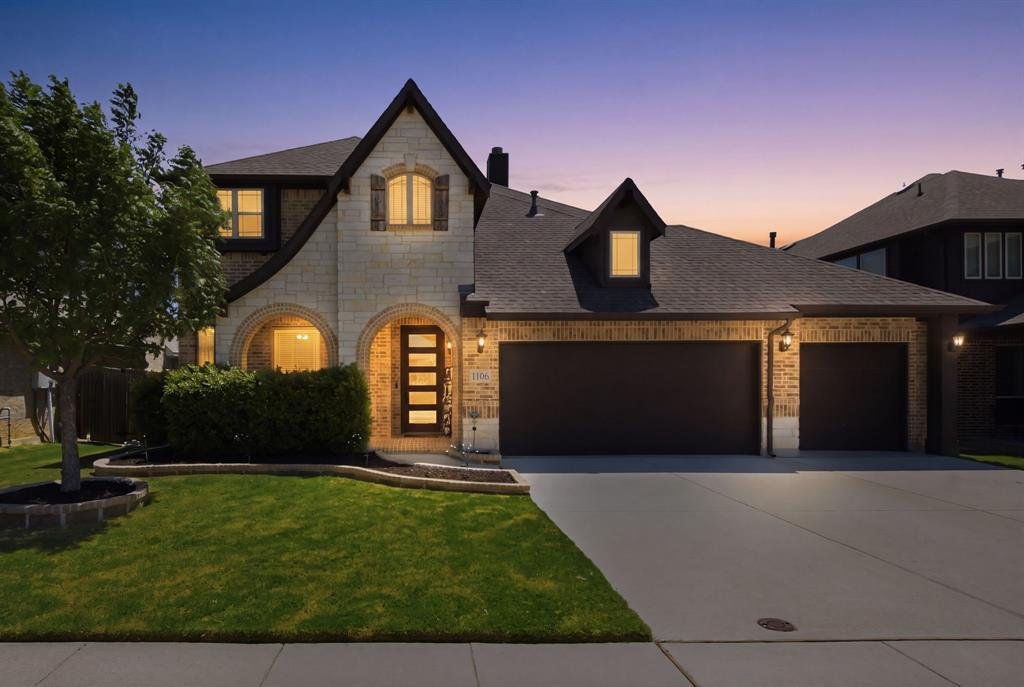
Seller has a 3.625% FHA assumable loan!!! Welcome to a home that truly checks all the boxes! This spacious 5-bedroom, 3.5-bath home offers an ideal layout with room for everyone. The primary suite is conveniently located on the first floor and features a huge walk-in shower, while the upstairs includes four additional bedrooms, a Jack-and-Jill bathroom, and a spacious game room or second living ar
Seller has a 3.625% FHA assumable loan!!! Welcome to a home that truly checks all the boxes! This spacious 5-bedroom, 3.5-bath home offers an ideal layout with room for everyone. The primary suite is conveniently located on the first floor and features a huge walk-in shower, while the upstairs includes four additional bedrooms, a Jack-and-Jill bathroom, and a spacious game room or second living area that’s perfect for movie nights, a playroom, or a home gym.
Need even more flexibility? The downstairs office includes a built-in Murphy bed, making it a great option for guests, a sixth bedroom, or multi-generational living.
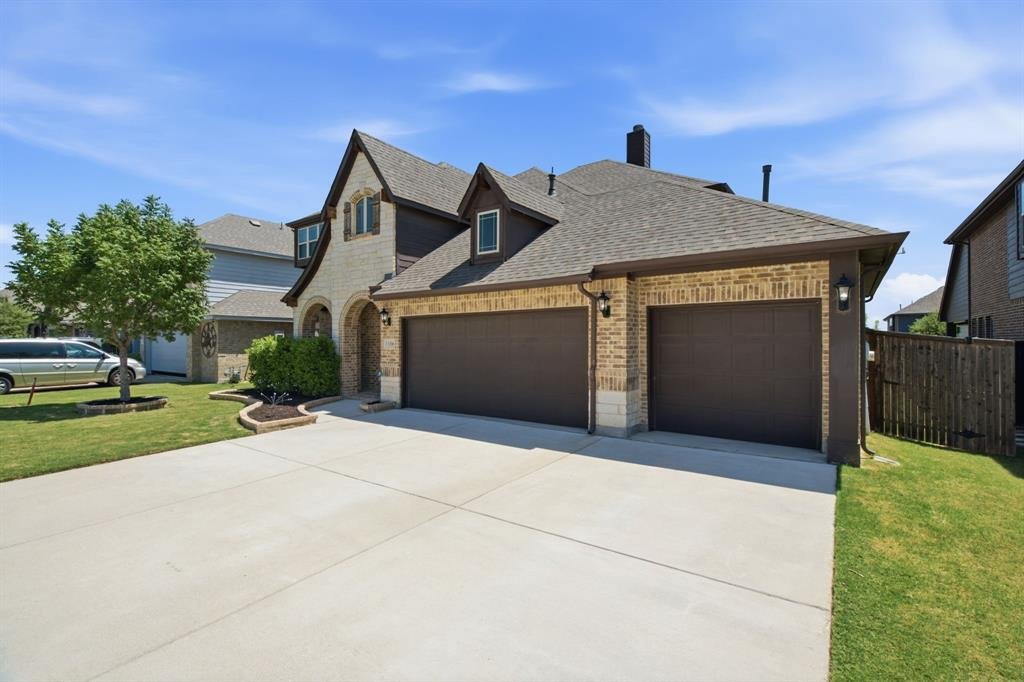
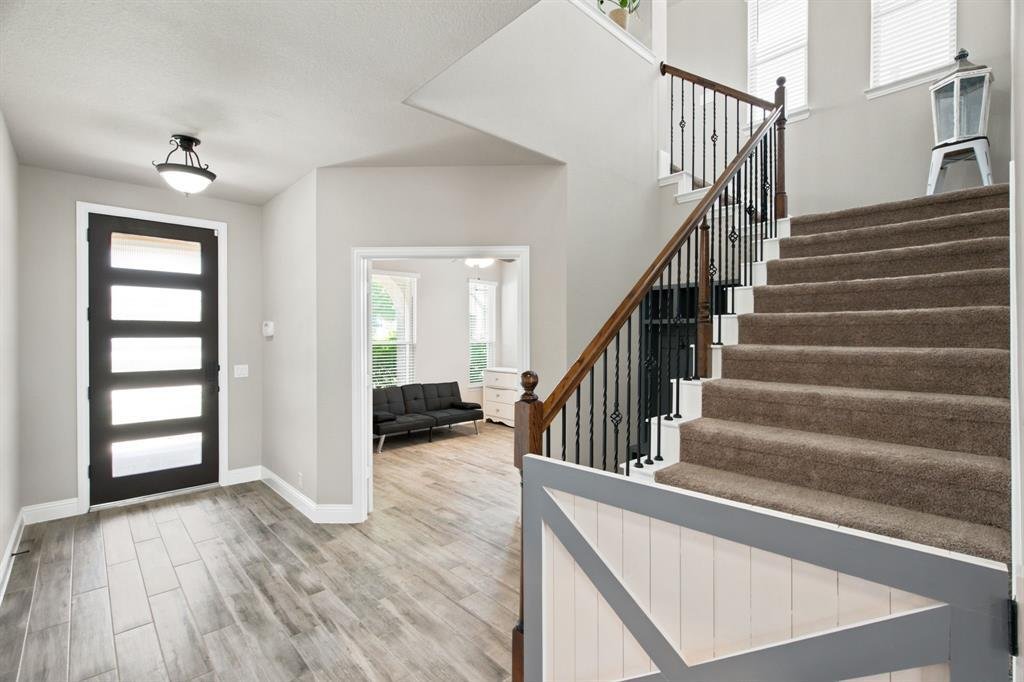
Fresh interior paint, beautiful wood-look tile flooring throughout the main living areas, and carpet in the bedrooms create a warm and inviting feel. The three-car garage provides plenty of room for vehicles, storage, or hobbies.
Step outside to an extended covered patio that overlooks an additional concrete entertaining area, creating the perfect setup for outdoor dining, gathering with friends, or enjoying evenings around the fire pit.
Located in highly acclaimed Northwest ISD with convenient access to I-35, you’ll enjoy an easy commute to Denton, Southlake, Fort Worth, and Dallas. Residents also enjoy fantastic neighborhood amenities, making it easy to relax, stay active, and connect with neighbors. This home combines space, functionality, and location into one incredible opportunity!
Need even more flexibility? The downstairs office includes a built-in Murphy bed, making it a great option for guests, a sixth bedroom, or multi-generational living.
Fresh interior paint, beautiful wood-look tile flooring throughout the main living areas, and carpet in the bedrooms create a warm and inviting feel. The three-car garage provides plenty of room for vehicles, storage, or hobbies.
Step outside to an extended covered patio that overlooks an additional concrete entertaining area, creating the perfect setup for outdoor dining, gathering with friends, or enjoying evenings around the fire pit.
Located in highly acclaimed Northwest ISD with convenient access to I-35, you’ll enjoy an easy commute to Denton, Southlake, Fort Worth, and Dallas. Residents also enjoy fantastic neighborhood amenities, making it easy to relax, stay active, and connect with neighbors. This home combines space, functionality, and location into one incredible opportunity!
-
Property type
House
-
Year built
2019
-
Price/sqft
$152
Features
- Garage
- Walk In Closet
- Game Room
- Fitness Center / Gym
- Fire Pit
- Office
- Kitchen island
Explore the Area
1106 Alderwood Drive, Fort Worth, Texas, United States
View on Google Maps
Price per sqft
Low
High
Joined 11 months ago
You have inquired about this property
The agent will contact you soon by
Listed by
7
Listings
2025
Joined
Book home tour with the agent
Choose a date and whether you'd like a virtual or in-person tour with the agent.
Preferred date
Tour type
Last updated
September 29
First listed
July 31
Listing reference
21330095
Listing status
The data relating to real estate for sale on this web site comes in part from the Broker Reciprocity Program of the NTREIS Multiple Listing Service. Real estate listings held by brokerage firms other than this broker are marked with the Broker Reciprocity logo and detailed information about them includes the name of the listing brokers.
Similar Properties Nearby
New Listings in Fort Worth

Explore More Homes for Sale
Fort Worth, TX, United States property types
- Houses for sale in Fort Worth, TX, United States
- Townhouses for sale in Fort Worth, TX, United States
- Condos for sale in Fort Worth, TX, United States
- Land for sale in Fort Worth, TX, United States
- Farm Ranches for sale in Fort Worth, TX, United States
- Apartments for sale in Fort Worth, TX, United States
Fort Worth, TX, United States popular searches
- Gated Community properties in Fort Worth, TX, United States
- Properties with Cinema in Fort Worth, TX, United States
- Modern properties in Fort Worth, TX, United States
- Properties with Tennis Court in Fort Worth, TX, United States
- Waterfront properties in Fort Worth, TX, United States
- Properties with Elevator in Fort Worth, TX, United States
- Duplex properties in Fort Worth, TX, United States
- Equestrian properties in Fort Worth, TX, United States
- City View properties in Fort Worth, TX, United States
- Golf View properties in Fort Worth, TX, United States
- Hilltop properties in Fort Worth, TX, United States
- Properties with Steam Room in Fort Worth, TX, United States
- Beachfront properties in Fort Worth, TX, United States
- Properties with Indoor Pool in Fort Worth, TX, United States
- River View properties in Fort Worth, TX, United States
- Mountain View properties in Fort Worth, TX, United States
- Sea View properties in Fort Worth, TX, United States
Related Guides & Stories
Trusted by the World's Leading Brokers
The agents behind the world's most exceptional properties list with JamesEdition.
- Listings from Sotheby's, Christie's, BARNES, and Engel & Völkers
- Every listing reviewed before it goes live
- Connect directly with verified listing agents
By continuing you agree to our Terms and Privacy Policy.
brokerages we
partnered with
partnered with