$720,000
Single Family Residence In Justin
- 4 Beds
- 4 Baths
- 3,475 Sqft
- 1.61 Ac lot
- Updated: July 7
- Source: North Texas Real Estate Information Systems (NTREIS) MLS#21295072
About the Property
Gorgeous single-story, custom-built, single-owner home on 1.61 acres designed for country living with exceptional modern comforts. Spray-foam-encapsulated and open-concept, this 3,475-square-foot home offers four bedrooms and 3.5 baths. The primary suite features an oversized walk-in closet, a spacious bathroom with a large walk-in shower and ample storage. Two additional bedrooms each have walk-i
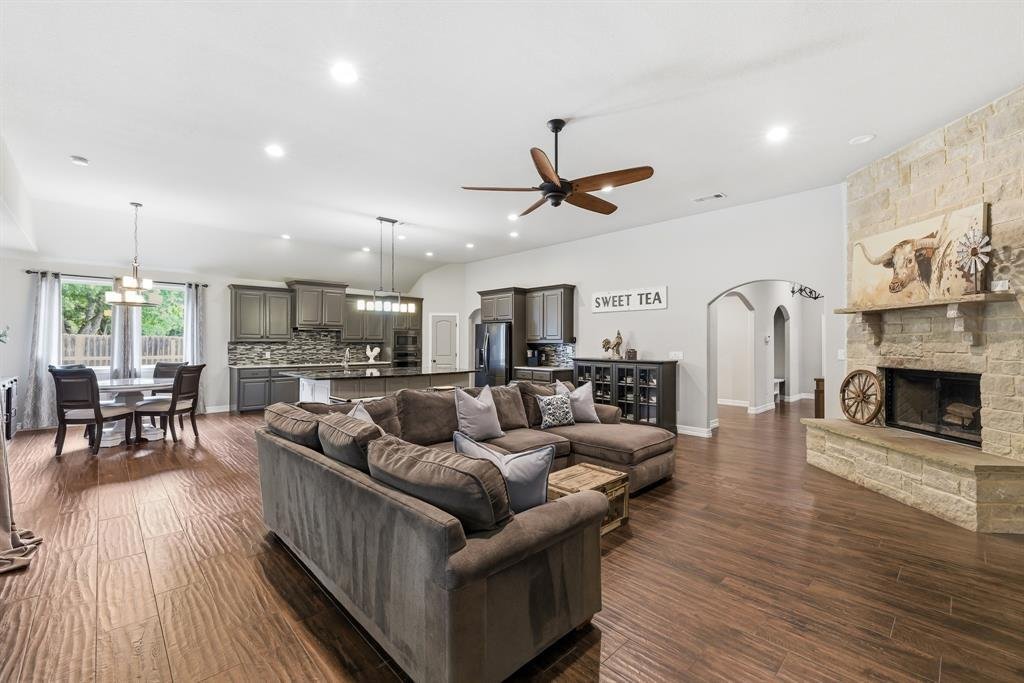
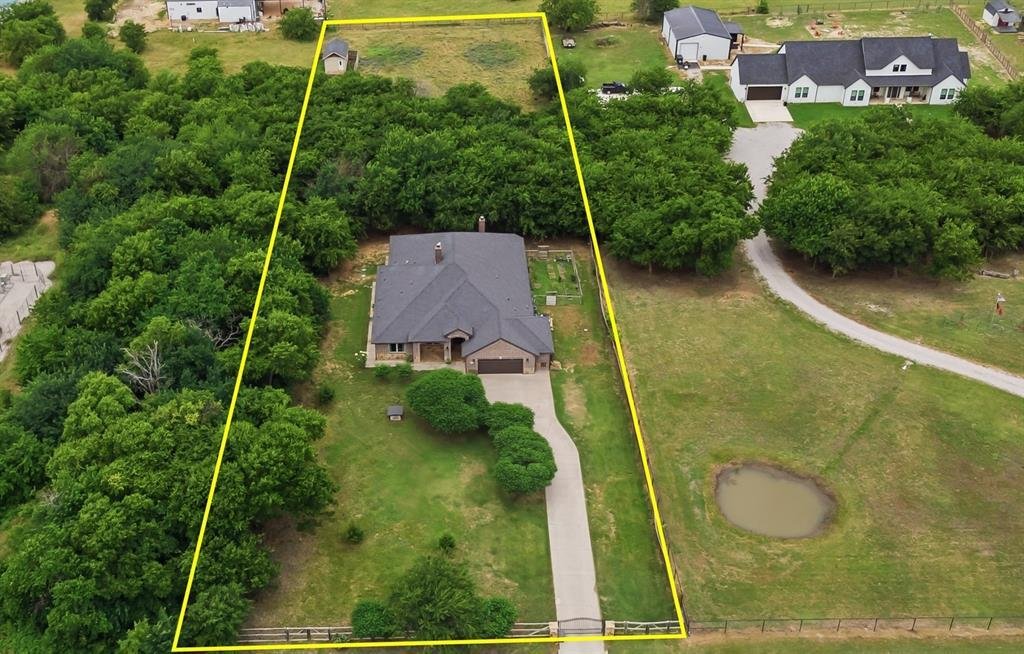
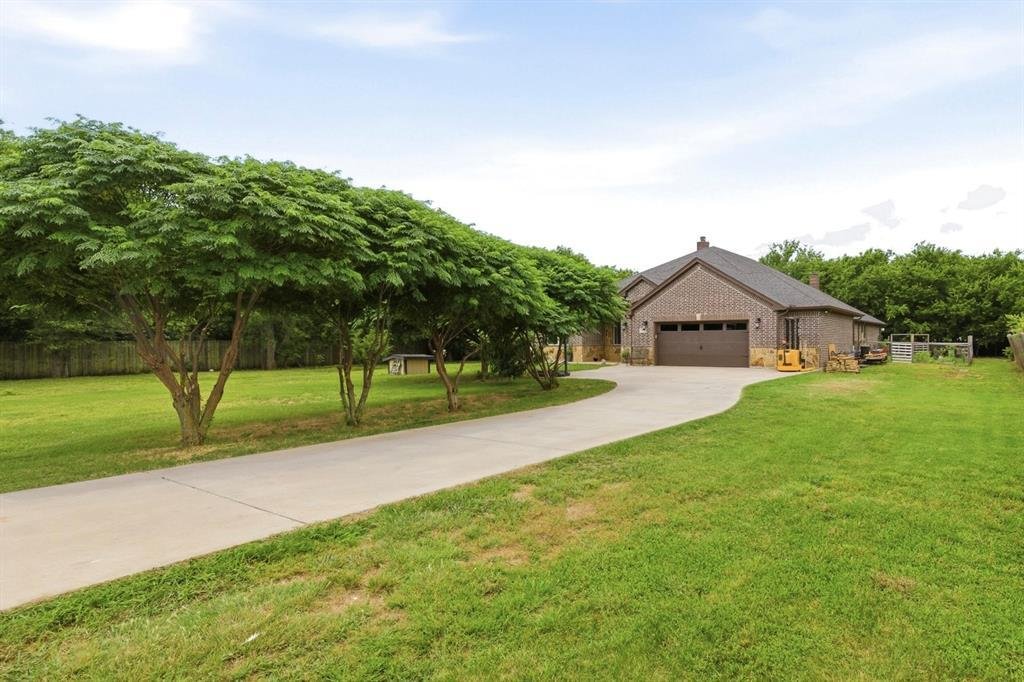
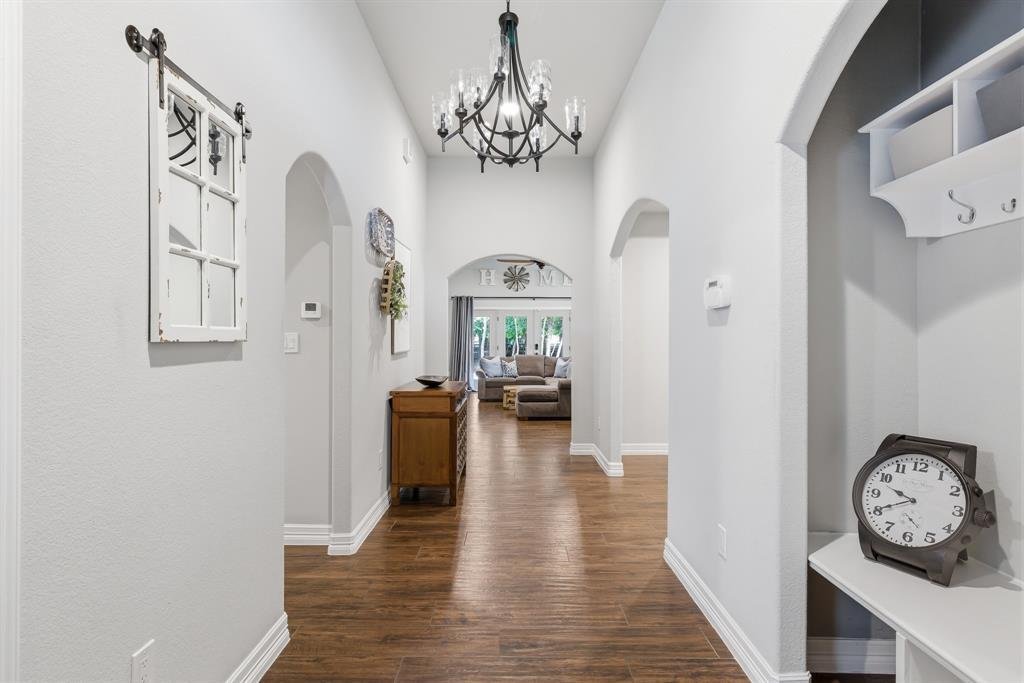
Gorgeous single-story, custom-built, single-owner home on 1.61 acres designed for country living with exceptional modern comforts. Spray-foam-encapsulated and open-concept, this 3,475-square-foot home offers four bedrooms and 3.5 baths. The primary suite features an oversized walk-in closet, a spacious bathroom with a large walk-in shower and ample storage. Two additional bedrooms each have walk-in closets and share a Jack-and-Jill bathroom, while a fourth bedroom near the entry is ideal for guests or a home office. The chef’s kitchen features an oversized eat-at island seating five, generous prep space, a large breakfast area, a coffee nook, a 5-burner gas range with pot-filler, a custom exterior-vented hood, a large walk-in pantry with electrical outlets behind shelving, and upgraded black stainless appliances—perfect for everyday meals and entertaining. Wood-look porcelain tile flows seamlessly throughout the home, combining elegance with easy maintenance. The living room opens to the kitchen, creating a spacious great-room feel with uninterrupted sightlines; high ceilings and abundant windows flood the space with light, and a cozy fireplace adds warmth and ambiance. An adjacent room can serve as a formal dining area, second living room, playroom, or man cave, and there’s a media room for additional entertaining options. The large covered patio features its own fireplace for comfortable evenings, plus a convenient exterior half-bath for outdoor living and entertaining. The concrete slab was engineered with piers and beams for extra strength, and the concrete driveway leads to the two-car garage. A 12’ x 20’ spray-foam insulated outbuilding has been converted for maximum storage. The property is fenced and cross-fenced, includes two poultry coops and a livestock run-in—meticulously cared for and move-in ready, just bring your animals! Just minutes away and close to shopping, dining, and all the boots in downtown Justin! Zoned for NEW Barksdale Middle Fall 2026.
-
Property type
House
-
Year built
2017
-
Price/sqft
$207
Features
- Garage
- Walk In Closet
- Fireplace
- Garden
- Terrace
- Game Room
- Open Kitchen
- Gas Stovetop
- Parking
Features
Indoor
- High Ceiling
- Office
- Fireplace
- Kitchen island
- Gas Stovetop
- Washer Dryer
- Game Room
- Open Kitchen
- Stone Countertops
- Walk In Closet
Outdoor
- Terrace
- Parking
- Garage
- Garden
Explore the Area
6270 High Mesa Drive, Fort Worth, Texas, United States
View on Google Maps
Price per sqft
Low
High
Joined 10 months ago
You have inquired about this property
The agent will contact you soon by
Listed by
255
Listings
2025
Joined
Book home tour with the agent
Choose a date and whether you'd like a virtual or in-person tour with the agent.
Preferred date
Tour type
Last updated
July 7
First listed
Jun 10
Listing reference
21295072
Listing status
The data relating to real estate for sale on this web site comes in part from the Broker Reciprocity Program of the NTREIS Multiple Listing Service. Real estate listings held by brokerage firms other than this broker are marked with the Broker Reciprocity logo and detailed information about them includes the name of the listing brokers.
Trusted by the World's Leading Brokers
The agents behind the world's most exceptional properties list with JamesEdition.
- Listings from Sotheby's, Christie's, BARNES, and Engel & Völkers
- Every listing reviewed before it goes live
- Connect directly with verified listing agents
By continuing you agree to our Terms and Privacy Policy.
brokerages we
partnered with
partnered with