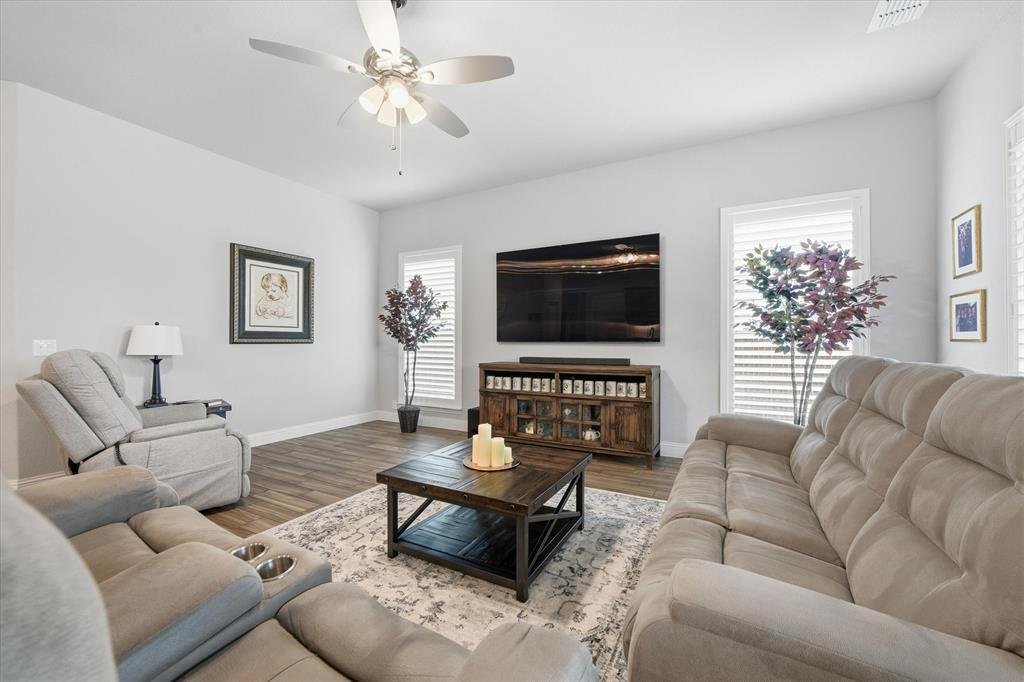
$549,900
Single Family Residence In Justin
- 3 Beds
- 3 Baths
- 2,523 Sqft
- 10,411 Sqft lot
- Updated: July 21
- Source: North Texas Real Estate Information Systems (NTREIS) MLS#21249497
About the Property
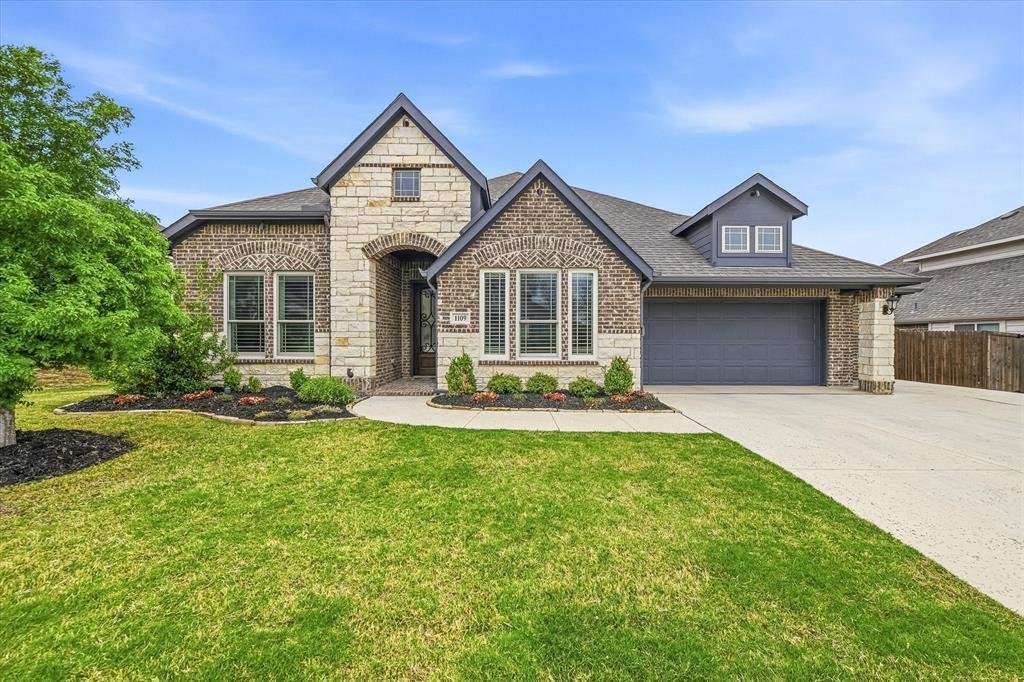
Welcome to this beautifully designed home in the sought-after Timberbrook Addition, located in highly acclaimed Northwest ISD. With 2,523 square feet of thoughtfully designed living space, this 3-bedroom, 3-bath home perfectly blends comfort, functionality, and style. Step inside to an inviting open floorplan filled with natural light, enhanced by elegant plantation shutters and seamless flow betw
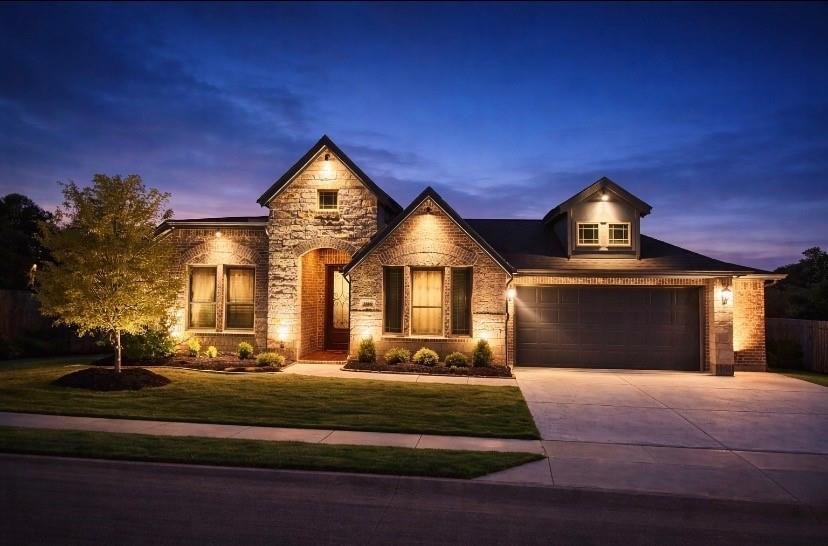
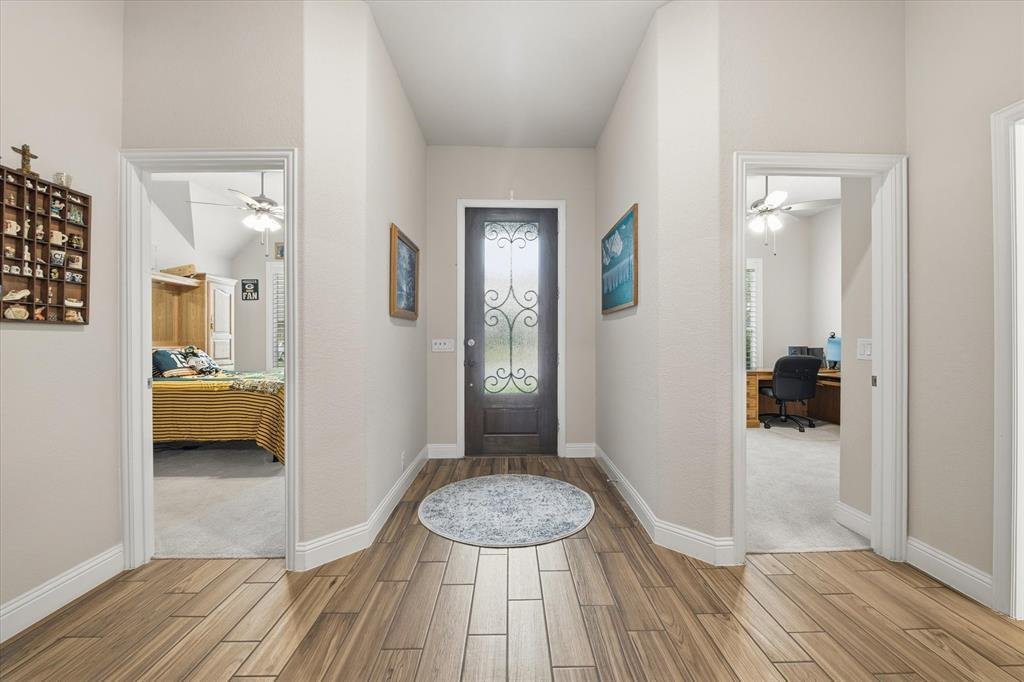
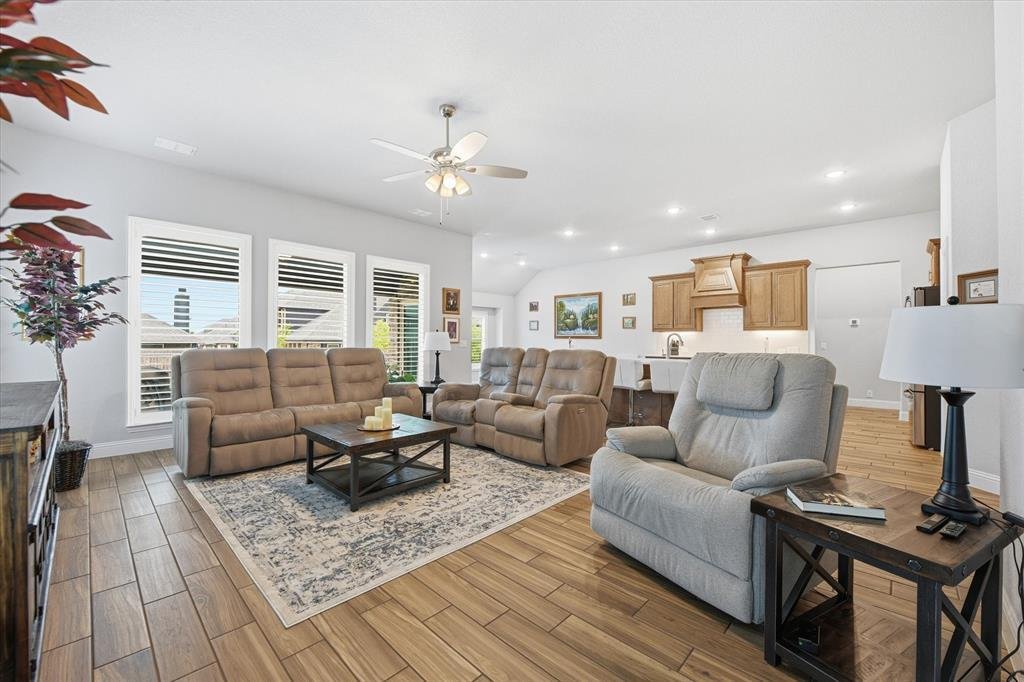
Welcome to this beautifully designed home in the sought-after Timberbrook Addition, located in highly acclaimed Northwest ISD. With 2,523 square feet of thoughtfully designed living space, this 3-bedroom, 3-bath home perfectly blends comfort, functionality, and style. Step inside to an inviting open floorplan filled with natural light, enhanced by elegant plantation shutters and seamless flow between the living spaces. The heart of the home is the spacious eat-in kitchen, featuring a large island, Corian countertops, and a charming breakfast nook, with plenty of room for gathering, perfect for everyday living and entertaining. A formal dining room provides an ideal setting for special occasions, while the cozy family room invites you to relax and unwind. Designed with accessibility in mind, this home is ADA equipped, featuring an ADA-approved bedroom, bathroom, and mailbox, along with additional handicap-accessible features throughout. The private primary suite offers a beautiful retreat with a spacious walk-in shower featuring bench seating and is accessed through a charming farmhouse-style sliding door. The thoughtfully designed layout also includes a third bedroom at the front of the home, making it ideal as a private office, guest room, or flex space. Additional highlights include new Renewal by Andersen windows throughout, a leaf gutter system, an oversized garage with durable epoxy flooring, solar and central heating, and smart design features throughout. The owned solar panels and whole-home generator are included and are not leased. Step outside to your beautifully landscaped backyard oasis featuring a covered and extended patio, perfect for creating your dream outdoor living space, hosting family and friends, or simply enjoying peaceful Texas evenings. This exceptional home offers the perfect combination of comfort, convenience, and charm, ready to welcome you home. Assumable 4.75% VA Mortgage. Borrower does not have to be a Veteran as long as they qualify.
-
Property type
House
-
Year built
2022
-
Price/sqft
$217
Features
- Garage
- Walk In Closet
- Pool
- Outdoor Living Space
- Washer Dryer
- Office
- Kitchen island
Explore the Area
1109 Wrenwood Drive, Fort Worth, Texas, United States
View on Google Maps
Price per sqft
Low
High
Joined 7 months ago
You have inquired about this property
The agent will contact you soon by
Listed by
1
Listings
2026
Joined
Book home tour with the agent
Choose a date and whether you'd like a virtual or in-person tour with the agent.
Preferred date
Tour type
Last updated
July 21
First listed
Apr 24
Listing reference
21249497
Listing status
Active under contract
The data relating to real estate for sale on this web site comes in part from the Broker Reciprocity Program of the NTREIS Multiple Listing Service. Real estate listings held by brokerage firms other than this broker are marked with the Broker Reciprocity logo and detailed information about them includes the name of the listing brokers.
Trusted by the World's Leading Brokers
The agents behind the world's most exceptional properties list with JamesEdition.
- Listings from Sotheby's, Christie's, BARNES, and Engel & Völkers
- Every listing reviewed before it goes live
- Connect directly with verified listing agents
By continuing you agree to our Terms and Privacy Policy.
brokerages we
partnered with
partnered with