$695,000
4 Bedrooms Single Family Detached
- 4 Beds
- 3 Baths
- Updated: October 3
- MLS#21360807
About the Property
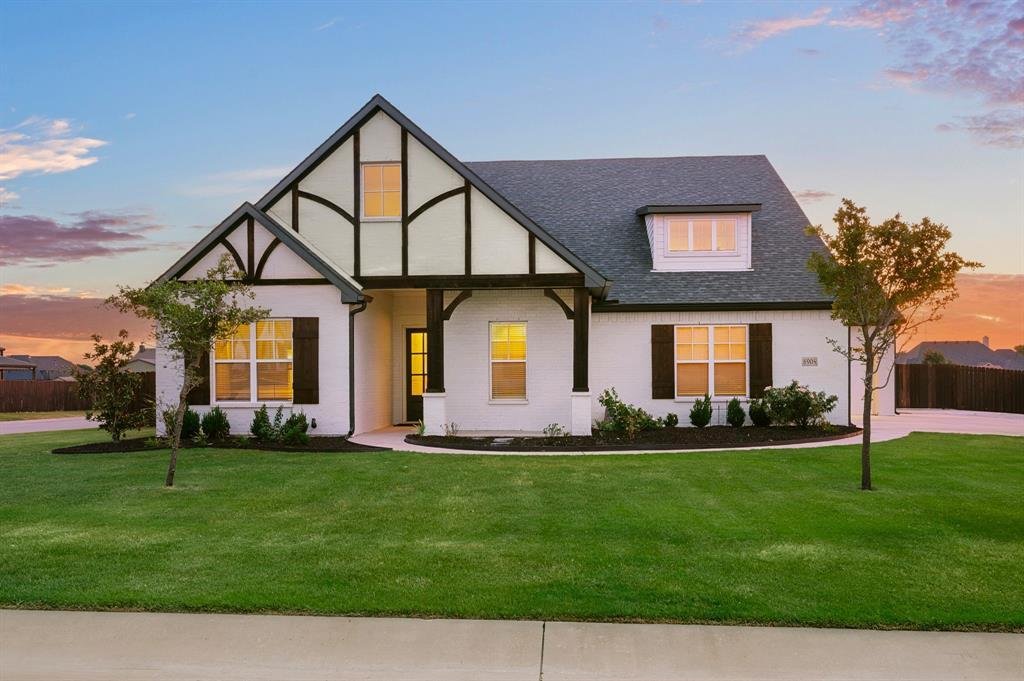
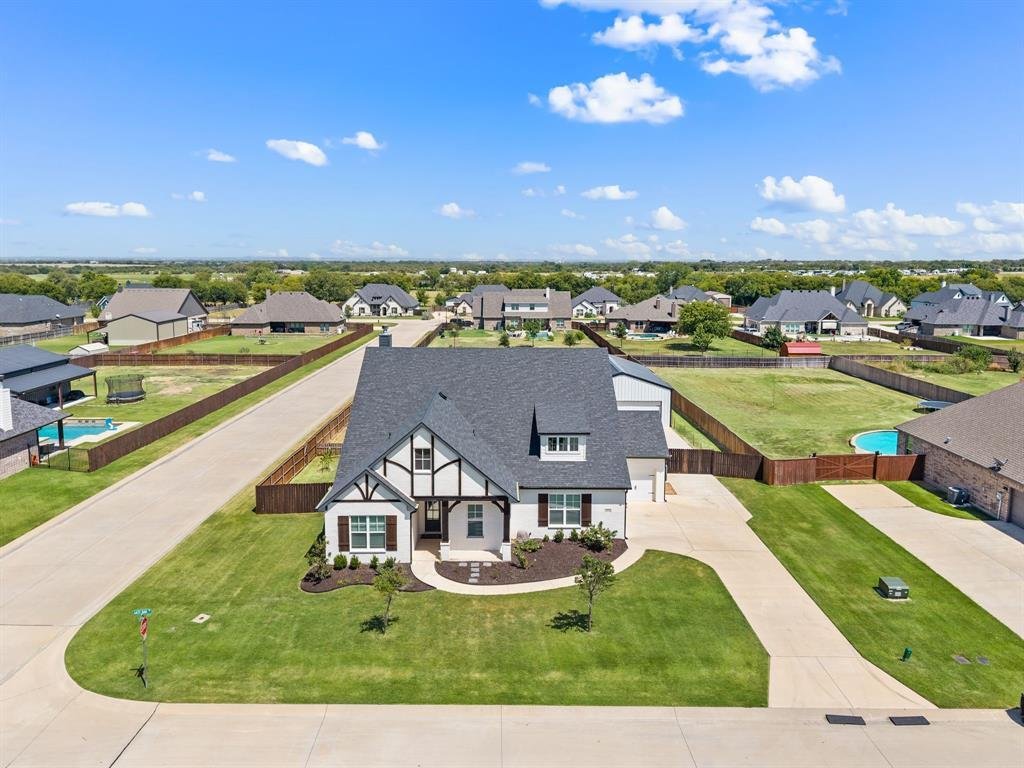
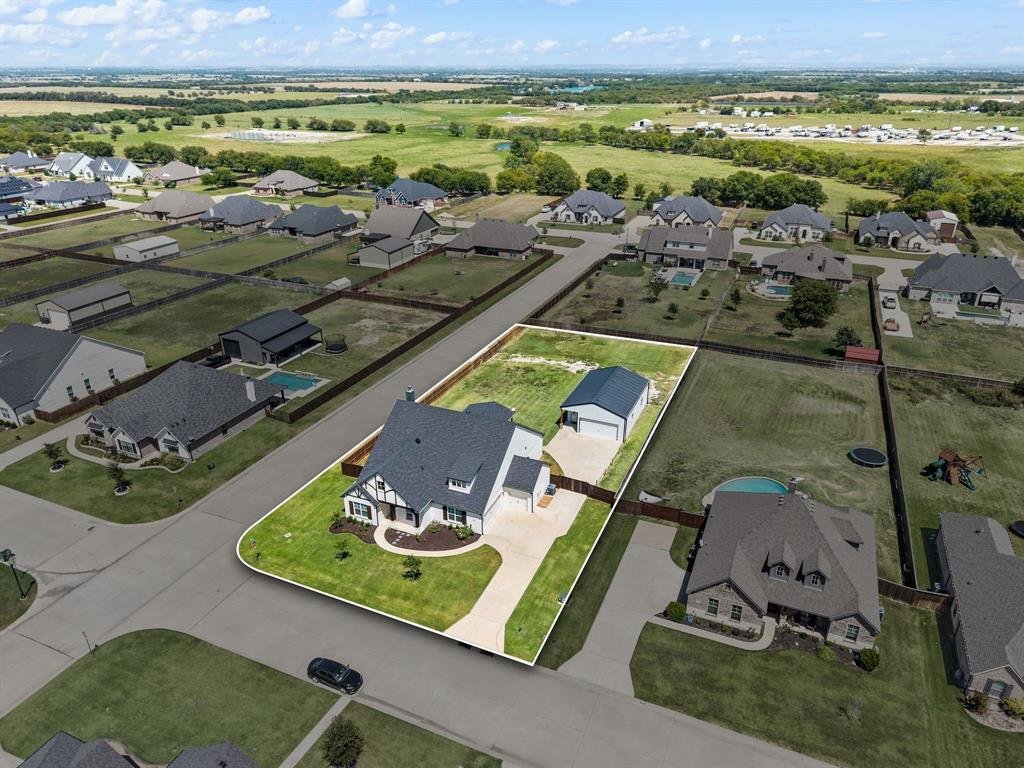
Former MODEL Home on .64 Acres with SHOP, Full Bath & Lower Taxes! Looking for a move-in ready home with a shop, large lot, and room for your RV or boat? This stunning one-story former model home sits on a .64-acre lot outside the city limits, offering lower property taxes and the perfect blend of luxury and functionality. Inside, you’ll find an open floor plan with wood flooring, vaulted beam
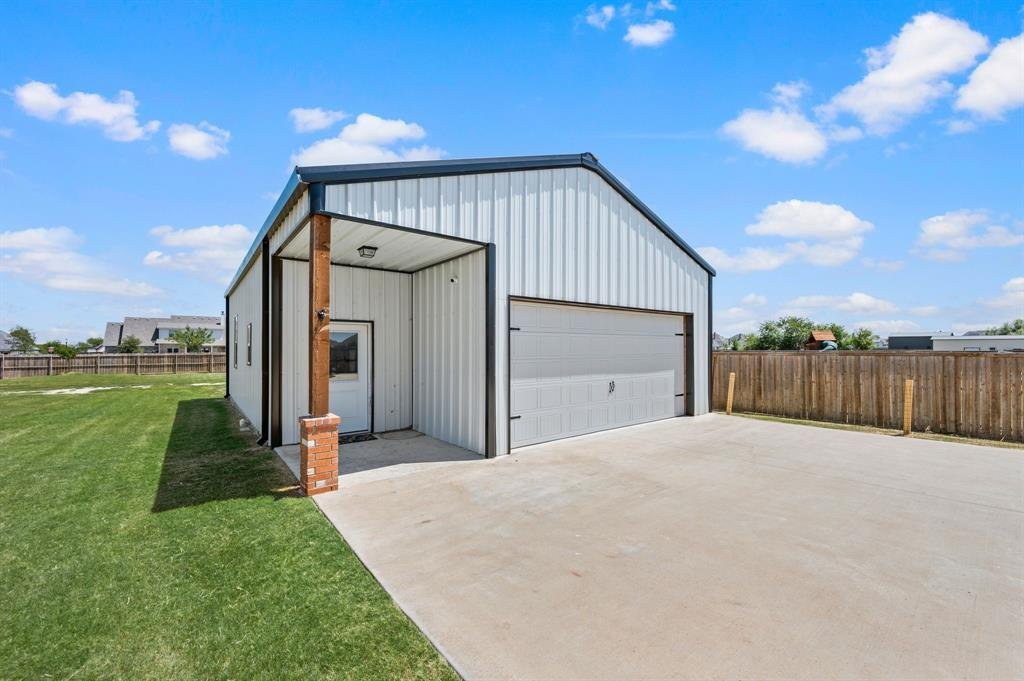
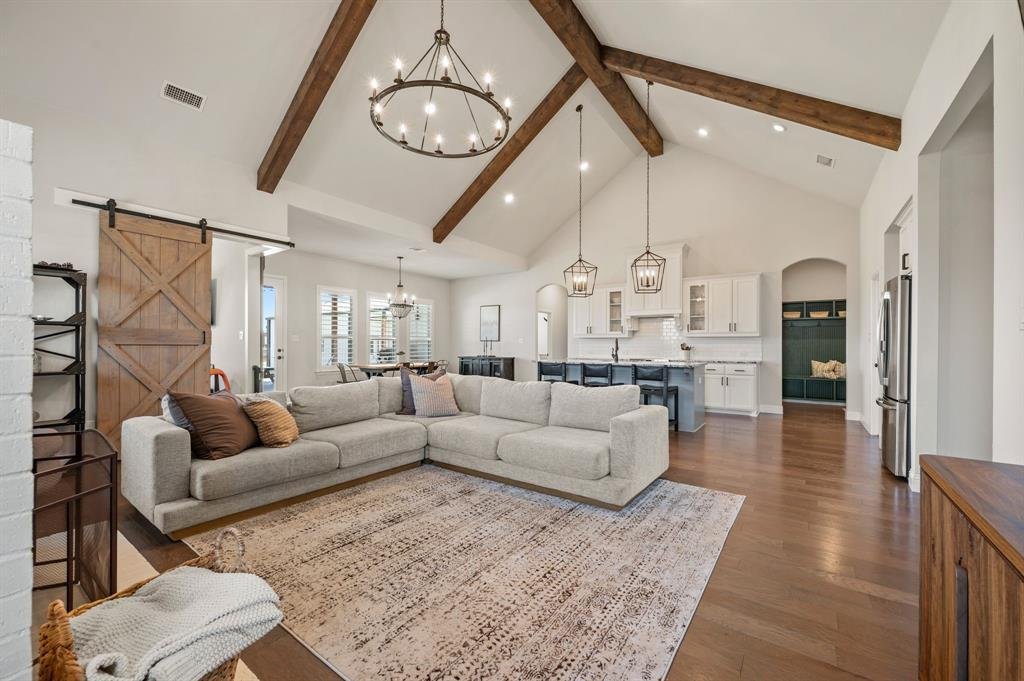
Former MODEL Home on .64 Acres with SHOP, Full Bath & Lower Taxes! Looking for a move-in ready home with a shop, large lot, and room for your RV or boat? This stunning one-story former model home sits on a .64-acre lot outside the city limits, offering lower property taxes and the perfect blend of luxury and functionality. Inside, you’ll find an open floor plan with wood flooring, vaulted beamed ceilings, a cozy fireplace, and abundant natural light. The private office with a barn door is ideal for working from home, while the chef’s kitchen features white cabinetry, granite countertops, a large island, decorative glass-front cabinets, and ample storage. The spacious primary suite offers a sitting area, spa-like bath with dual vanities, a garden tub, separate shower, and a large walk-in closet. An oversized laundry room adds extra convenience. Enjoy relaxing on the covered back patio with a TV hookup, ceiling fan, and lighting, plus plenty of room to add a pool. A standout feature is the 45x30 insulated outbuilding with epoxy flooring, a full bath, covered porch, and garage door opener‹”perfect as a workshop, garage, storage space, hobby room, or ultimate man cave. There’s also ample parking for your RV, boat, or trailer. If you’ve been searching for a home with a large lot, workshop, RV parking, modern finishes, and lower taxes, this exceptional property is one you won’t want to miss!
-
Property type
House
-
Year built
2020
Features
Explore the Area
8908 Lazy Oak Drive, Justin, TX 76247, Fort Worth, Texas, United States
View on Google Maps
Price per sqft
Low
High
Joined 8 years ago
You have inquired about this property
The agent will contact you soon by
Listed by
1
Listings
2018
Joined
Book home tour with Trish Knight
Choose a date and whether you'd like a virtual or in-person tour with the agent.
Preferred date
Tour type

CENTURY 21 Judge Fite Company
5850 Colleyville Boulevard, 76034, Colleyville, Texas, United States
View agency profile
Legacy of serving the real estate needs of Texas and Oklahoma as the No. 1
CENTURY 21® for more than 85 years. #whereyoufeelathome #c21jfc
CENTURY 21® for more than 85 years. #whereyoufeelathome #c21jfc
Last updated
October 3
First listed
August 21
Listing reference
32187572-F923-422F-AE47-D54C09FB30E3
Similar Properties Nearby
New Listings in Fort Worth

Explore More Homes for Sale
Fort Worth, TX, United States property types
- Houses for sale in Fort Worth, TX, United States
- Townhouses for sale in Fort Worth, TX, United States
- Condos for sale in Fort Worth, TX, United States
- Land for sale in Fort Worth, TX, United States
- Farm Ranches for sale in Fort Worth, TX, United States
- Apartments for sale in Fort Worth, TX, United States
Fort Worth, TX, United States popular searches
- Gated Community properties in Fort Worth, TX, United States
- Properties with Cinema in Fort Worth, TX, United States
- Modern properties in Fort Worth, TX, United States
- Properties with Tennis Court in Fort Worth, TX, United States
- Waterfront properties in Fort Worth, TX, United States
- Properties with Elevator in Fort Worth, TX, United States
- Duplex properties in Fort Worth, TX, United States
- Equestrian properties in Fort Worth, TX, United States
- City View properties in Fort Worth, TX, United States
- Golf View properties in Fort Worth, TX, United States
- Hilltop properties in Fort Worth, TX, United States
- Properties with Steam Room in Fort Worth, TX, United States
- Properties with Indoor Pool in Fort Worth, TX, United States
- Beachfront properties in Fort Worth, TX, United States
- River View properties in Fort Worth, TX, United States
- Sea View properties in Fort Worth, TX, United States
- Mountain View properties in Fort Worth, TX, United States
Related Guides & Stories
Trusted by the World's Leading Brokers
The agents behind the world's most exceptional properties list with JamesEdition.
- Listings from Sotheby's, Christie's, BARNES, and Engel & Völkers
- Every listing reviewed before it goes live
- Connect directly with verified listing agents
By continuing you agree to our Terms and Privacy Policy.
brokerages we
partnered with
partnered with